- Overview
- Description
- Property Details
- Location
- Facts & Features
- Getting Around

Street View
$295,000
Monthly Est:$1,468
 3 Beds
 3 Baths
3 full baths
 2,572sqft
114 S Washington, El Campo, TX 77437
$295,000
$1,468/moEst:
Get Pre-Approved
Single Family Residence
Built in 1933
$-- HOA
11,238.48 sqft lot
$115/sq.ft
Description
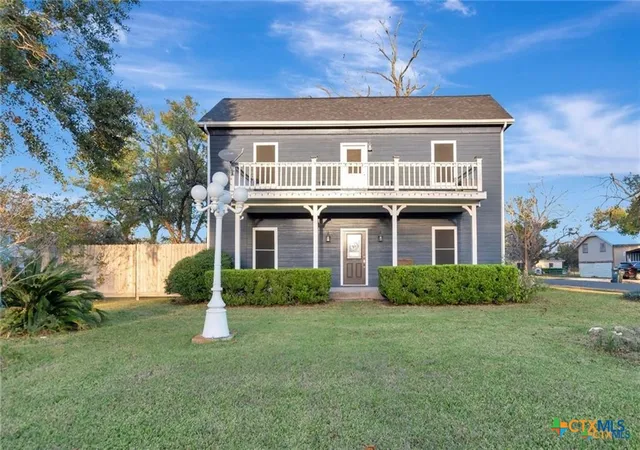
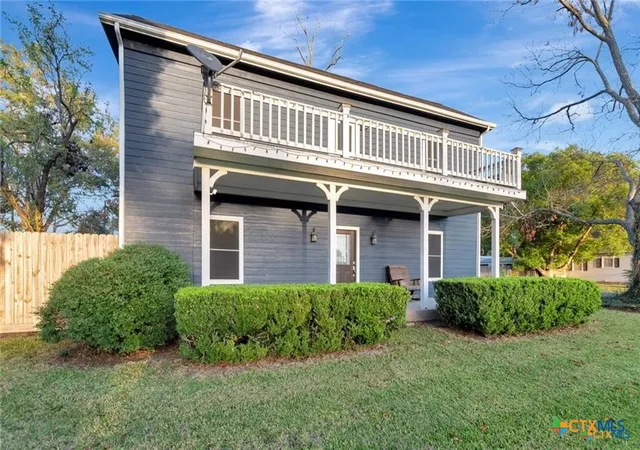
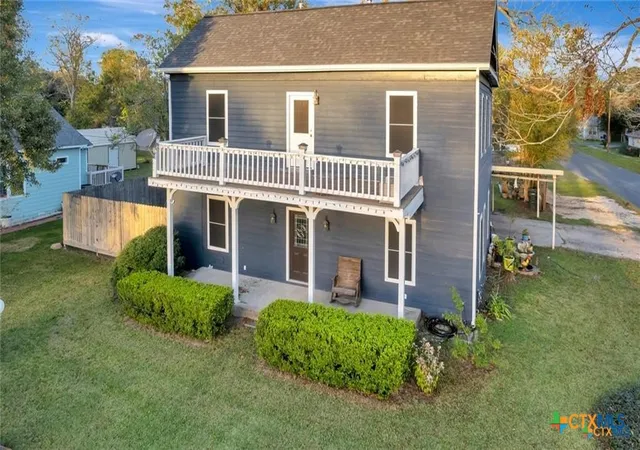
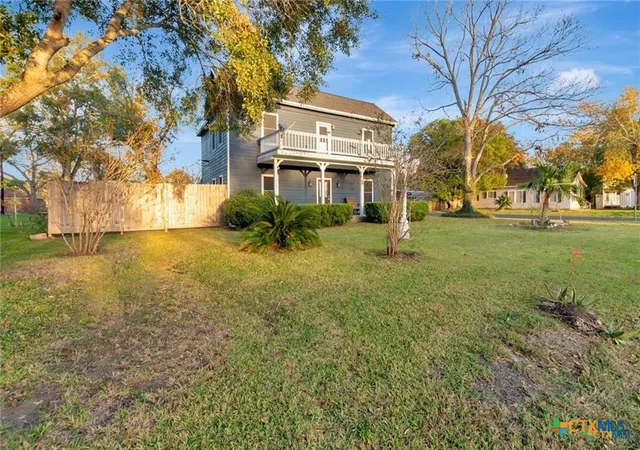
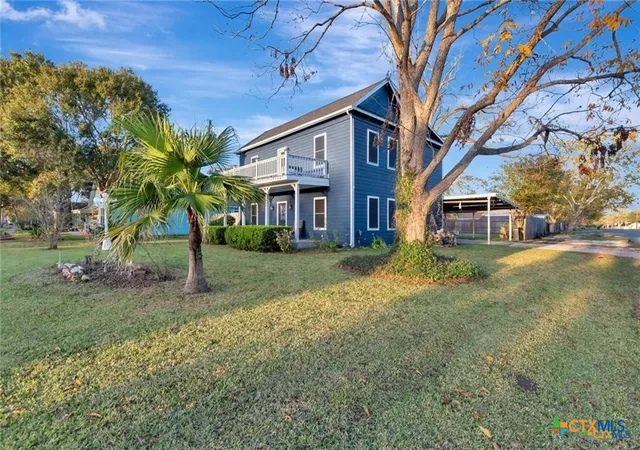
This sunning & stately home, perched on a substantial corner lot, makes a statement the second you arrive. Beautifully & professionally remodeled it seamlessly integrates the charm of the 1930's & modern convenience! The wide & welcoming center hall entry is anchored by an impressive staircase & flows smoothly into the oversized, open combination kitchen/dining/living areas. Clean & sleek the kitchen is as functional as it is beautiful! Custom cabinetry, gleaming granite, an oversized island, stainless farmhouse sink, custom tile backsplash & impressive appliances are just a few of the features found in this chef's dream! One of the most impressive things about this home is a layout that lends itself to easy customization of the multiple living/dining spaces! All the spaces can be effortlessly tailored to meet your needs! The huge laundry room houses a fantastic full bath & abundant storage. At the top of the stairs you will find a serviceable landing, perfect for a cozy reading area, that opens out to the gracious balcony. Home to 3 ample bedrooms, all with outstanding closets, & 2 full baths the upstairs will be a peaceful haven for you and yours. The primary bedroom is a suite in the truest sense of the word with a huge closet & luxurious ensuite bath featuring a big, custom walk in shower. A welcoming front porch, huge covered back patio, peaceful deck, stately mature trees & a generous yard round out this extraordinary home. Up to date & energy efficient with solar screens, the dual AC units, roof, plumbing and electrical are all just five years old! No detail was missed in this bespoke renovation! From top to bottom, inside to out it is truly an impressive offering without a drop of wasted space! It would be nearly impossible to replicate the quality of this home at this price. Do not hesitate, it will not last long!
- Houzeo last checked: 1 hour ago
- Listing updated: August 17, 2026 at 3:15 pm
- Listing Provided by: Katherine Compton (361) 652-2092 DRE #0674591 | Twin Rivers Real Estate (361) 782-9073
- Source: Central Texas MLS-TX | MLS#: 601693

Property Details
Status
Active
Type
Single Family Residence
No. of Stories
2
County
City
Neighborhood
--
Year Built
1933
HOA Fees
-
Finished Area
2,572 sqft
Lot Size
11,238.48 sqft lot
Basement Area
- sqft
MLS Name
Central Texas MLS
MLS Number
601693
MLS Status
Active
Days on Market
295
Cumulative Days on Market
203

Continue Your Journey in App
Find your dream home, receive real-time updates, and many more!
Continue Your Journey in App
Find your dream home, receive real-time updates, and many more!
Location
Facts & Features
Rooms
Bedrooms & bathrooms
Bedrooms: 3
Bathrooms: 3
Interior
Sewer
Public Sewer
Appliances
Dishwasher, Electric Range, Disposal, Other, Range Hood, See Remarks, Water Heater, Some Electric Appliances, Range
Interior Features
Built In Features, Ceiling Fans, Dining Area, Separate Formal Dining Room, Double Vanity, Entrance Foyer, Multiple Living Areas, Multiple Dining Areas, Pull Down Attic Stairs, Recessed Lighting, Tub Shower, Upper Level Primary, Walk In Closets, Breakfast Bar, Custom Cabinets, Eat In Kitchen, Granite Counters, Kitchen Island, Kitchen Family Room Combo, Kitchen Dining Combo, Other
Heating
Central
Flooring
Vinyl
Exterior Features
Covered Patio, Porch
Cooling
Central Air, One Unit
Construction
Year Built
Year Built: 1933
Home type
Single Family Residence
Architectural Style
Traditional
Property Condition
Resale
Construction Materials
Hardiplank Type
Roof
Composition, Shingle
Foundation Details
Pillar Post Pier
Utilities & Energy
Laundry Features
Washer Hookup, Electric Dryer Hookup, Inside, Laundry In Utility Room, Main Level, Laundry Room
Utilities
Trash Collection Public
Water Source
Public
Fireplace Features
None
Pool Features
None
Other Features
Community Features
None
Patio And Porch Features
Covered, Patio, Porch
Price History
| Date | Event | Price |
|---|---|---|
07/27/2026 Source: | Price Decreased | $295,000 -1.67% $115/sqft |
01/13/2026 Source: | Listed for Sale | $299,999 $117/sqft |
01/13/2026 Source: | Off Market | $299,999 $117/sqft |

Find Homes by Property Features in El Campo, TX

Based on information from the association of REALTORS® (alternatively, from the Central Texas MLS) through Nov 05, 2026, 12:45PM. IDX information is provided exclusively for personal, non-commercial use, and may not be used for any purpose other than to identify prospective properties consumers may be interested in purchasing. Information is deemed reliable but not guaranteed. © 2026 Central Texas MLS, All Rights Reserved.
 Advertising Broker: Michelle Brecker | Pathway To Home Realty
