- Overview
- Description
- Property Details
- Location
- Facts & Features
- Getting Around
- Nearby Homes



$299,000
Monthly Est:$1,488
 3 Beds
 2 Baths
2 full baths
 1,267sqft
114 Sherwin Dr, Tonawanda, NY 14150
$299,000
$1,488/moEst:
Get Pre-Approved
Single Family Residence
Built in 1956
$-- HOA
0.13 acre lot
$236/sq.ft
Description
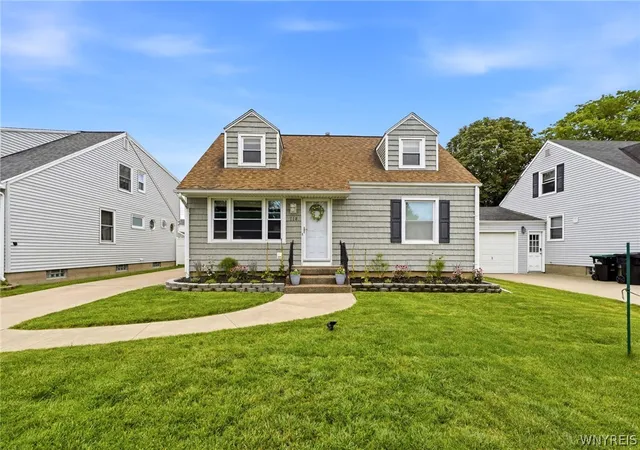
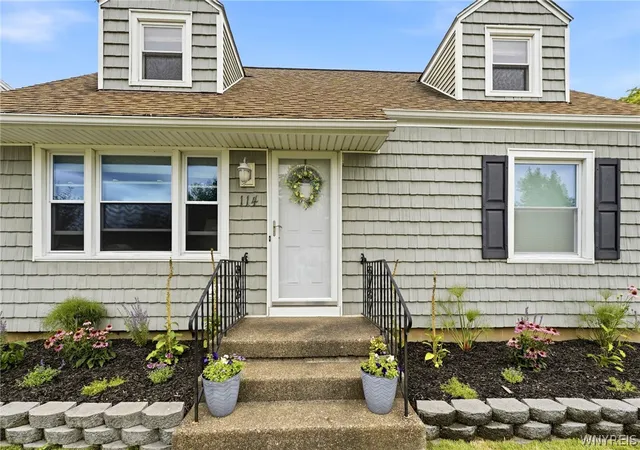
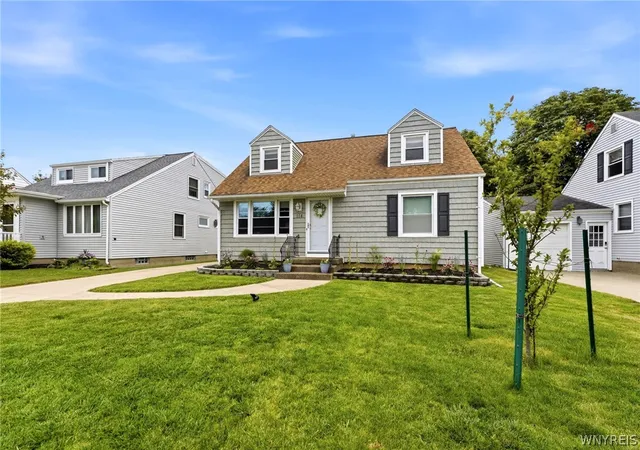
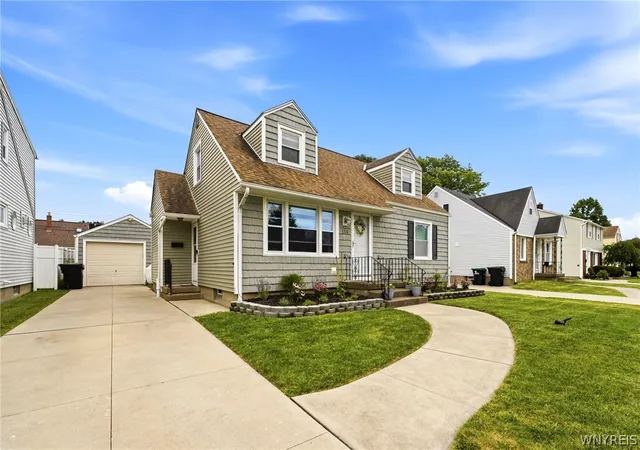
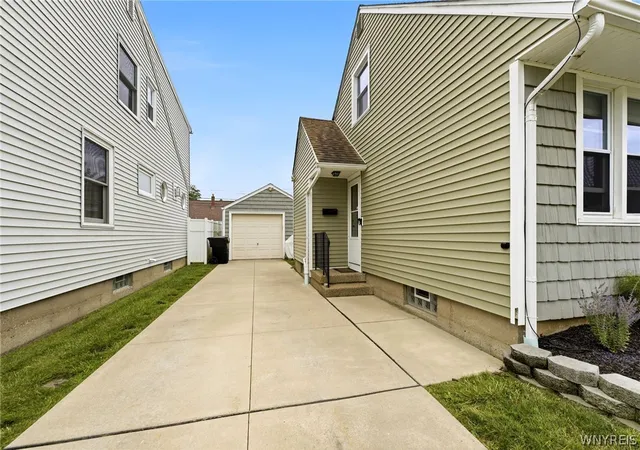
Welcome to 114 Sherwin Drive! This charming, beautifully updated, and impeccably cared for home located at 114 Sherwin Dr is completely move-in ready and waiting for its next chapter! 1267 sq ft 3 Bed 2 Full Bath Cape Cod is an eye catcher from the moment you pull up, you’ll fall in love with the crisp, clean landscaping and stunning, maintenance-free vinyl siding that gives this home effortless curb appeal. First-Floor Highlights: Warm & Welcoming Living Space: Step inside to a sun-drenched 16' x 12' living room featuring hardwood floors that extend throughout the main-level bedrooms. Modernized Kitchen: Modern style meets warmth in this updated kitchen, complete with crisp white cabinetry, rich butcher block countertops, durable vinyl plank flooring, and all stainless steel appliances included! Main Bath: Features a classic full bath with a tiled shower/tub combo. Your Upper-Level Sanctuary: Massive Primary Suite: Head upstairs to discover an expansive primary bedroom, offering a private getaway at the end of the day. Enjoy the beautifully updated ensuite bath featuring a sleek, timeless subway-tiled shower. Flexible Bonus Space: Adjacent to the suite is a cozy 10' x 9' flex room—ideal for a home office, reading nook, or nursery. Outdoor Living & Upgrades: Turnkey Back Yard: Step outside to a fully fenced-in yard—perfect for pets, gardening, or outdoor entertaining. Garage & Parking: Includes a solid concrete driveway and a detached garage for extra storage and convenience. 2023 Furnace. Don't wait—homes with this level of care, charm, and modern updates don't last long. Seller reserves the right to set offer deadline date. All offers are now due by Thursday, August 13th at 12 pm.
Continue Reading- Houzeo last checked: 5 hours ago
- Listing updated: August 25, 2026 at 3:57 pm
- Listing Provided by: Dalton Scalf (716) 319-4425 DRE #10401332287, James M Hoffman (716) 531-2898 DRE #30HO0573849 | HUNT Real Estate ERA (716) 633-5350
- Source: New York State Alliance of MLSs, Buffalo-NY | MLS#: B1700026

Property Details
Status
Pending
Type
Single Family Residence
No. of Stories
1
County
City
Neighborhood
--
Year Built
1956
HOA Fees
-
Finished Area
1,267 sqft
Lot Size
0.13 acre lot
Basement Area
- sqft
MLS Name
New York State Alliance of MLSs, Buffalo
MLS Number
B1700026
MLS Status
Pending
Days on Market
61
Cumulative Days on Market
19

Continue Your Journey in App
Find your dream home, receive real-time updates, and many more!
Download App
Continue Your Journey in App
Find your dream home, receive real-time updates, and many more!
Facts & Features
Rooms
Bedrooms & bathrooms
Bedrooms: 3
Bathrooms: 2
Other
Level: Second
Area: 90.00 Square Feet
Dimensions: 10.00 x 9.00
Kitchen
Level: First
Area: 200.00 Square Feet
Dimensions: 20.00 x 10.00
Bedroom3
Level: Second
Area: 525.00 Square Feet
Dimensions: 25.00 x 21.00
Bedroom2
Level: First
Area: 120.00 Square Feet
Dimensions: 12.00 x 10.00
Bedroom1
Level: First
Area: 156.00 Square Feet
Dimensions: 13.00 x 12.00
LivingRoom
Level: First
Area: 192.00 Square Feet
Dimensions: 16.00 x 12.00
Interior
Flooring
Carpet, Hardwood, Tile, Varies, Vinyl
Heating
Gas, Electric
Cooling
Central Air
Sewer
Connected
Exterior Features
Concrete Driveway, Fully Fenced
Appliances
Dryer, Dishwasher, Gas Oven, Gas Range, Gas Water Heater, Microwave, Refrigerator, Washer
Interior Features
Eat In Kitchen, Separate Formal Living Room, Bedroom On Main Level
Construction
Year Built
Year Built: 1956
Home type
Single Family Residence
Construction Materials
Vinyl Siding, Copper Plumbing
Architectural Style
Cape Cod, Two Story
Roof
Asphalt, Shingle
Foundation Details
Poured
Property Condition
Resale
Utilities & Energy
Electric
Circuit Breakers, Fuses
Utilities
Sewer Connected, Water Connected
Parking Features
Detached, Garage, Garage Door Opener
Basement
Full, Sump Pump
Water Source
Connected, Public
Laundry Features
In Basement
Other Features
Lot Features
Rectangular, Rectangular Lot, Residential Lot
Price History
| Date | Event | Price |
|---|---|---|
08/18/2026 Source: | Pending | $299,000 $236/sqft |
07/30/2026 Source: | Listed for Sale | $299,000 +22988.80% $236/sqft |
08/20/2014 Source: | Sold | $1,295 $1/sqft |

Nearby Homes


Find Homes by Property Features in Tonawanda, NY
Nearby New Homes For Sale

Based on data from the New York State Alliance of MLSs (CNYIS, Inc., UNYREIS and WNYREIS) through Sep 29, 2026, 03:15PM.. All information is provided exclusively for consumers’ personal, non-commercial use. It may not be used for any purpose other than to identify prospective properties consumers may be interested in purchasing. The data is deemed reliable by is not guaranteed accurate by the MLS. This website may not include listings or property addresses of sellers who have directed their listing brokers to withhold their listing or their property address from display on the Internet. All information provided is deemed reliable but is not guaranteed and should be independently verified. © 2026 the New York State Alliance of MLSs. All Rights Reserved.
 Advertising Broker: Mark Karten | Karten Real Estate Services


