- Overview
- Description
- Property Details
- Location
- Facts & Features
- Getting Around
- Nearby Homes
 New Construction
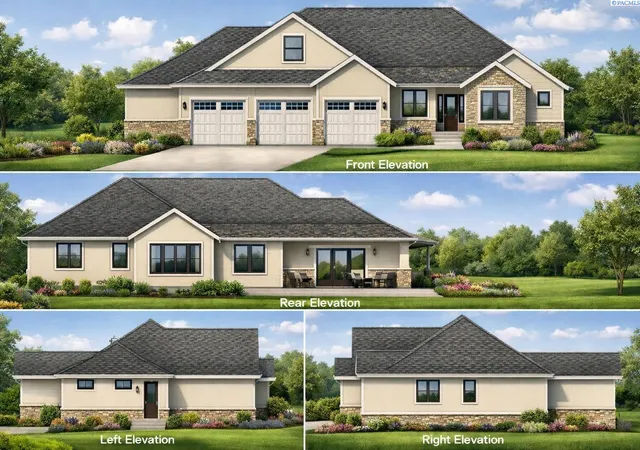

Street View
$1,104,790
Monthly Est:$5,499
 4 Beds
 4 Baths
3 full baths + 1 half bath
 3,639sqft
114 Taylor Ln, Pasco, WA 99301
$1,104,790
$5,499/moEst:
Get Pre-Approved
Single Family Residence
Built in 2026
$-- HOA
1.1 acres lot
$304/sq.ft
Description
MLS# 290940 Custom-built by 47 North Custom Homes, this stunning Winnipeg Mod floorplan was thoughtfully designed and secured as a pre-sale in desirable Underwood Estates. Set on 1.1 acres, this impressive 1.5-story home offers 3,639 sq ft of beautifully crafted living space with a striking stucco exterior and elevated architectural presence. Inside, the home features 4 bedrooms and 3.5 bathrooms, thoughtfully laid out to combine comfort, functionality, and upscale finishes throughout. The spacious floor plan offers expansive living areas ideal for both everyday living and entertaining, while large windows invite natural light and showcase the surrounding acreage setting. The home is complemented by a 3-car garage and the privacy and space that come with estate-sized lots in Underwood Estates. Built with the craftsmanship and attention to detail that 47 North Custom Homes is known for, this pre-sold residence reflects quality construction and timeless design.
- Houzeo last checked: 1 hour ago
- Listing updated: October 21, 2026 at 9:32 pm
- Listing Provided by: Jordan Barnhill (509) 948-8254 | Century 21-Tri-Cities (509) 572-2456
- Source: Pacific Regional MLS-WA | MLS#: PAC290940

Property Details
Status
Pending
Type
Single Family Residence
No. of Stories
-
County
City
Neighborhood
--
Year Built
2026
HOA Fees
-
Finished Area
3,639 sqft
Lot Size
1.1 acres lot
Basement Area
- sqft
MLS Name
Pacific Regional MLS
MLS Number
PAC290940
MLS Status
Pending
Days on Market
237

Continue Your Journey in App
Find your dream home, receive real-time updates, and many more!
Continue Your Journey in App
Find your dream home, receive real-time updates, and many more!
Location
Facts & Features
Rooms
Bedrooms & bathrooms
Bedrooms: 4
Bathrooms: 4
Interior
Interior Features
Vaulted Ceiling(s)
Window Features
Double Pane Windows, Vinyl Windows
Sewer
Septic
Exterior Features
Fence/partial, Lighting, Irrigation System
Flooring
Laminate, Tile
Cooling
Forced Air, Heat Pump
Heating
Forced Air, Heat Pump
Appliances
Dishwasher, Range/oven
Construction
Year Built
Year Built: 2026
Home type
Single Family Residence
Construction Materials
Stucco
Foundation Details
Crawl Space
Roof
Composition
Utilities & Energy
Parking Features
Attached, Finished, Rv Access/parking, 3 Car
Water Source
Shared Well
Utilities
Appliances Gas, Electricity Connected, Natural Gas Connected
Other Features
Lot Features
Plat Map Recorded, Residential, Corner Lot
Subdivision Name
Underwood Estates Phase 1
Patio And Porch Features
Covered
Price History
| Date | Event | Price |
|---|---|---|
08/07/2026 Source: | Off Market | $1,104,790 $304/sqft |
03/04/2026 Source: | Pending | $1,104,790 $304/sqft |

Nearby Homes
Find Homes by Property Features in Pasco, WA
Nearby New Homes For Sale
Nearby Pre-Owned Homes For Sale


Based on information from the Pacific Regional Multiple Listing Service through Oct 27, 2026, 07:31AM. All Information is provided exclusively for consumers’ personal, non-commercial use and that it may not be used for any purpose other than to identify prospective properties consumers may be interested in purchasing and that the data is deemed reliable but is not guaranteed accurate by the MLS. © 2026 Pacific Regional Multiple Listing Service. All Rights Reserved.
 Advertising Broker: William Johnson | William Johnson Brokerage
