
- Overview
- Description
- Property Details
- Location
- Facts & Features
- Getting Around
 No HOA

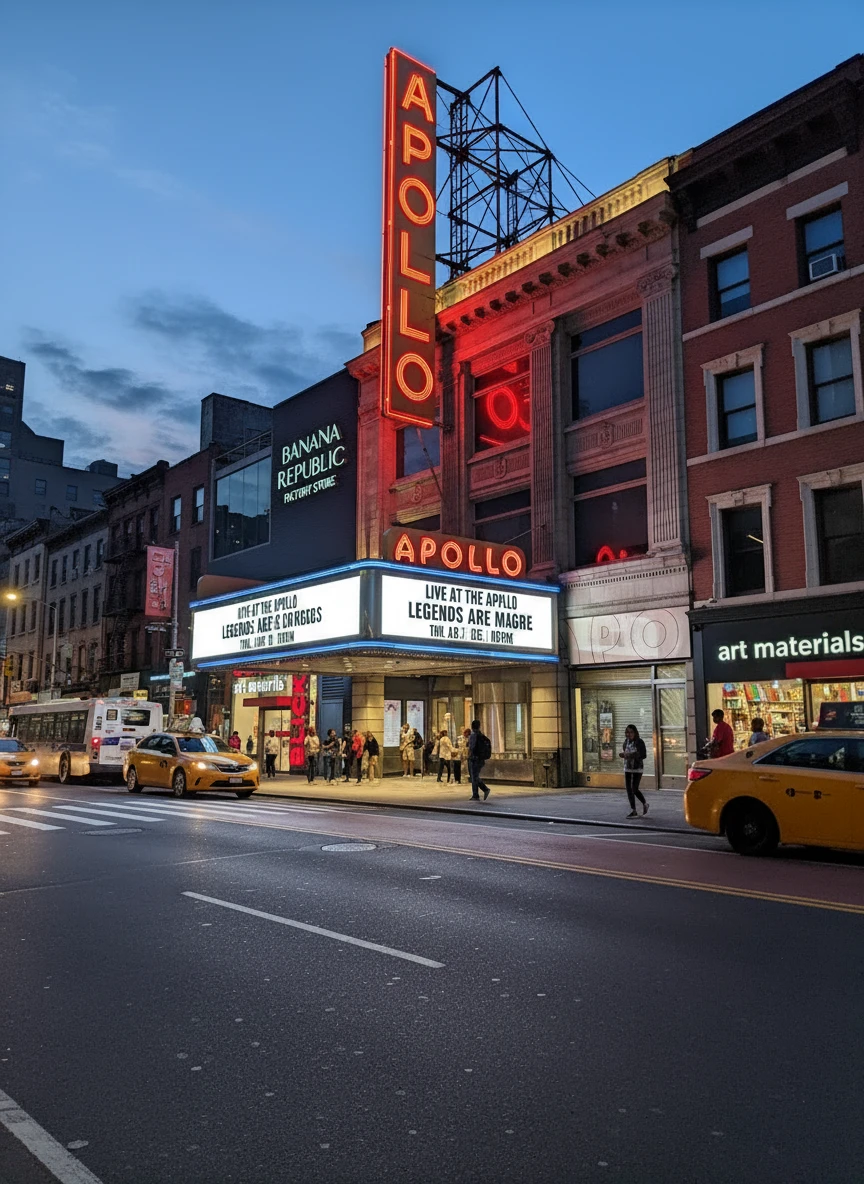
Street View
$2,940,000
Monthly Est:$14,633
 8 Beds
 4 Baths
4 full baths
 4,000sqft
114 W 124th Street #TH, New York, NY 10027
$2,940,000
Get Pre-Approved
Apartment
Built in 1910
$-- HOA
-- sqft lot
$735/sq.ft
Description
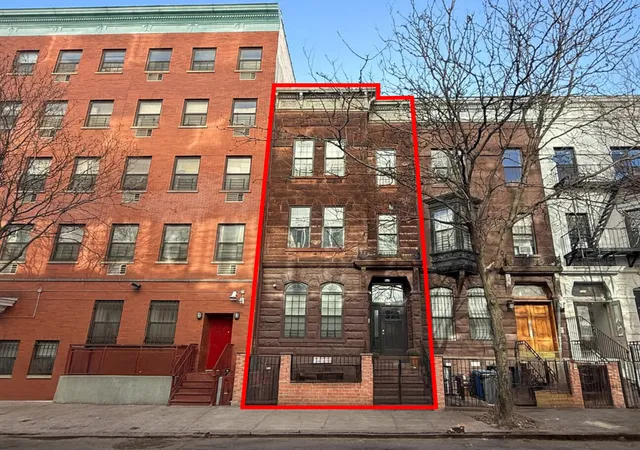
Turnkey Boutique Four-Unit Luxury Investment 8 Bedrooms 4 Bathrooms 4,000+ SF Free-Market Rents Presenting 114 West 124th Street, a 19-foot-wide, south-facing townhouse located in prime Harlem, within a Qualified Opportunity Zone and configured with free-market tenancy. Fully renovated from the inside out, this turnkey asset offers flexibility for an end user or investor seeking both income and long-term upside. The building is configured with four full-floor, two-bedroom residences. The garden and parlor-level apartments provide direct ac
A rare opportunity to acquire a fully stabilized, income-producing townhouse in one of Manhattan's most culturally rich and investor-favored neighborhoods.
Investment Overview
- Stabilized Luxury Asset: Well maintained, free-market multifamily townhouse featuring four fully leased residences. The property currently operates at an approximate 4.71 Cap Rate, with a clear path to enhanced returns approaching 6.5 Cap Rate through optimization strategies.
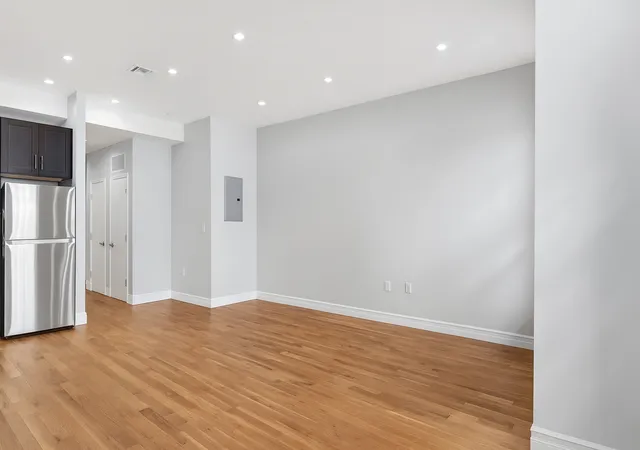
- Generous Building Scale: Offering over 4,000 square feet of thoughtfully designed living space, highlighted by lofty ceiling heights and well-proportioned layouts across every level.
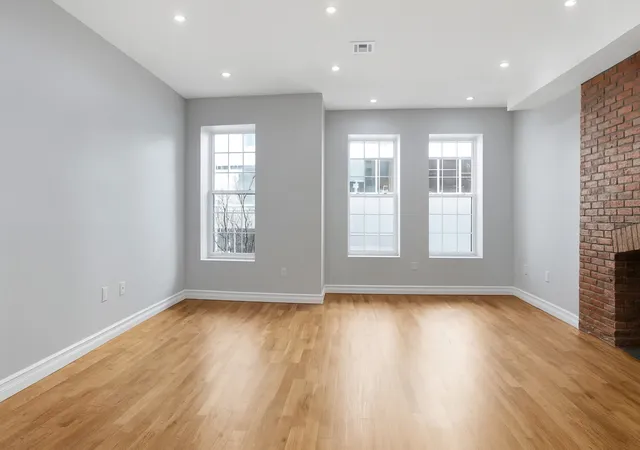
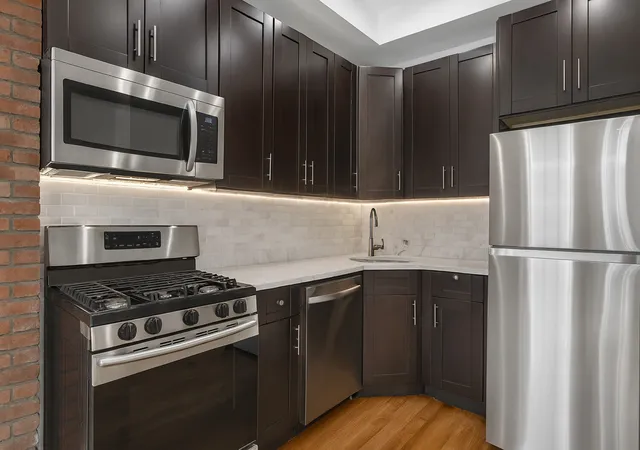
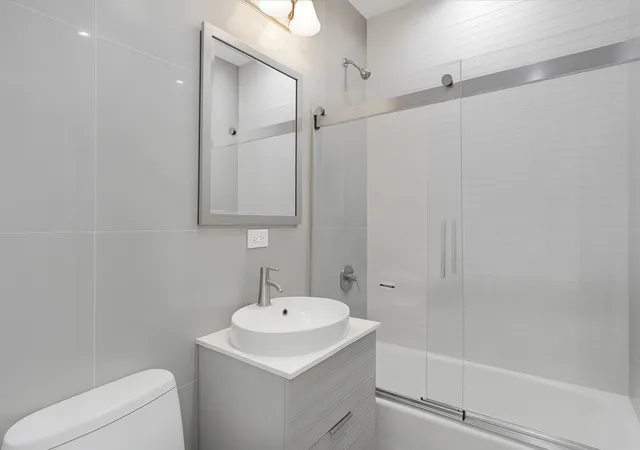
- Premium Interior Buildout: Residences showcase refined materials and modern systems, including hardwood flooring, exposed brick elements, contemporary HVAC climate control, chef-caliber kitchens with high-end appliances, and in-unit laundry in every apartment.
- Wide Townhouse Presence: Approximately 19 feet of street frontage, providing a rare and attractive brownstone profile.
- Private Outdoor Amenity: A sizable rear garden creates a tranquil setting for private use or entertaining - an increasingly valuable feature in the rental market.
- Future Expansion Potential: Significant unused development rights offer flexibility for vertical expansion or unit reconfiguration, including potential conversion to larger three-bedroom layouts or live/work concepts.
- Efficient Operations: Individually metered utilities and modern infrastructure contribute to low operating and management expenses, enhancing net returns.
- Exceptional Harlem Location: situated at the end of the block of Whole Foods and the 2/3 express subway, with the Apollo Theater two blocks away. Surrounded by Lenox Avenue's dining and cultural corridor, tree-lined brownstone streets, Marcus Garvey Park, and close proximity to Central Park, this location combines daily convenience with long-term demand drivers.
Unit Configuration:
- Garden Level: 1,000 SF + 420 SF private garden
- Parlor Level: 1,000 SF + two private outdoor spaces totaling 650 SF (balcony & patio)
- Second Floor: 1,000 SF
- Third Floor: 1,000 SF
Building Specifications
- Year Built: 1910
- Zoning: C4-4
- Lot Size: 1,892 SF
- Lot Dimensions: 100.92' x 18.75'
- Building Footprint: 18.75' frontage x 46.00' depth
- Max Zoning Floor Area: 6,508 SF
- Existing Built Area: 2,664 SF
- Remaining Development Potential: Approx. 3,844 SF
- Compliance Status: Free of any open DOB or municipal violations
All showings are by appointment only, please contact us to schedule a viewing 48hrs in advance. All units are occupied
- Houzeo last checked: 4 hours ago
- Listing updated: October 27, 2026 at 3:56 pm
- Listing Provided by: Natalia Rawska (631) 377-2756 , Kevin Oliveira (973) 868-1704 | Serhant (646) 480-7665
- Source: Rebny MLS-NY | MLS#: RLS20062709

Property Details
Status
Active
Type
Townhouse
No. of Stories
4
County
City
Neighborhood
Year Built
1910
HOA Fees
-
Finished Area
4,000 sqft
Lot Size
-- sqft lot
Basement Area
- sqft
MLS Name
Rebny MLS
MLS Number
RLS20062709
Days on Market
332

Continue Your Journey in App
Find your dream home, receive real-time updates, and many more!
Continue Your Journey in App
Find your dream home, receive real-time updates, and many more!
Location
Facts & Features
Rooms
Bedrooms & bathrooms
Bedrooms: 8
Bathrooms: 4
Interior
Exterior Features
Balcony, Garden, Private Outdoor Space Over60sqft
Interior Features
Dining Area, High Ceilings
Appliances
Dishwasher, Washer Dryer Allowed
Construction
Year Built
Year Built: 1910
Home type
Apartment
Architectural Style
Walk Up
Utilities & Energy
Pool Features
Building None
Laundry Features
Building None, Washer Hookup, In Unit
Basement
Other
Other Features
Patio And Porch Features
Patio, Balcony
Subdivision Name
South Harlem
Price History
| Date | Event | Price |
|---|---|---|
12/07/2025 Source: | Price Decreased | $2,940,000 -10.50% $735/sqft |
12/07/2025 Source: | Listed for Sale | $3,285,000 $821/sqft |

Harlem Ranks # in New York, NY

Homes

Rental Prices

Median Home Price
Find Homes by Property Features in New York, NY


The real estate listing data marked with this icon comes from the IDX program of the RLS at REBNY Listing Service (RLS). Listing information for certain New York City properties provided courtesy of the Real Estate Board of New York's Residential Listing Service (the "RLS") through Nov 05, 2026, 12:45PM. Information deemed reliable but not guaranteed. Information is provided exclusively for consumers' personal, non-commercial use, and may not be used for any purpose other than the identification of potential properties for purchase. The information contained in this listing has not been verified by the RLS and should be verified by the consumer. The listing information provided here is for the consumer's personal, non-commercial use. Retransmission, redistribution or copying of this listing information is strictly prohibited except in connection with a consumer's consideration of the purchase and/or sale of an individual property. This listing information is not verified for authenticity or accuracy and is not guaranteed and may not reflect all real estate activity in the market. Buyer to verify all information. © 2026 The Real Estate Board of New York, Inc. All rights reserved.
 Advertising Broker: Derek Greene | The Greene Realty Group
