
- Overview
- Description
- Property Details
- Location
- HOA Management
- Facts & Features
- Getting Around

Street View
$2,495,000
Monthly Est:$12,419
 2 Beds
 2 Baths
2 full baths
 --sqft
114 W 27th Street #4S, New York, NY 10001
$2,495,000
Get Pre-Approved
Apartment
Built in 1907
$2,728/mo HOA
4,320.31 sqft lot
--/sqft
Description
Residence 4S at 114 West 27th Street is a sprawling loft that masterfully blends downtown character with refined modern living. Spanning approximately 1,850 square feet, this expansive home offers a serene oasis in the heart of downtown.
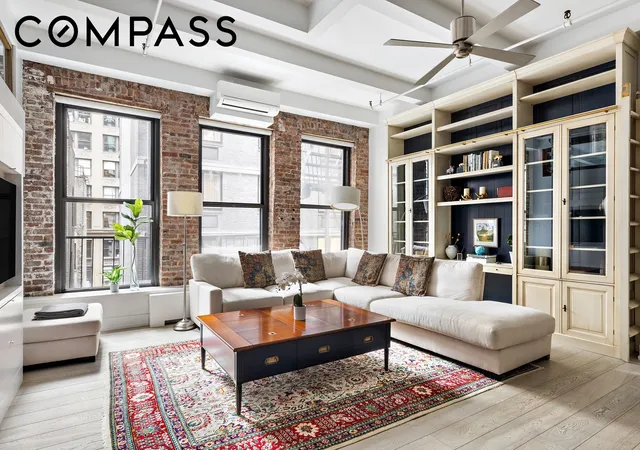
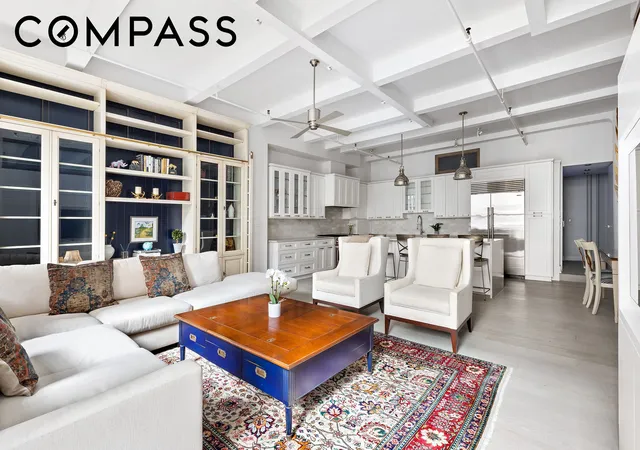
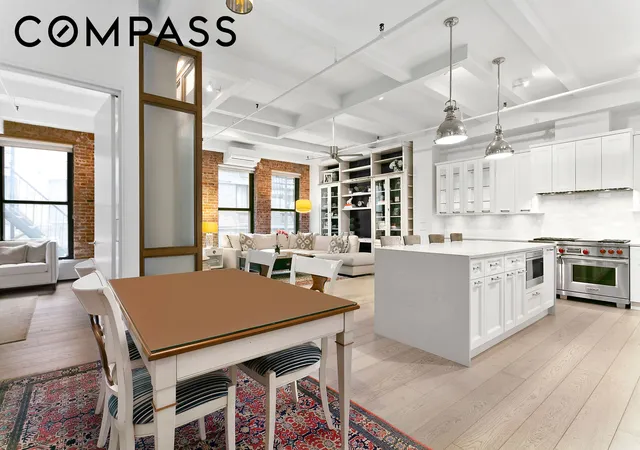
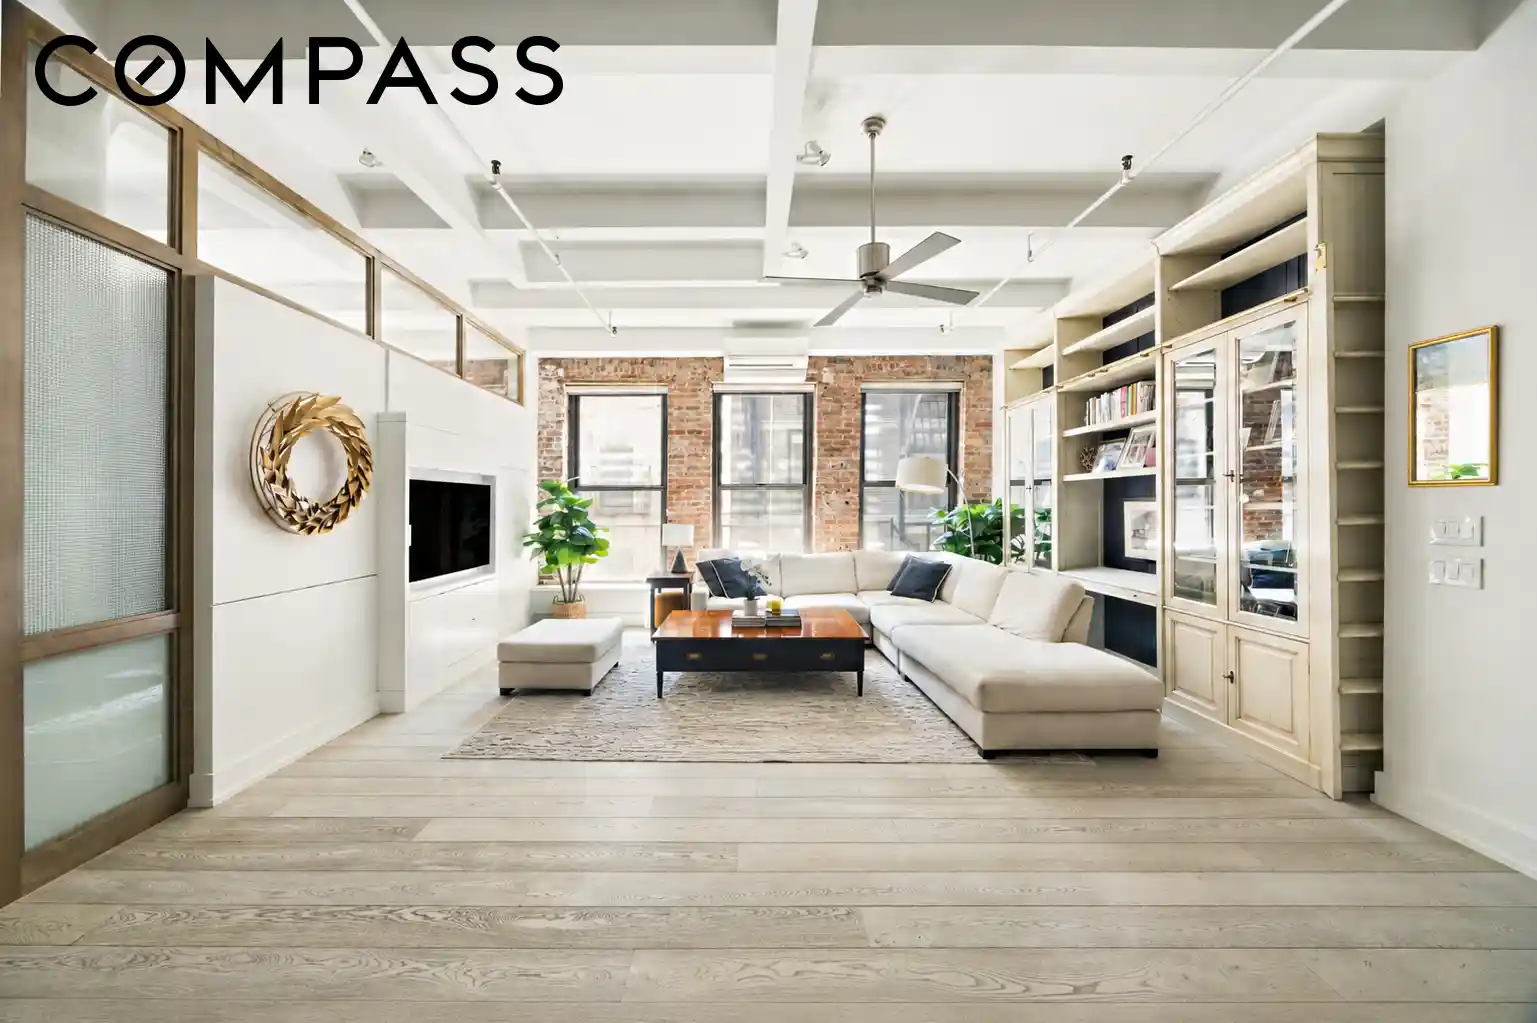
A gracious entry foyer sets the tone upon arrival, creating an immediate sense of separation and privacy before opening into the dramatic great room beyond. Framed by soaring 11-foot beamed ceilings, oversized south-facing windows, exposed brick, and architectural columns, the living and dining spaces feel both grand and inviting. Wide-plank white oak flooring, recessed lighting, and thoughtfully integrated custom built-ins add a polished, contemporary layer to the home’s authentic loft character.
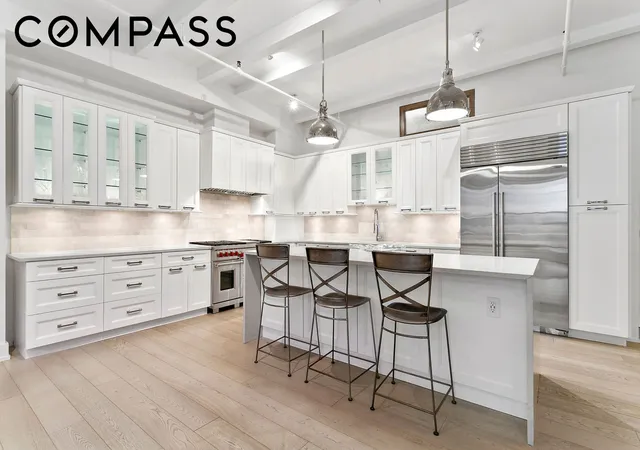
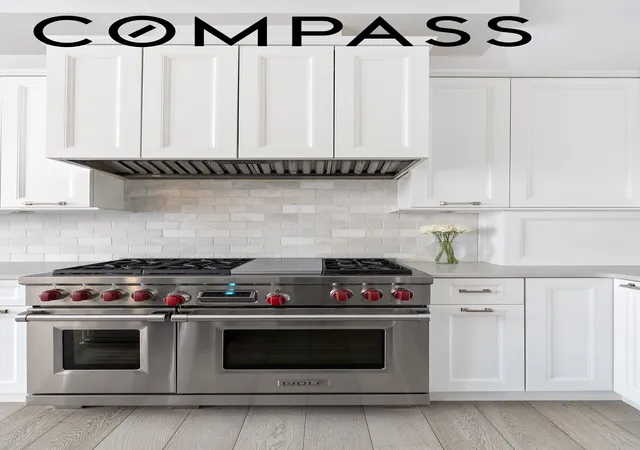
The chef’s kitchen has been meticulously renovated, and smartly planned, with premium finishes and appliances throughout. A striking waterfall island anchors the space, complemented by a 48-inch Wolf range, Sub-Zero refrigerator, dual dishwashers, Wolf microwave drawer, vented Zephyr hood, built-in coffee maker, garbage disposal, and dedicated 200-bottle wine storage. This is not your average NYC kitchen.
The primary suite is exceptionally spacious, offering room for a king-sized bed, seating area, and additional furnishings. A full wall of custom closets provides abundant storage, while the spa-inspired en-suite bath features Kohler fixtures, a glass-enclosed rain shower, and a deep soaking tub wrapped in marble finishes.
Privately situated on the opposite side of the home, the second bedroom offers remarkable quiet and flexibility for guests, a home office, or creative workspace. Original whitewashed exposed brick and oversized proportions continue the loft aesthetic throughout.
Practicality is seamlessly integrated into the design. The home includes a dedicated laundry room with stacked Samsung washer and dryer, extensive interior storage, a large basement storage unit, and additional shared hallway storage exclusive to the floor. With only one neighboring residence on the landing, the floor offers a rare sense of privacy and exclusivity.
This intimate, pet-friendly boutique condominium features just 18 residences across 12 floors, with key-fob elevator access, virtual doorman service, and attentive management. Perfectly positioned moments from some of downtown’s best restaurants, cafes, shopping, nightlife, and multiple subway lines - including the 1, N, R, W, F, M, and PATH trains - this is loft living at its most elevated and convenient.
- Houzeo last checked: 12 hours ago
- Listing updated: July 9, 2026 at 8:23 pm
- Listing Provided by: Cathleen Katt (405) 226-6666 , Stephen Ferrara (646) 761-7038 | Compass (212) 913-9058
- Source: Rebny MLS-NY | MLS#: RLS20090924

This condo is in:
Property Details
Status
Active
Type
Condominium
No. of Stories
12
County
City
Neighborhood
Year Built
1907
HOA Fees
$2728/mo
Finished Area
- sqft
Lot Size
4,320.31 sqft lot
Basement Area
- sqft
MLS Name
Rebny MLS
MLS Number
RLS20090924
Days on Market
174

Continue Your Journey in App
Find your dream home, receive real-time updates, and many more!
Continue Your Journey in App
Find your dream home, receive real-time updates, and many more!
Location
HOA Management
N/A
HOA Fees
$2,728.16/ Monthly
Disclaimer: Amenities are based on third-party information and may vary; buyers must independently verify all amenities, as information is deemed reliable but not guaranteed.
Facts & Features
Rooms
Bedrooms & bathrooms
Bedrooms: 2
Bathrooms: 2
Interior
Flooring
Hardwood
Appliances
Dishwasher, Gas Cooktop, Gas Oven, Stainless Steel Appliances
Interior Features
Breakfast Bar, Built In Features, High Ceilings, Kitchen Island, Recessed Lighting, Walk In Closets
Construction
Year Built
Year Built: 1907
Home type
Apartment
Architectural Style
Loft
Utilities & Energy
Laundry Features
Building Washer Dryer Install Allowed, In Unit
Other Features
Subdivision Name
Chelsea
Price History
| Date | Event | Price |
|---|---|---|
05/13/2026 Source: | Listed for Sale | $2,495,000 $0/sqft |

Chelsea Ranks # in New York, NY


Homes

Rental Prices

Median Home Price
Find Homes by Property Features in New York, NY


The real estate listing data marked with this icon comes from the IDX program of the RLS at REBNY Listing Service (RLS). Listing information for certain New York City properties provided courtesy of the Real Estate Board of New York's Residential Listing Service (the "RLS") through Nov 02, 2026, 02:15PM. Information deemed reliable but not guaranteed. Information is provided exclusively for consumers' personal, non-commercial use, and may not be used for any purpose other than the identification of potential properties for purchase. The information contained in this listing has not been verified by the RLS and should be verified by the consumer. The listing information provided here is for the consumer's personal, non-commercial use. Retransmission, redistribution or copying of this listing information is strictly prohibited except in connection with a consumer's consideration of the purchase and/or sale of an individual property. This listing information is not verified for authenticity or accuracy and is not guaranteed and may not reflect all real estate activity in the market. Buyer to verify all information. © 2026 The Real Estate Board of New York, Inc. All rights reserved.
 Advertising Broker: Derek Greene | The Greene Realty Group
