
- Overview
- Description
- Property Details
- Location
- HOA Management
- Facts & Features
- Getting Around



$1,499,000
Monthly Est:$7,461
 1 Bed
 1 Bath
1 full bath
 --sqft
114 W 29th Street #4, New York, NY 10001
$1,499,000
Get Pre-Approved
Apartment
Built in 1912
$3,696/mo HOA
-- sqft lot
--/sqft
Description
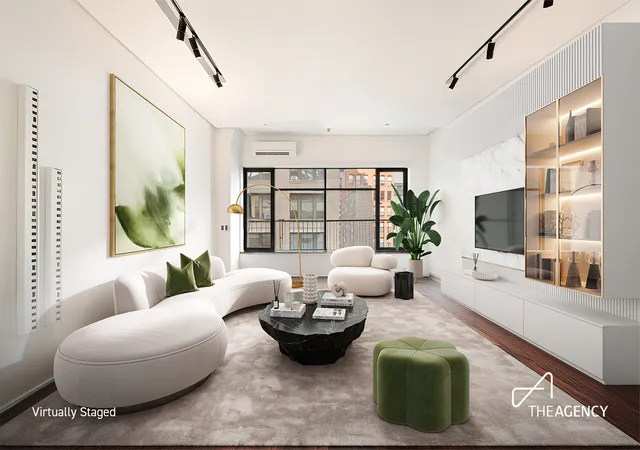
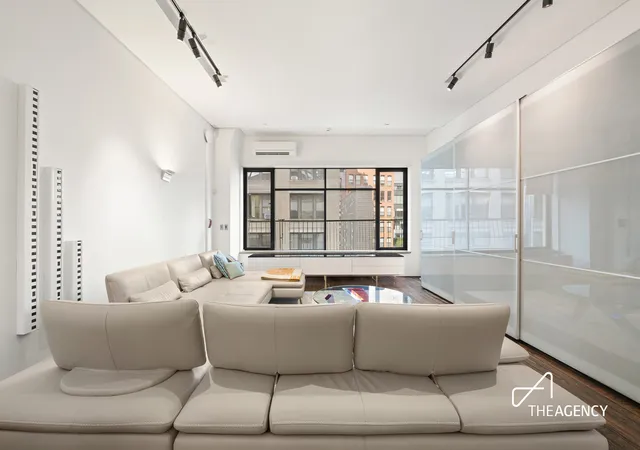
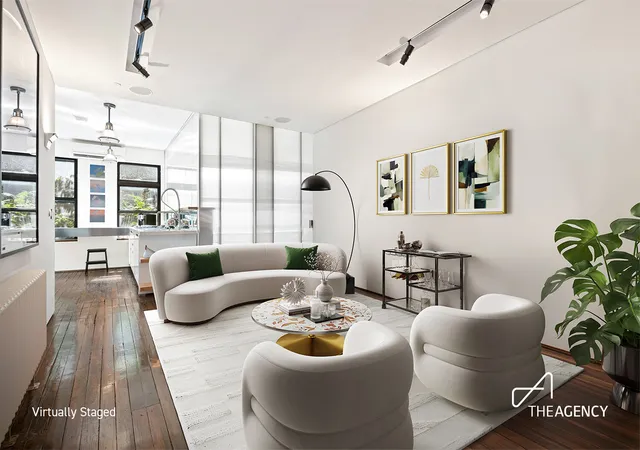
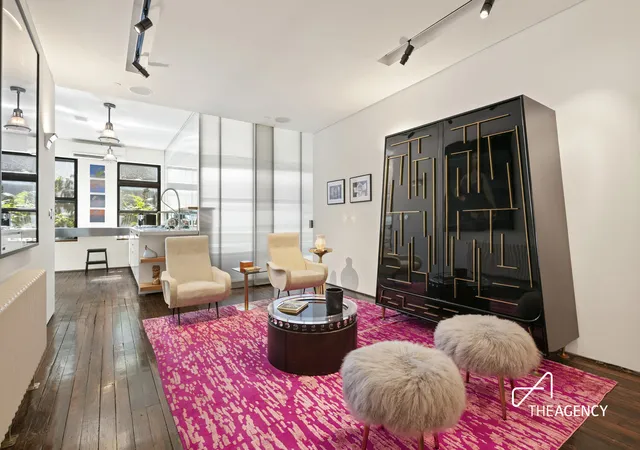
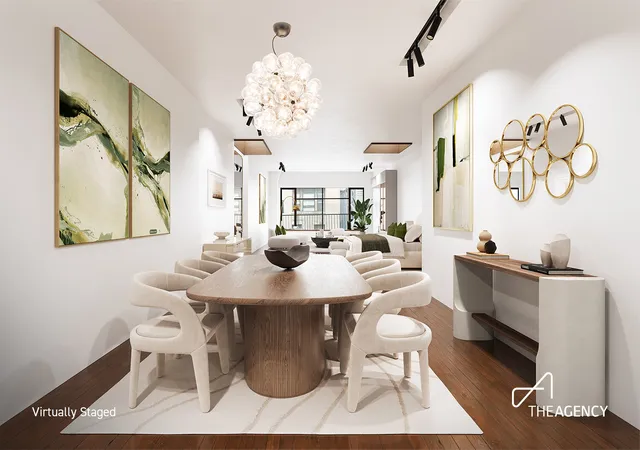
What do an art collector, chef, and entertainer have in common? They'd all love to live here. Welcome to Residence 4 at 114 W 29th Street, a nearly 1,600 sq ft true loft home at the nexus of some of Manhattan's most iconic downtown neighborhoods. Situated only three flights up, and occupying the entire top floor of a classic loft-style building circa 1912, this spectacular home is flexible, playful, and elegant all at the same time. Currently configured as one large, open space, this home could easily be converted to incorporate one or two bedrooms, and an additional bath can be added with proper approvals. With windows on both ends and two large skylight
Immediately upon entering, one is struck by the original, wide plank pine floors, 11'+ ceilings, and nearly 150 linear feet of reinforced wall space to show off a serious art collection. A Lutron Grafik Eye multi-zone system controls Sistemalux LED track lighting, Flos Pouchette wall sconces, and a Flos Taraxacum chandelier over the dining area, perfectly illuminating the space at all hours.
The Boffi-designed kitchen is a chef's dream, complete with Italian marble countertops, double sink with Insinkerator garbage disposal, and a top-of-the-line appliance package including a SubZero fridge/freezer, Alpes Inox gas cooktop with Bosch Downdraft pop-up vent, Gaggenau wall oven, GE Monogram wine fridge, and an integrated dishwasher. A large, recently upgraded washer/dryer is conveniently located in the kitchen closet.
Just off the kitchen is the vibrant spa-like bathroom, with custom blue penny tiles throughout, a whirlpool tub, Boffi sink, and a cleverly disguised on-demand water heater; all lit by a large, South-facing window. The home is heated and cooled by an upgraded split system, as well as access to the building's steam heat radiators, and there is an integrated Bang & Olufsen sound system to curate the perfect vibes at all times.
114-120 W 29th Street is a well-run co-op consisting of three adjacent buildings. Residents of all three buildings enjoy package security through the staffed entrance of 116, video intercoms w/ remote access, and a responsive superintendent. The co-op is pet friendly, allows 80% financing, and will consider gifting, parents buying for children, as well as Trust & LLC purchases, all with board approval.
Please note that there is an ongoing assessment of $1,934.06/month through the end of 2026.
- Houzeo last checked: 12 hours ago
- Listing updated: March 8, 2026 at 4:10 pm
- Listing Provided by: Lukas Alexander Hoback (303) 304-6389 , Tyler K Whitman (917) 565-5166 | The Agency Brokerage (866) 371-6468
- Source: Rebny MLS-NY | MLS#: RLS20046042

This condo is in:
Property Details
Status
Active
Type
Condominium
No. of Stories
4
County
City
Neighborhood
Year Built
1912
HOA Fees
$3696/mo
Finished Area
- sqft
Lot Size
-- sqft lot
Basement Area
- sqft
MLS Name
Rebny MLS
MLS Number
RLS20046042
Days on Market
425

Continue Your Journey in App
Find your dream home, receive real-time updates, and many more!
Continue Your Journey in App
Find your dream home, receive real-time updates, and many more!
Location
HOA Management
N/A
HOA Fees
$3,696/ Monthly
Disclaimer: Amenities are based on third-party information and may vary; buyers must independently verify all amenities, as information is deemed reliable but not guaranteed.
Facts & Features
Rooms
Bedrooms & bathrooms
Bedroom: 1
Bathroom: 1
Interior
Cooling
Central Air
Exterior Features
Private Outdoor Space Under60sqft
Construction
Year Built
Year Built: 1912
Home type
Apartment
Architectural Style
Walk Up
Utilities & Energy
Laundry Features
Building Other, In Unit
Basement
Other
Other Features
Patio And Porch Features
None
Subdivision Name
Chelsea
Price History
| Date | Event | Price |
|---|---|---|
02/04/2026 Source: | Listed for Sale | $1,499,000 $0/sqft |

Chelsea Ranks # in New York, NY


Homes

Rental Prices

Median Home Price
Find Homes by Property Features in New York, NY


The real estate listing data marked with this icon comes from the IDX program of the RLS at REBNY Listing Service (RLS). Listing information for certain New York City properties provided courtesy of the Real Estate Board of New York's Residential Listing Service (the "RLS") through Nov 02, 2026, 02:15PM. Information deemed reliable but not guaranteed. Information is provided exclusively for consumers' personal, non-commercial use, and may not be used for any purpose other than the identification of potential properties for purchase. The information contained in this listing has not been verified by the RLS and should be verified by the consumer. The listing information provided here is for the consumer's personal, non-commercial use. Retransmission, redistribution or copying of this listing information is strictly prohibited except in connection with a consumer's consideration of the purchase and/or sale of an individual property. This listing information is not verified for authenticity or accuracy and is not guaranteed and may not reflect all real estate activity in the market. Buyer to verify all information. © 2026 The Real Estate Board of New York, Inc. All rights reserved.
 Advertising Broker: Derek Greene | The Greene Realty Group
