
- Overview
- Description
- Property Details
- Location
- HOA Management
- Facts & Features
- Getting Around


Street View
$1,295,000
Monthly Est:$6,446
 1 Bed
 1 Bath
1 full bath
 1,600sqft
114 W 29th Street #PH, New York City, NY 10001
$1,295,000
Get Pre-Approved
Single Family Residence
Built in 1912
$3,696/mo HOA
-- sqft lot
$809/sq.ft
Description
AUTHENTIC FULL-FLOOR "ARTIST" LOFT PENTHOUSE - 1,600+ SQUARE FEET
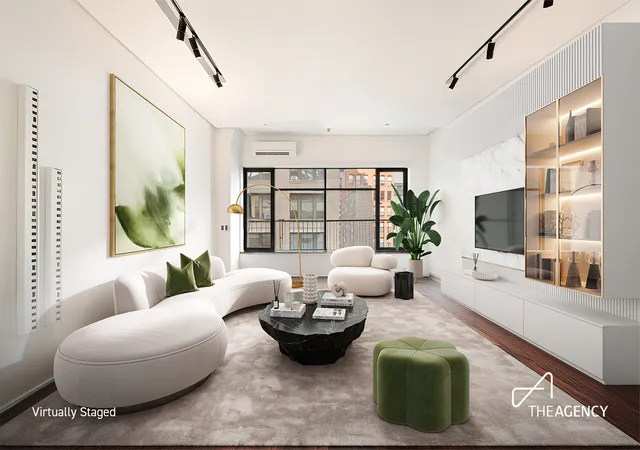
Occupying the entire 4th floor of a boutique cooperative, the Penthouse at 114 West 29th Street is a rare 1,600-square-foot loft residence ideally situated at the intersection of Chelsea and NoMad. This exceptional home features soaring 11' ceilings, oversized windows, original hardwood floors, and custom architectural detailing throughout. The result is a quintessential New York City residence that seamlessly blends prewar character and classic artist-loft proportions with refined modern design and abundant natural light.
Upon entry, a generous sitting area flows seamlessly into an expansive dining space, easily accommodating a table for 10 or more - perfect for both large-scale entertaining and everyday living. Anchoring the southern end of the home, the impeccably designed Boffi kitchen features Italian marble countertops and a full suite of top-of-the-line integrated appliances, including a 36" Sub-Zero refrigerator and freezer, Gaggenau wall oven, Alpes Inox gas cooktop with Bosch downdraft vent, dishwasher, and wine refrigerator. A discreetly integrated washer/dryer and generous storage provide added functionality without compromising design.
The expansive living area is bathed in natural light from oversized windows and two large skylights, enhancing the home's airy, open feel. The primary sleeping area is quietly tucked away, offering a peaceful retreat with a large walk-in closet and a custom storage system spanning an entire wall. The windowed primary bath is a spa-like escape, featuring white and blue penny tile, a whirlpool soaking tub, Boffi sink, towel warmers, integrated storage, and two windows that fill the space with light.
Additional features include split-system heating and cooling, steam radiators, a high-end home automation system controlling electric window shades and designer lighting throughout, and a Bang & Olufsen sound system. The home's proportions allow for a variety of uses, with ample space to accommodate a dedicated home office or additional sleeping area. A rarely used shared roof terrace sits directly above the loft, offering convenient outdoor space for a select number of residents.
114-120 West 29th Street is a well-maintained boutique cooperative spanning three interconnected buildings, moments from Madison Square Park, world-class dining, and premier shopping. With its central location, convenient transportation access, and authentic loft appeal, this Penthouse presents a rare opportunity in one of downtown Manhattan's most dynamic, sought-after neighborhoods.
- Houzeo last checked: 12 hours ago
- Listing updated: October 23, 2026 at 3:28 pm
- Listing Provided by: Douglas Brown Brown (917) 573-5102 , Noble Black (347) 526-3308 | Corcoran Group (212) 355-3550
- Source: Rebny MLS-NY | MLS#: RLS20084624

This condo is in:
Property Details
Status
Active
Type
Single Family Residence
No. of Stories
4
County
City
Neighborhood
--
Year Built
1912
HOA Fees
$3696/mo
Finished Area
1,600 sqft
Lot Size
-- sqft lot
Basement Area
- sqft
MLS Name
Rebny MLS
MLS Number
RLS20084624
Days on Market
201

Continue Your Journey in App
Find your dream home, receive real-time updates, and many more!
Continue Your Journey in App
Find your dream home, receive real-time updates, and many more!
Location
HOA Management
N/A
HOA Fees
$3,696/ Monthly
Disclaimer: Amenities are based on third-party information and may vary; buyers must independently verify all amenities, as information is deemed reliable but not guaranteed.
Facts & Features
Rooms
Bedrooms & bathrooms
Bedroom: 1
Bathroom: 1
Interior
Appliances
Dishwasher
Exterior Features
Private Outdoor Space Over60sqft
Interior Features
High Ceilings
Construction
Year Built
Year Built: 1912
Home type
Single Family Residence
Architectural Style
Loft, Walk Up
Utilities & Energy
Basement
Other
Pool Features
Building None
Laundry Features
Building Other, Washer Hookup, In Unit
Other Features
Subdivision Name
Chelsea
Patio And Porch Features
Terrace, Rooftop
Price History
| Date | Event | Price |
|---|---|---|
07/27/2026 Source: | Price Decreased | $1,375,000 -3.51% $859/sqft |
04/15/2026 Source: | Price Increased | $1,425,000 +10.04% $891/sqft |
04/15/2026 Source: | Price Decreased | $1,295,000 -5.82% $809/sqft |
04/15/2026 Source: | Listed for Sale | $1,375,000 $859/sqft |

Find Homes by Property Features in New York City, NY


The real estate listing data marked with this icon comes from the IDX program of the RLS at REBNY Listing Service (RLS). Listing information for certain New York City properties provided courtesy of the Real Estate Board of New York's Residential Listing Service (the "RLS") through Nov 02, 2026, 02:15PM. Information deemed reliable but not guaranteed. Information is provided exclusively for consumers' personal, non-commercial use, and may not be used for any purpose other than the identification of potential properties for purchase. The information contained in this listing has not been verified by the RLS and should be verified by the consumer. The listing information provided here is for the consumer's personal, non-commercial use. Retransmission, redistribution or copying of this listing information is strictly prohibited except in connection with a consumer's consideration of the purchase and/or sale of an individual property. This listing information is not verified for authenticity or accuracy and is not guaranteed and may not reflect all real estate activity in the market. Buyer to verify all information. © 2026 The Real Estate Board of New York, Inc. All rights reserved.
 Advertising Broker: Derek Greene | The Greene Realty Group
