- Overview
- Description
- Property Details
- Location
- HOA Management
- Facts & Features
- Getting Around
- Nearby Homes
 New Construction
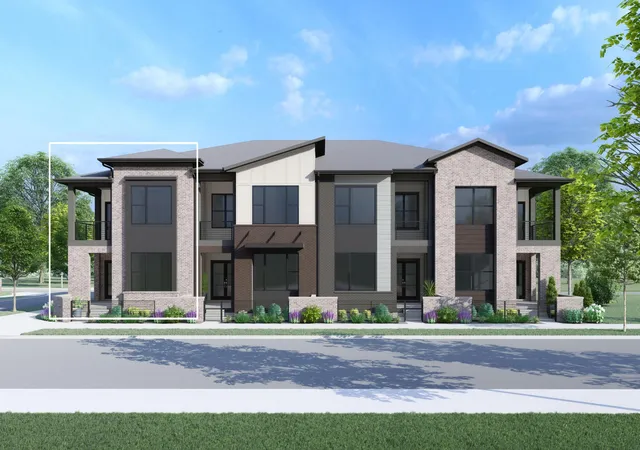

Street View
$685,000
Monthly Est:$3,409
 3 Beds
 3 Baths
2 full baths + 1 half bath
 2,153sqft
114 W 4th Street, Covington, KY 41011
$685,000
$3,409/moEst:
Get Pre-Approved
Townhouse
Built in 2026
$275/mo HOA
-- sqft lot
$318/sq.ft
Description
Welcome to the new heart of Covington--Covington Central Riverfront. Discover the Burman floor plan by Drees Homes, a stunning two-story townhome offering 2,153 square feet of thoughtfully designed luxury living with soaring 10-foot ceilings. This home features 3 spacious bedrooms and 2.5 well-appointed bathrooms, including a serene primary suite. The first floor showcases a gourmet kitchen, soaring 10' ceilings and a modern flow perfect for everyday living and entertaining. With contemporary finishes, open-concept living spaces, and a prime location within a vibrant retail and entertainment district, this home offers the perfect blend of comfort and modern city living. Come experience it for yourself. Buyers can personalize their home with their own design selections through September 16, making it possible to create a space that truly reflects their style.
- Houzeo last checked: 7 minutes ago
- Listing updated: September 2, 2026 at 4:36 pm
- Listing Provided by: John Heisler (859) 468-9032 DRE #199763 | Drees/Zaring Realty (859) 578-4200
- Source: Northern Kentucky Multiple Listing Service | MLS#: 646269

Property Details
Status
Active
Type
Townhouse
No. of Stories
-
County
City
Neighborhood
--
Year Built
2026
HOA Fees
$275/mo
Finished Area
2,153 sqft
Lot Size
-- sqft lot
Basement Area
- sqft
MLS Name
Northern Kentucky Multiple Listing Service
MLS Number
646269
MLS Status
Active
Days on Market
59

Continue Your Journey in App
Find your dream home, receive real-time updates, and many more!
Continue Your Journey in App
Find your dream home, receive real-time updates, and many more!
Location
HOA Management
N/A
HOA Fees
$275/ Monthly
Amenities
 Amenities and services may be covered by one or multiple associations and service providers.
 Insurance
 Maintenance
 Association Fees
Other
Disclaimer: Amenities are based on third-party information and may vary; buyers must independently verify all amenities, as information is deemed reliable but not guaranteed.
Facts & Features
Rooms
Bedrooms & bathrooms
Bedrooms: 3
Bathrooms: 3
Interior
Appliances
Electric Oven, Gas Cooktop, Dishwasher, Disposal, Microwave, Refrigerator
Window Features
Vinyl Frames
Sewer
Public Sewer
Cooling
Central Air
Exterior Features
Balcony
Interior Features
Kitchen Island, Walk In Closet(s), Storage, Stone Counters, Smart Thermostat, Pantry, Open Floorplan, Double Vanity, Crown Molding, Ceiling Fan(s), High Ceilings, Recessed Lighting
Heating
Natural Gas, Heat Pump, Forced Air
Construction
Year Built
Year Built: 2026
Home type
Townhouse
Roof
Shingle
Construction Materials
Hardi Plank Type, Brick
Architectural Style
Contemporary
Foundation Details
Slab
Utilities & Energy
Utilities
Cable Available, Natural Gas Available, Sewer Available, Water Available
Water Source
Public
Association Amenities
Other
Parking Features
Attached, Driveway, Garage, Garage Faces Rear
Other Features
Patio And Porch Features
Covered, Deck, Patio
Subdivision Name
Other
Price History
| Date | Event | Price |
|---|---|---|
09/02/2026 Source: | Listed for Sale | $685,000 $318/sqft |

Getting Around 114 W 4th Street
Bike Score®

Very Bikeable
73/100
Walk Score®

Very Walkable
89/100
Transit Score®

Some Transit
49/100
Data provided by Redfin
Nearby Homes

Find Homes by Property Features in Covington, KY
Nearby New Homes For Sale
Nearby Pre-Owned Homes For Sale

Based on information from the Northern Kentucky Multiple Listing Service, Inc. through Nov 01, 2026, 12:00AM. Information is provided exclusively for consumers’ personal, non-commercial use. It may not be used for any purpose other than to identify prospective properties that consumers may be interested in purchasing. The data is deemed reliable but is not guaranteed accurate by the MLS. This website may not include listings or property addresses of sellers who have directed their listing brokers to withhold their listing or their property address from display on the Internet. © 2026 Northern Kentucky Multiple Listing Service, Inc. All Rights Reserved.
 Advertising Broker: Donna Mink | Mink Realty
