- Overview
- Description
- Property Details
- Location
- Facts & Features
- Getting Around
- Nearby Homes


$799,000
Monthly Est:$3,977
 3 Beds
 3 Baths
2 full baths + 1 half bath
 2,087sqft
114 W Duffy St, Savannah, GA 31401
$799,000
$3,977/moEst:
Get Pre-Approved
Townhouse
Built in 1900
$-- HOA
0.06 acre lot
$383/sq.ft
Description
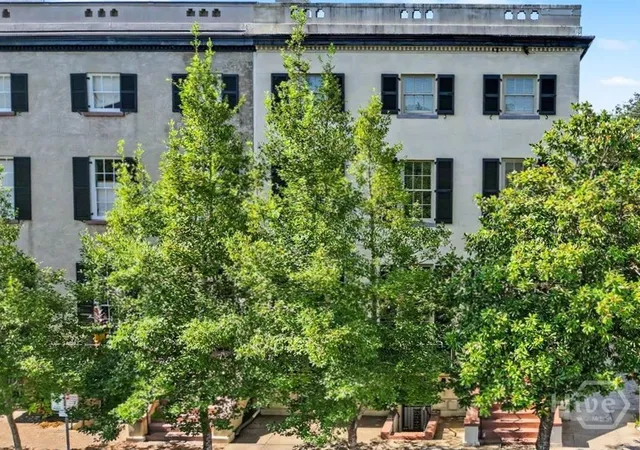
100K PRICE DROP and VERY MOTIVATED SELLER! HOME IS OUT OF PROBATE & BACK ON THE MARKET due to Buyers Financing. ELEGANTLY PROPORTIONED, SUPERBLY LOCATED, UNLIMITED POTENTIAL! Originally built for Charles Kohler (c.1891), this row of townhomes is perhaps the most desirable on the block – with 114 W Duffy located front row and center! Classic Victorian District “Side Hall” floorplan with +/-10’ ceilings and original details throughout. Lovely light, gracious flow – generous Kitchen / Nook area. Rear Courtyard comes complete with oversized Deck and 2 ½ Off-Street Parking Spaces (which allows for future Carriage House build). Upstairs are sun-drenched Front and Rear Bedrooms, 2 Full Baths & Laundry facilities w/ a 3rd Bedroom / Flex / Office space – All generously sized. This is a special offer - beautifully styled – beautifully presented AND just ½ block from Forsyth Park and the booming Bull Street Corridor. Carriage House stamped & approved floorplans and City of Savannah C.O.A. included. **PLEASE NOTE: Home is currently tenant occupied and furnishings are of previous owner.
- Houzeo last checked: 3 hours ago
- Listing updated: October 20, 2026 at 1:42 am
- Listing Provided by: Bradford C. Moody (912) 844-4663 DRE #213896 | Seabolt Real Estate (912) 233-6609
- Source: Hive MLS-NC | MLS#: SA351057

Property Details
Status
Active
Type
Townhouse
No. of Stories
2
County
City
Neighborhood
Year Built
1900
HOA Fees
-
Finished Area
2,087 sqft
Lot Size
0.06 acre lot
Basement Area
- sqft
MLS Name
Hive MLS
MLS Number
SA351057
MLS Status
Active
Days on Market
238

Continue Your Journey in App
Find your dream home, receive real-time updates, and many more!
Continue Your Journey in App
Find your dream home, receive real-time updates, and many more!
Location
Facts & Features
Rooms
Bedrooms & bathrooms
Bedrooms: 3
Bathrooms: 3
Interior
Exterior Features
Deck
Heating
Central, Gas
Window Features
Skylight(s)
Cooling
Central Air, Electric, Heat Pump
Interior Features
Breakfast Bar, Breakfast Area, Ceiling Fan(s), Double Vanity, Entrance Foyer, High Ceilings, Other, Pull Down Attic Stairs, Recessed Lighting, Skylights, Tub Shower, Upper Level Primary, Programmable Thermostat
Appliances
Dishwasher, Electric Water Heater, Disposal, Microwave, Oven, Range, Dryer, Refrigerator, Washer
Construction
Year Built
Year Built: 1900
Home type
Townhouse
Architectural Style
Traditional
Roof
Asphalt
Foundation Details
Raised
Construction Materials
Frame, Wood Siding
Utilities & Energy
Fireplace Features
Living Room, Masonry, Master Bedroom, Other
Water Source
Public
Security Features
Security System
Basement
Crawl Space, None
Utilities
Cable Available
Laundry Features
In Hall
Parking Features
Detached, Garage, Off Street, Rear/side/off Street
Other Features
Lot Features
Alley, City Lot, Garden, Interior Lot
Patio And Porch Features
Porch, Deck, Front Porch
Subdivision Name
Victorian District
Community Features
Playground, Park, Shopping, Street Lights, Sidewalks, Tennis Court(s), Trails/paths, Walk To School, Curbs, Gutter(s)
Price History
| Date | Event | Price |
|---|---|---|
10/19/2026 Source: | Listed for Sale | $799,000 +22728.57% $383/sqft |
08/19/2026 Source: | Off Market | $3,500 -99.56% $2/sqft |
08/12/2026 Source: | Price Decreased | $799,000 -3.15% $383/sqft |
07/16/2026 Source: | Price Decreased | $825,000 -3.96% $395/sqft |
06/29/2026 Source: | Price Decreased | $859,000 -4.45% $412/sqft |

Show more
Nearby Homes


Find Homes by Property Features in Savannah, GA
Nearby New Homes For Sale

Based on information from the Hive MLS, through Nov 06, 2026, 09:31AM. This website may not include listings or property addresses of sellers who have directed their listing brokers to withhold their listing or their property address from display on the Internet. The data relating to real estate on this web site comes in part from the Internet Data Exchange program of Hive MLS, and is updated as of Nov 06, 2026, 09:31AM. All information is deemed reliable but not guaranteed and should be independently verified. All properties are subject to prior sale, change, or withdrawal. Neither listing broker(s) nor Chosen Realty LLC nor Houzeo shall be responsible for any typographical errors, misinformation, or misprints, and shall be held totally harmless from any damages arising from reliance upon these data. IDX information is provided exclusively for personal, non-commercial use, and may not be used for any purpose other than to identify prospective properties consumers may be interested in purchasing. © 2026 Hive MLS. All Rights Reserved.
 Advertising Broker: Nicholas Huscroft | Chosen Realty
