- Overview
- Description
- Property Details
- Location
- HOA Management
- Facts & Features
- Getting Around
- Nearby Homes


$849,900
Monthly Est:$4,230
 4 Beds
 3 Baths
3 full baths
 2,640sqft
114 W Mountain Dr, Rockwood, TN 37854
$849,900
$4,230/moEst:
Get Pre-Approved
Single Family Residence
Built in 2024
$133.33/mo HOA
1.55 acres lot
$322/sq.ft
Description
Welcome to 114 West Mountain Drive, where modern construction, thoughtful design and flexible living come together in the beautiful gated community of Grand Vista Bay! Built in 2024, this impressive one-level home sits on 1.55 acres and offers a total of 4 bedrooms and 3 full bathrooms, with a floor plan designed to accommodate a variety of lifestyles.
The main home features 3 bedrooms and 2 bathrooms with a bright, spacious open-concept design perfect for everyday living and entertaining. The kitchen is beautifully appointed with quartz countertops, a gas range and soft-close cabinetry, bringing both style and functionality to the heart of the home. An electric fireplace creates a cozy focal point in the living area.
One of the truly standout features of this property is the attached 1-bedroom, 1-bath guest suite with its own private kitchen. This is far more than a traditional guest room--it offers a private living space with its own kitchen, full bathroom and separate exterior entrance, while also having convenient interior access to the main home. The flexibility is exceptional. Use it as a private space for parents or extended family, a comfortable long-term guest area, space for an adult child, caregiver accommodations, or even a private living and work space. It provides independence when desired while keeping everyone conveniently connected under one roof. A setup like this is a rare find and adds tremendous versatility to the home.
Outside, enjoy 1.55 acres with a beautiful level, usable yard with an irrigation/sprinkler system. The property also features a 26kW whole-house natural gas generator, whole-house water filtration system, 2-car garage with additional storage above and a separate outdoor storage shed for lawn equipment and more.
And then there's the Grand Vista Bay lifestyle. Located within a gated community, residents enjoy amenities including a community pool, clubhouse and neighborhood events, all while surrounded by the natural beauty of East Tennessee.
- Houzeo last checked: 12 minutes ago
- Listing updated: October 10, 2026 at 6:31 am
- Listing Provided by: Christina Branham | Coldwell Banker Jim Henry
- Source: East Tennessee REALTORS® MLS-TN | MLS#: 1357273

Property Details
Status
Active
Type
Single Family Residence
No. of Stories
-
County
City
Neighborhood
--
Year Built
2024
HOA Fees
$133.33/mo
Finished Area
2,640 sqft
Lot Size
1.55 acres lot
Basement Area
- sqft
MLS Name
East Tennessee REALTORS® MLS
MLS Number
1357273
MLS Status
Active
Days on Market
8

Continue Your Journey in App
Find your dream home, receive real-time updates, and many more!
Download App
Continue Your Journey in App
Find your dream home, receive real-time updates, and many more!
Location
HOA Management
N/A
HOA Fees
$1,600/ Yearly
Amenities
 Amenities and services may be covered by one or multiple associations and service providers.
 Pool
Pool
 Club House
 Tennis
 Recreation Facilities
Disclaimer: Amenities are based on third-party information and may vary; buyers must independently verify all amenities, as information is deemed reliable but not guaranteed.
Facts & Features
Rooms
Bedrooms & bathrooms
Bedrooms: 4
Bathrooms: 3
Interior
Cooling
Central Cooling
Window Features
Window Energy Star
Appliances
Gas Cooktop, Dishwasher, Dryer, Microwave, Range, Refrigerator, Self Cleaning Oven, Washer
Interior Features
Cathedral Ceiling(s), Kitchen Island, Breakfast Bar, Eat In Kitchen
Exterior Features
Windows Vinyl
Sewer
Public Sewer
Heating
Central, Natural Gas
Construction
Year Built
Year Built: 2024
Home type
Single Family Residence
Construction Materials
Fiber Cement, Brick
Architectural Style
Contemporary
Utilities & Energy
Association Amenities
Swimming Pool, Tennis Courts, Club House, Recreation Facilities
Fireplace Features
Electric, Ventless
Security Features
Gated Community, Smoke Detector
Basement
Crawl Space
Parking Features
Garage Faces Side, Garage Door Opener, Attached
Water Source
Public
Other Features
Lot Features
Private, Level
Patio And Porch Features
Porch Covered
Subdivision Name
Grande Vista Bay West
Price History
| Date | Event | Price |
|---|---|---|
10/02/2026 Source: | Listed for Sale | $849,900 $322/sqft |
09/30/2026 Source: | Coming Soon | $849,900 +2830.69% $322/sqft |
06/21/2023 Source: | Price Decreased | $29,000 -12.12% $11/sqft |
06/02/2023 Source: | Sold | $33,000 $12/sqft |

Nearby Homes


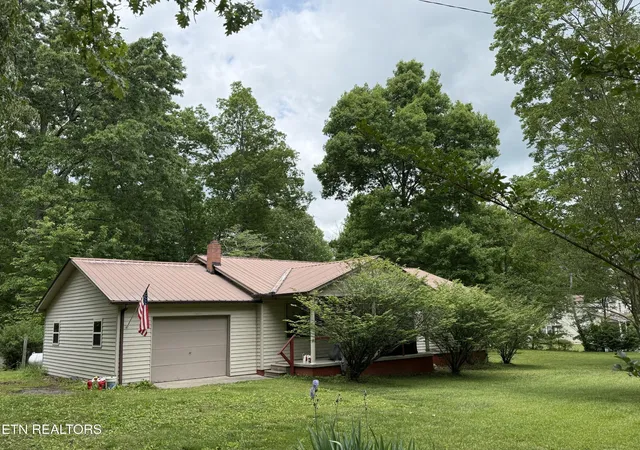

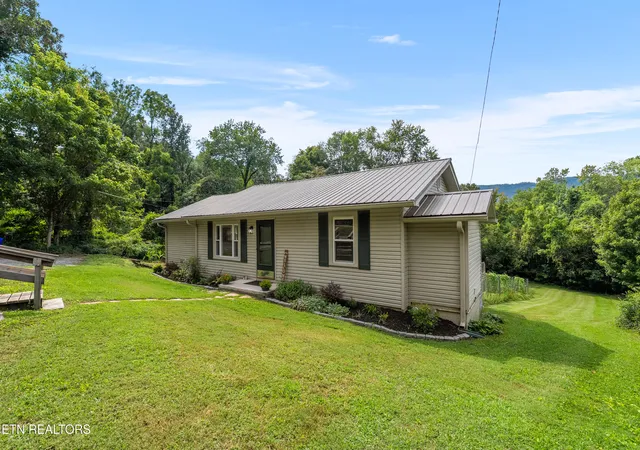
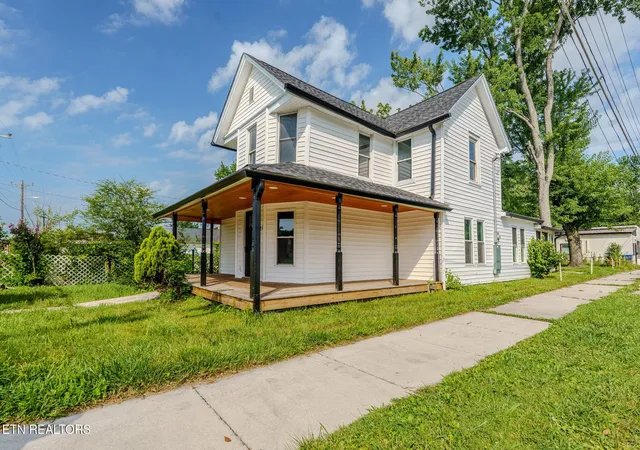

Find Homes by Property Features in Rockwood, TN

Based on information from the Knoxville Area Association of REALTORS MLS through Oct 10, 2026, 01:15PM. Information is provided exclusively for consumers’ personal, non-commercial use. It may not be used for any purpose other than to identify prospective properties that consumers may be interested in purchasing. The data is deemed reliable but is not guaranteed accurate by the MLS. This website may not include listings or property addresses of sellers who have directed their listing brokers to withhold their listing or their property address from display on the Internet. © 2026 Knoxville Area Association of REALTORS® MLS. All Rights Reserved. Angela Fowler Real Estate, LLC | 423.320.4620 | afowler@catt.com Mailing Address: 452 Kailors Cove Cir, Ringgold, GA 30736
 Advertising Broker: Angela Fowler | Angela Fowler Real Estate, LLC.