- Overview
- Description
- Property Details
- Location
- HOA Management
- Facts & Features
- Getting Around
- Nearby Homes



$2,200,000
Monthly Est:$10,950
 4 Beds
 4 Baths
3 full baths + 1 half bath
 4,500sqft
114 Westwood Dr, Naples, FL 34110
$2,200,000
$10,950/moEst:
Get Pre-Approved
Single Family Residence
Built in 1981
$30/mo HOA
0.46 acre lot
$489/sq.ft
Description
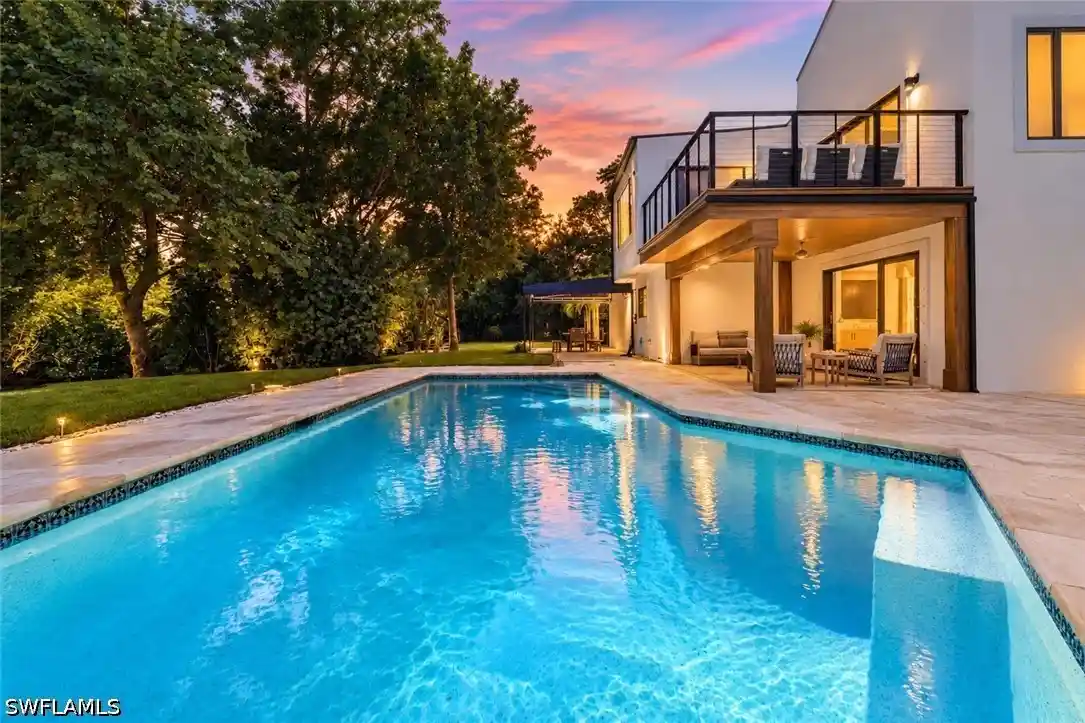
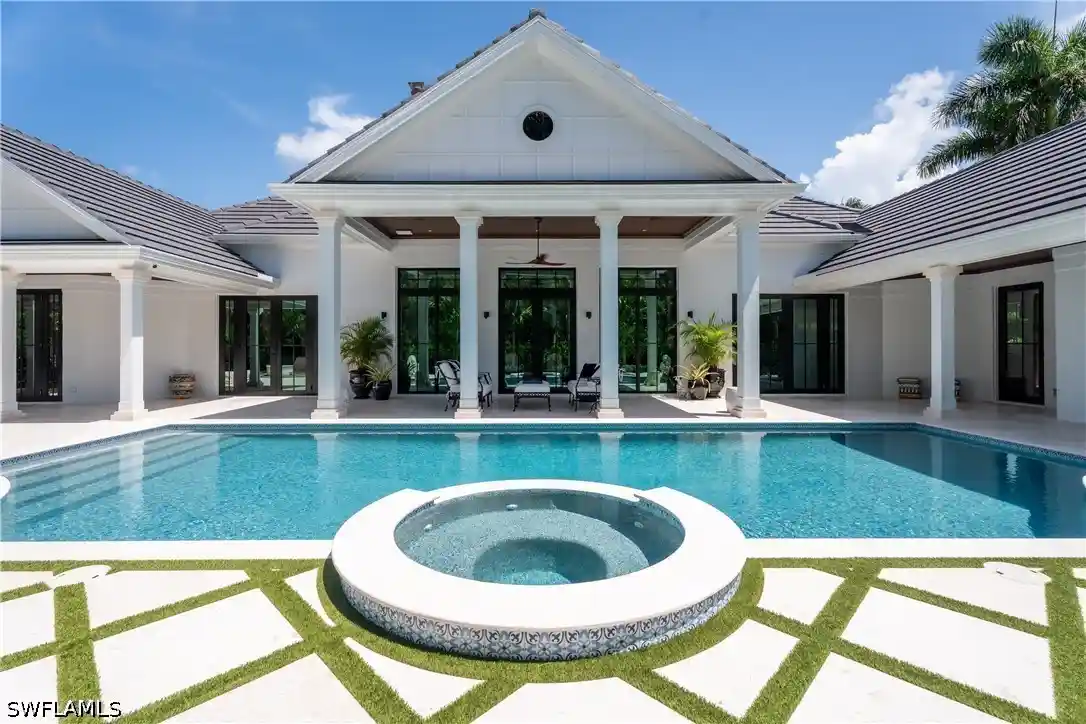
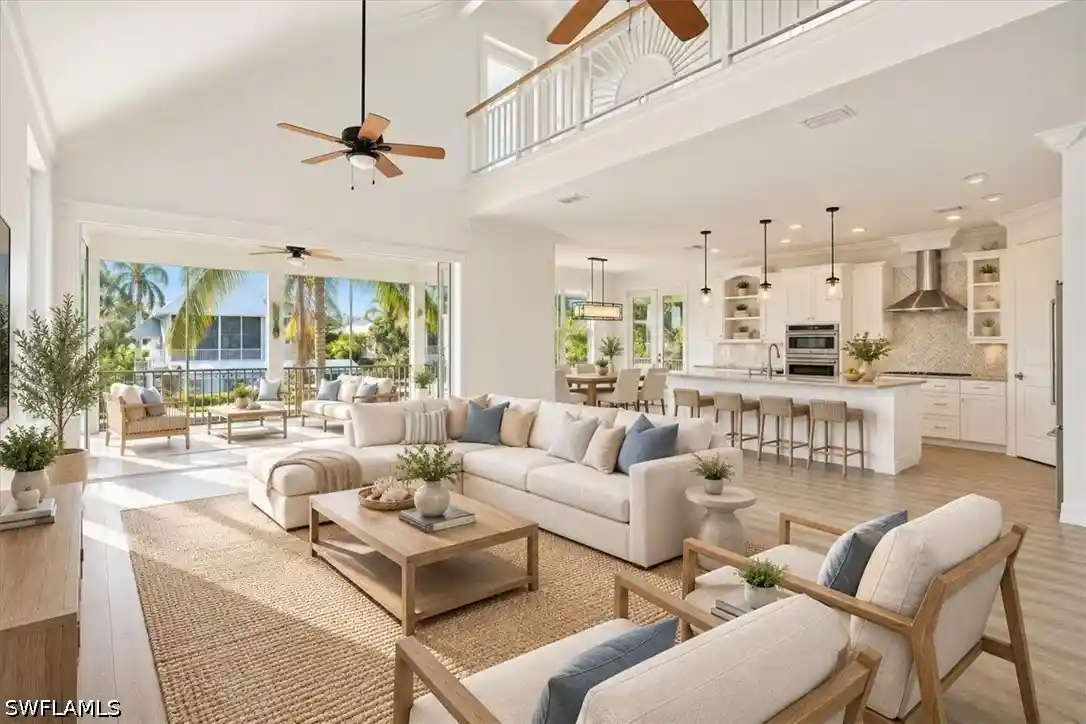
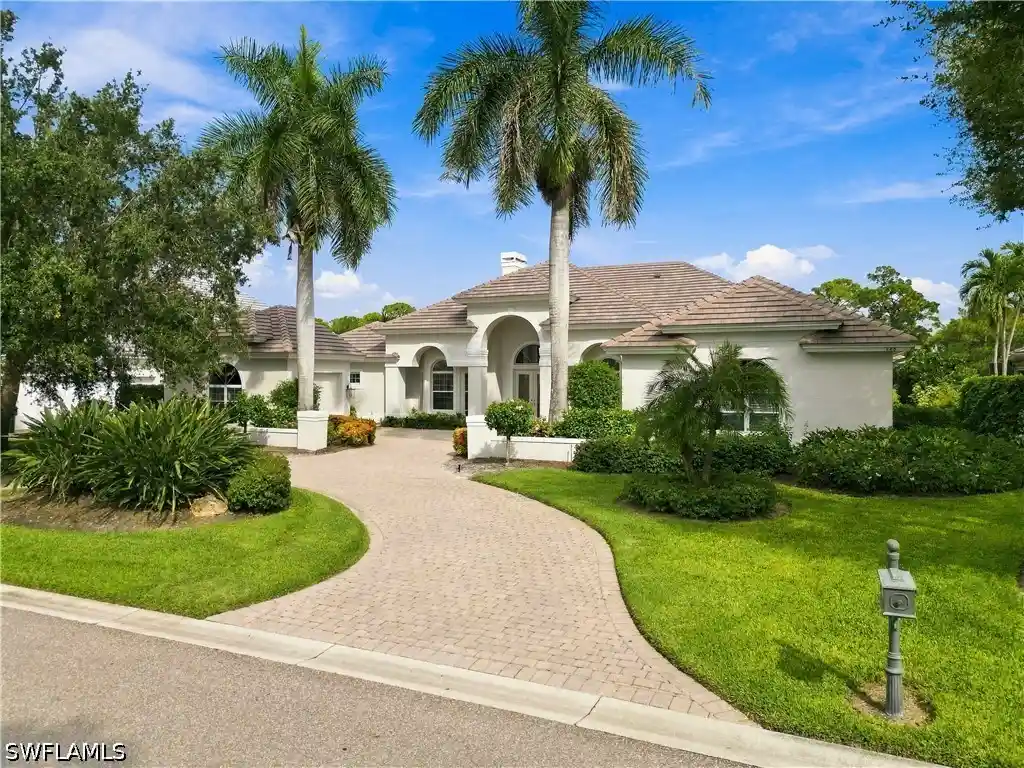
One or more photo(s) has been virtually staged, AI generated or rendered. One-of-a-kind modern waterfront living in Palm River Estates! Located on almost half an acre, this fully remodeled private POOL home delivers approximately 175 feet of river frontage, direct Gulf access in about 15 minutes and a unique multi-level layout designed for entertaining, privacy and everyday living. Offering four bedrooms plus a den/flex space, three-and-a-half bathrooms and a deep/oversized garage, this is not your typical Naples home. A long, private driveway with dedicated private entry bridge creates a dramatic arrival. Inside, the main living level is open, bright and beautifully finished with soaring vaulted ceilings, abundant natural light, all-new light maple hardwood flooring and hurricane-impact windows, doors and sliders. The expansive kitchen is the heart of the home, featuring luxury appliances, an induction cooktop, large island, custom cabinetry and generous counter space. A convenient dumbwaiter makes bringing groceries and everyday items directly to the main floor effortless. A full service wet bar positioned near the kitchen and living area makes entertaining easy, while two composite balconies extend the living space outdoors with stunning views of the pool, backyard and river. The expansive private primary suite is also located on the main level, creating separation from the guest accommodations below. Its spa-inspired bathroom includes contemporary finishes, separate vanity areas with abundant storage, a jetted soaking tub, oversized walk-in shower, private water closet and separate bidet. An extraordinary walk-in closet completes the suite with custom built-ins and a large center island with storage. The lower level is equally impressive, with durable waterproof epoxy concrete flooring, a large family, media or movie room, three spacious guest bedrooms with built-in closets and two updated bathrooms featuring modern vanities, frameless glass walk-in showers and refined contemporary finishes. One bedroom connects directly to a full pool bath, making it ideal for guests and indoor-outdoor living. Outside, the fully fenced backyard is a private waterfront retreat with a large pool, wood-burning fireplace, composite dock, Jet Ski slip and the possibility of adding a boat lift. The home is also equipped with an exterior flood-gate system, installed to provide an additional level of protection—a valuable feature rarely found in residential properties. Additional upgrades include fresh interior and exterior paint, three HVAC systems—two recently replaced—and a large laundry room with a sink and an entire wall of storage cabinetry. Bold architecture, a rare and functional layout, extensive storm-protection features and incredible access to the water come together in one unforgettable property, complete with an extra-long private driveway and an oversized deep two-car garage with utility space. Just minutes from Naples beaches, shopping and dining.
- Houzeo last checked: 11 hours ago
- Listing updated: November 1, 2026 at 8:11 pm
- Listing Provided by: Brehna Hovland (239) 913-9363 DRE #249527601 | Hovland Realty, LLC (239) 913-9363
- Source: Florida Gulf Coast MLS, Fort Myers-FL | MLS#: 226033091

Property Details
Status
Active
Type
Single Family Residence
No. of Stories
3
County
City
Neighborhood
--
Year Built
1981
HOA Fees
$30/mo
Finished Area
4,500 sqft
Lot Size
0.46 acre lot
Basement Area
- sqft
MLS Name
Florida Gulf Coast MLS, Fort Myers
MLS Number
226033091
MLS Status
Active
Days on Market
44
Cumulative Days on Market
43

Continue Your Journey in App
Find your dream home, receive real-time updates, and many more!
Continue Your Journey in App
Find your dream home, receive real-time updates, and many more!
Location
HOA Management
N/A
HOA Fees
$360/ Annually
Disclaimer: Amenities are based on third-party information and may vary; buyers must independently verify all amenities, as information is deemed reliable but not guaranteed.
Facts & Features
Rooms
Bedrooms & bathrooms
Bedrooms: 4
Bathrooms: 4
Interior
Appliances
Built In Oven, Dryer, Dishwasher, Electric Cooktop, Freezer, Disposal, Microwave, Refrigerator, Self Cleaning Oven, Washer
Sewer
Public Sewer
Cooling
Central Air, Ceiling Fans, Electric
Heating
Central, Electric
Interior Features
Wet Bar, Breakfast Bar, Bidet, Built In Features, Bathtub, Closet Cabinetry, Cathedral Ceilings, Dual Sinks, Entrance Foyer, Eat In Kitchen, Family Dining Room, Jetted Tub, Kitchen Island, Living Dining Room, Pantry, Separate Shower, Cable Tv, Vaulted Ceilings, Bar, Walk In Closets, Window Treatments
Exterior Features
Fence, Fruit Trees, Security High Impact Doors, Irrigation Sprinklers, Other, Patio
Window Features
Impact Glass, Window Coverings
Flooring
Concrete, Other, Tile, Wood
Construction
Year Built
Year Built: 1981
Home type
Single Family Residence
Roof
Shingle
Property Condition
Resale
Architectural Style
Contemporary, Multi Level, Two Story
Construction Materials
Block, Concrete, Stucco, Wood Frame
Utilities & Energy
Pool Features
Concrete, In Ground
Fireplace Features
Outside
Association Amenities
None
Security Features
Security System, Smoke Detectors
Water Source
Public
Utilities
Cable Available, High Speed Internet Available
Laundry Features
Washer Hookup, Dryer Hookup, Inside, Laundry Tub
Parking Features
Attached, Garage, Garage Door Opener
Other Features
Subdivision Name
Palm River Estates
Community Features
Boat Facilities, Non Gated, Street Lights
Disclosures
Owner Has Flood Insurance
Lot Features
Cul De Sac, Oversized Lot, Sprinklers Manual
Patio And Porch Features
Balcony, Open, Patio, Porch
Price History
| Date | Event | Price |
|---|---|---|
09/19/2026 Source: | Listed for Sale | $2,200,000 +59.42% $489/sqft |
03/04/2025 Source: | Sold | $1,380,000 -1.08% $307/sqft |
02/01/2025 Source: | Pending | $1,395,000 +29.77% $310/sqft |
07/15/2020 Source: | Sold | $1,075,000 $239/sqft |

Nearby Homes
Find Homes by Property Features in Naples, FL
Nearby New Homes For Sale


Based on information from the Florida Gulf Coast Multiple Listing Service, Inc. through Nov 02, 2026, 02:15PM. IDX information is provided exclusively for consumers’ personal, non-commercial use, that it may not be used for any purpose other than to identify prospective properties consumers may be interested in purchasing. All information provided is deemed reliable but is not guaranteed and should be independently verified. Some IDX listings have been excluded from this website. © 2026 Florida Gulf Coast Multiple Listing Service - All Rights Reserved.
 Advertising Broker: Moe Mossa (Savvy Avenue) | Savvy Avenue, LLC
