- Overview
- Description
- Property Details
- Location
- Facts & Features
- Getting Around
- Nearby Homes



Street View
$314,900
Monthly Est:$1,567
 3 Beds
 2 Baths
1 full bath + 1 half bath
 1,470sqft
114 Wilson Dr, Summerville, SC 29483
$314,900
$1,567/moEst:
Get Pre-Approved
Single Family Residence
Built in 1966
$-- HOA
0.53 acre lot
$214/sq.ft
Description
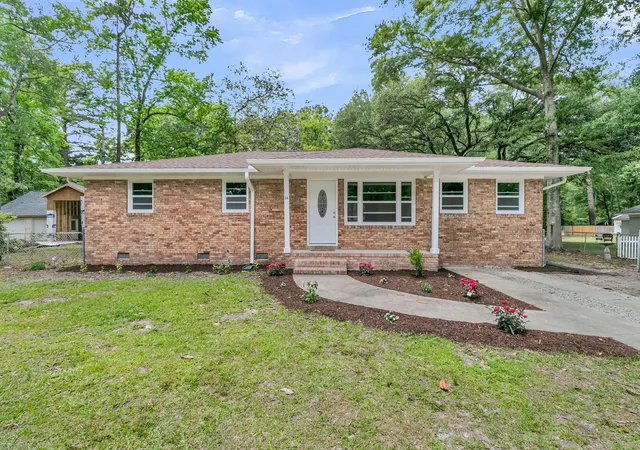
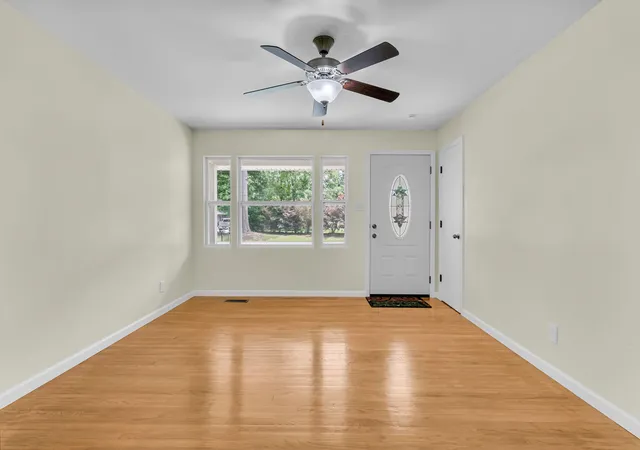
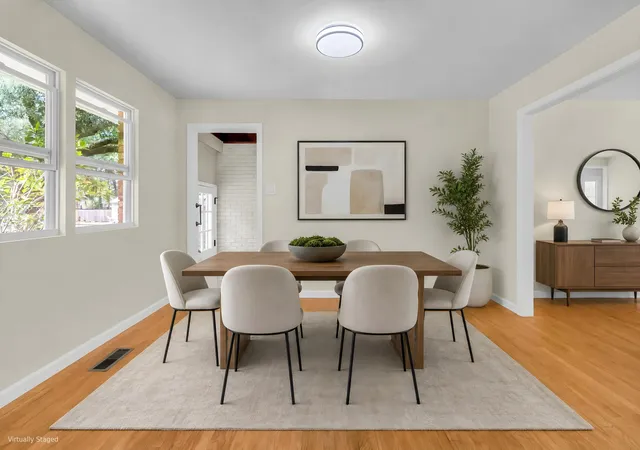
Welcome home to this beautifully renovated ranch style retreat nestled on OVER HALF AN ACRE in a convenient Summerville location. Brimming with charm, character, and extensive recent upgrades, this move in ready single story home offers the perfect blend of modern updates and timeless appeal, all with no HOA.From the moment you arrive, the spacious front yard and inviting front porch create a warm and welcoming first impression. Inside, natural light fills the living room through a large picture window, showcasing the beautifully refinished wood flooring and fresh interior paint throughout.The adjoining dining area flows seamlessly into the stunning updated kitchen featuring brand new white cabinetry, elegant marble countertops, a stylish tile backsplash, and new appliances.
Just off the kitchen, a versatile flex space offers endless possibilities as a family room, game room, home office, or entertainment area. This thoughtfully designed space also includes the laundry room and provides convenient access to both the side yard and backyard.
Down the hallway, the bright and airy primary suite includes an ensuite powder room. Two additional bedrooms and a beautifully renovated full bathroom with a step in shower complete the interior. New tile flooring and updated electrical fixtures throughout the home add even more style and functionality.
Step outside to enjoy the expansive backyard where mature trees create a peaceful setting perfect for relaxing, entertaining, grilling, and making lasting memories. There is even an apple tree back there so fresh apples are always just a few steps away when in season!
Additional recent improvements include a new roof installed in October 2025, new gutters, new vinyl soffit, an encapsulated crawlspace, and new windows.
Ideally located just over 2 miles from historic downtown Summerville, 4 miles from I 26, and a little over 6 miles from Nexton Square, this beautifully updated home combines comfort, convenience, and modern upgrades in one exceptional package. This is the one you have been waiting for.
***Ask about the possibility of receiving 1% reduction in interest rate and free refi.***
*Some images have been virtually enhanced or staged. The furnishings and decor shown are for illustrative purposes only, and the actual property may appear different in person.
- Houzeo last checked: 3 minutes ago
- Listing updated: September 30, 2026 at 11:06 pm
- Listing Provided by: David Clausen | Matt O'Neill Real Estate
- Source: CHS Regional MLS | MLS#: 26013965

Property Details
Status
Active
Type
Single Family Residence
No. of Stories
1
County
City
Neighborhood
--
Year Built
1966
HOA Fees
-
Finished Area
1,470 sqft
Lot Size
0.53 acre lot
Basement Area
- sqft
MLS Name
CHS Regional MLS
MLS Number
26013965
MLS Status
Active
Days on Market
149

Continue Your Journey in App
Find your dream home, receive real-time updates, and many more!
Download App
Continue Your Journey in App
Find your dream home, receive real-time updates, and many more!
Location
Facts & Features
Rooms
Bedrooms & bathrooms
Bedrooms: 3
Bathrooms: 2
Interior
Cooling
Central Air
Interior Features
Beamed Ceilings, Ceiling Smooth, Ceiling Fan(s), Bonus, Eat In Kitchen, Family, Formal Living
Flooring
Ceramic Tile, Wood
Exterior Features
Rain Gutters
Sewer
Public Sewer
Heating
Central
Construction
Year Built
Year Built: 1966
Home type
Single Family Residence
Foundation Details
Crawl Space
Roof
Architectural
Architectural Style
Ranch
Utilities & Energy
Laundry Features
Washer Hookup, Laundry Room
Parking Features
Off Street
Water Source
Public
Other Features
Lot Features
Interior Lot, .5 1 Acre
Patio And Porch Features
Front Porch
Subdivision Name
Millwood
Price History
| Date | Event | Price |
|---|---|---|
09/30/2026 Source: | Price Decreased | $314,900 -1.56% $214/sqft |
07/28/2026 Source: | Price Decreased | $319,900 -1.57% $218/sqft |
07/14/2026 Source: | Price Decreased | $325,000 -1.49% $221/sqft |
06/10/2026 Source: | Listed for Sale | $329,900 $224/sqft |

Nearby Homes


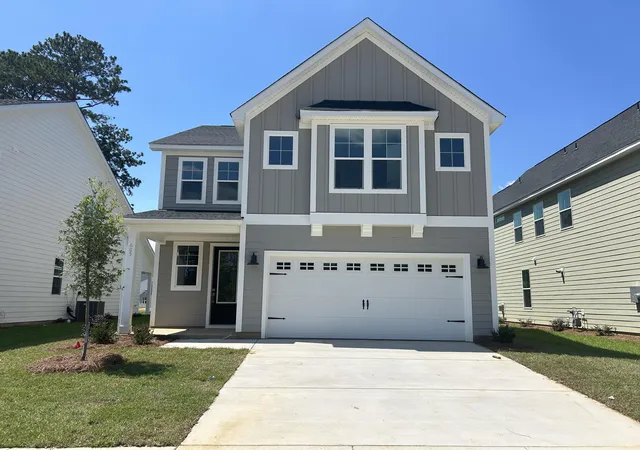



Find Homes by Property Features in Summerville, SC
Nearby New Homes For Sale

This representation is based in whole or in part on information supplied by the Charleston Trident Association of REALTORS® or its Multiple Listing Service through Oct 10, 2026, 12:30PM. Information is provided exclusively for personal, non-commercial use, and may not be used for any purpose other than to identify prospective properties consumers may be interested in purchasing.This website may not include listings or property addresses of sellers who have directed their listing brokers to withhold their listing or their property address from display on the Internet. All information deemed reliable but not guaranteed. Charleston Trident Multiple Listing Service, Inc. makes no representation or warranty regarding the accuracy of the data. ©2026 Charleston Trident MLS CTMLS. All rights reserved.
 Advertising Broker: Nicholas Huscroft | Chosen Realty