- Overview
- Description
- Property Details
- Location
- HOA Management
- Facts & Features
- Getting Around
- Nearby Homes

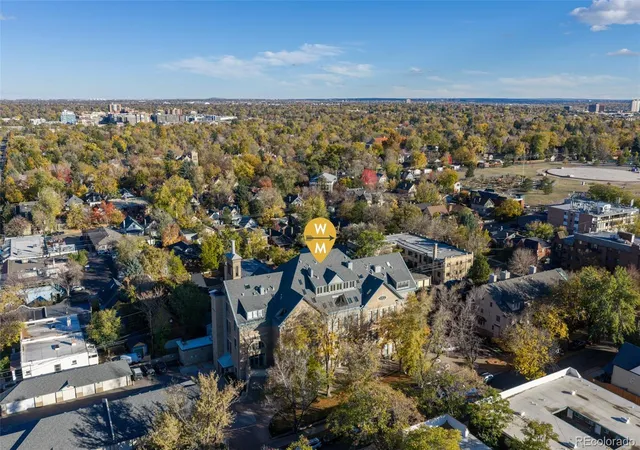

Street View
$899,000
Monthly Est:$4,475
 2 Beds
 2 Baths
1 full bath
 1,844sqft
1140 Columbine St #201, Denver, CO 80206
$899,000
$4,475/moEst:
Get Pre-Approved
Condominium
Built in 1901
$1,260/mo HOA
-- sqft lot
$488/sq.ft
Description
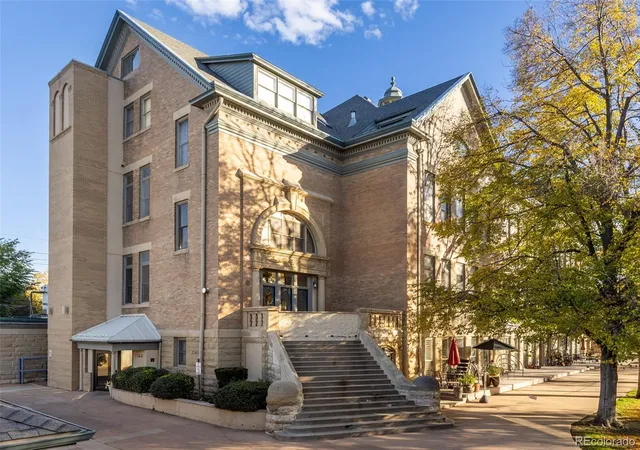
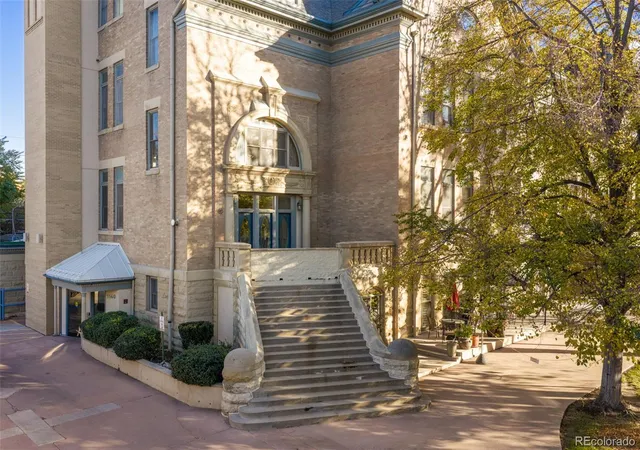
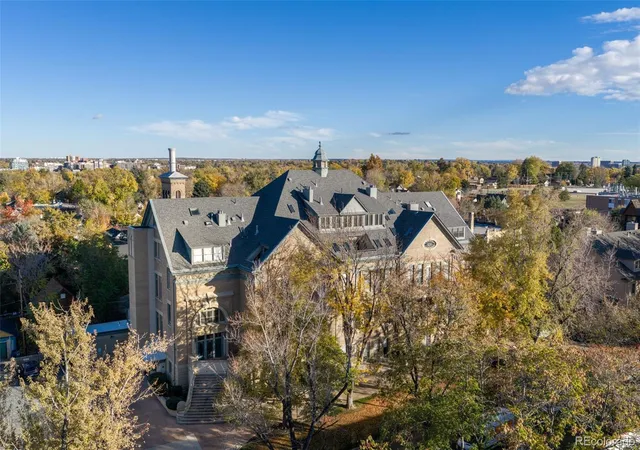
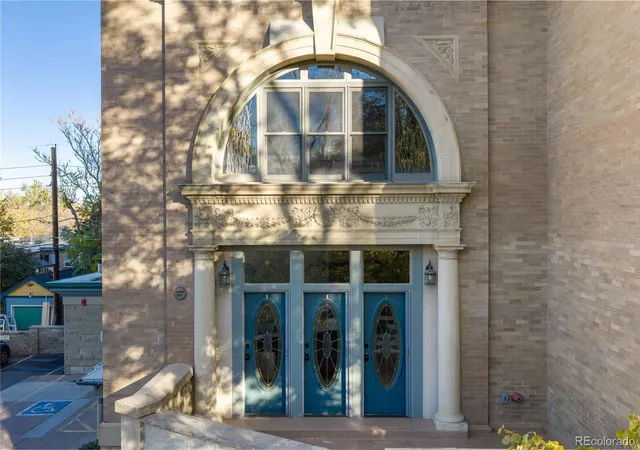
Denver history, a little chemistry, and a whole lot of style! Set inside the landmark Stevens School, Unit 201 is a one-of-a-kind Congress Park residence, renovated to the nines with clever nods to its academic past. The showpiece kitchen draws inspiration from an old-school chemistry lab, pairing polished & leathered countertops, variegated green backsplash tiles, and laboratory-inspired pendant lighting with top-tier Greenfield cabinetry and Sub-Zero and Wolf appliances. Nostalgic, sophisticated, and perfectly at home in this storied setting. Soaring ceilings, grand windows and beautiful molding fill the main level with light and architectural interest. A oversized chandelier crowns the dining room, while a gas fireplace anchors the family room. Custom closet systems and ample storage make the home every bit as functional as it is striking. Look closely and you’ll find pieces of the building’s history woven throughout - from the original bronze plaque to the name “Irene” carved into a wooden windowsill, perhaps left behind by a student long ago. The dramatic schoolhouse staircase leads to an entire upper level devoted to the primary suite. A beautifully remodeled five-piece bath with a freestanding pedestal tub creates a private retreat, while the bonus landing area overlooks the treetops and makes for the perfect office, workout area, or tucked-away reading spot. A secondary main-floor bedroom and adjacent remodeled bath complete the interior. A sought-after private patio provides even more room to relax and enjoy the leafy canopy of Congress Park. Add central air conditioning - a rarity within the building - interior entry, a nearby elevator, included ventless washer and dryer and a rare two-car garage, and this home becomes remarkably easy to live in. Every finish feels intentional and every project is already complete. Old-school character, beautifully brought forward. One thing is for sure, the principal’s office never looked this good.
- Houzeo last checked: 5 minutes ago
- Listing updated: November 8, 2026 at 3:58 am
- Listing Provided by: April Schmidt (303) 519-4326 , Rob Schmidt | West and Main Homes Inc (303) 935-8787
- Source: DENVER (RE COLORADO) MLS-CO as distributed by MLS GRID | MLS#: 3417061

Property Details
Status
Active
Type
Condominium
No. of Stories
-
County
City
Neighborhood
Year Built
1901
HOA Fees
$1260/mo
Finished Area
1,844 sqft
Lot Size
-- sqft lot
Basement Area
- sqft
MLS Name
DENVER (RE COLORADO) MLS
MLS Number
3417061
MLS Status
Active
Days on Market
1

Continue Your Journey in App
Find your dream home, receive real-time updates, and many more!
Continue Your Journey in App
Find your dream home, receive real-time updates, and many more!
Location
HOA Management
K3 Management
HOA Fees
$1,260/ Monthly
Amenities
 Amenities and services may be covered by one or multiple associations and service providers.
 Cable TV
 Snow Removal
 Maintenance
 Gas
 Electricity
 Sewer
 Trash Pickup
 Insurance
 Water
 Heating
 Reserves
Recycling
Exterior Maintenance w/out Roof
Disclaimer: Amenities are based on third-party information and may vary; buyers must independently verify all amenities, as information is deemed reliable but not guaranteed.
Facts & Features
Rooms
Bedrooms & bathrooms
Bedrooms: 2
Bathrooms: 2
Bathroom Three Quarter
Level: Main
Area: Square Feet
Dimensions: 29.18
Bathroom Full
Level: Upper
Area: Square Feet
Dimensions: 91.64
Bonus Room
Level: Upper
Area: Square Feet
Dimensions: 170.75
Bedroom
Level: Upper
Area: Square Feet
Dimensions: 195.49
Kitchen
Level: Main
Area: Square Feet
Dimensions: 268.38
Dining Room
Level: Main
Area: Square Feet
Dimensions: 101.00
Family Room
Level: Main
Area: Square Feet
Dimensions: 242.87
Bedroom
Level: Main
Area: Square Feet
Dimensions: 190.39
Laundry
Level: Upper
Area: Square Feet
Dimensions: 32.76
Interior
Exterior Features
Balcony, Elevator
Sewer
Public Sewer
Appliances
Cooktop, Dishwasher, Disposal, Double Oven, Down Draft, Dryer, Microwave, Refrigerator, Self Cleaning Oven, Washer
Flooring
Wood
Interior Features
Built In Features, Ceiling Fan(s), Elevator, Five Piece Bath, Granite Counters, High Ceilings, High Speed Internet, Kitchen Island, Open Floorplan, Primary Suite, Smoke Free, Solid Surface Counters, Vaulted Ceiling(s)
Cooling
Central Air
Heating
Hot Water
Window Features
Double Pane Windows
Construction
Year Built
Year Built: 1901
Home type
Condominium
Property Condition
Updated/remodeled
Roof
Composition
Architectural Style
Urban Contemporary
Construction Materials
Brick, Stone
Foundation Details
Block
Utilities & Energy
Utilities
Cable Available, Electricity Connected, Natural Gas Connected
Electric
220 Volts
Laundry Features
In Unit
Fireplace Features
Family Room
Parking Features
Concrete
Water Source
Public
Security Features
Carbon Monoxide Detector(s), Smoke Detector(s)
Other Features
Subdivision Name
Congress Park
Patio And Porch Features
Patio
Price History
| Date | Event | Price |
|---|---|---|
11/07/2026 Source: | Listed for Sale | $899,000 $488/sqft |
10/30/2024 Source: | Price Decreased | $0 -100.00% $0/sqft |
10/30/2024 Source: | Price Increased | $875,000 +20.69% $475/sqft |
11/17/2021 Source: | Price Increased | $725,000 +61.11% $393/sqft |
01/20/2010 Source: | Sold | $450,000 $244/sqft |

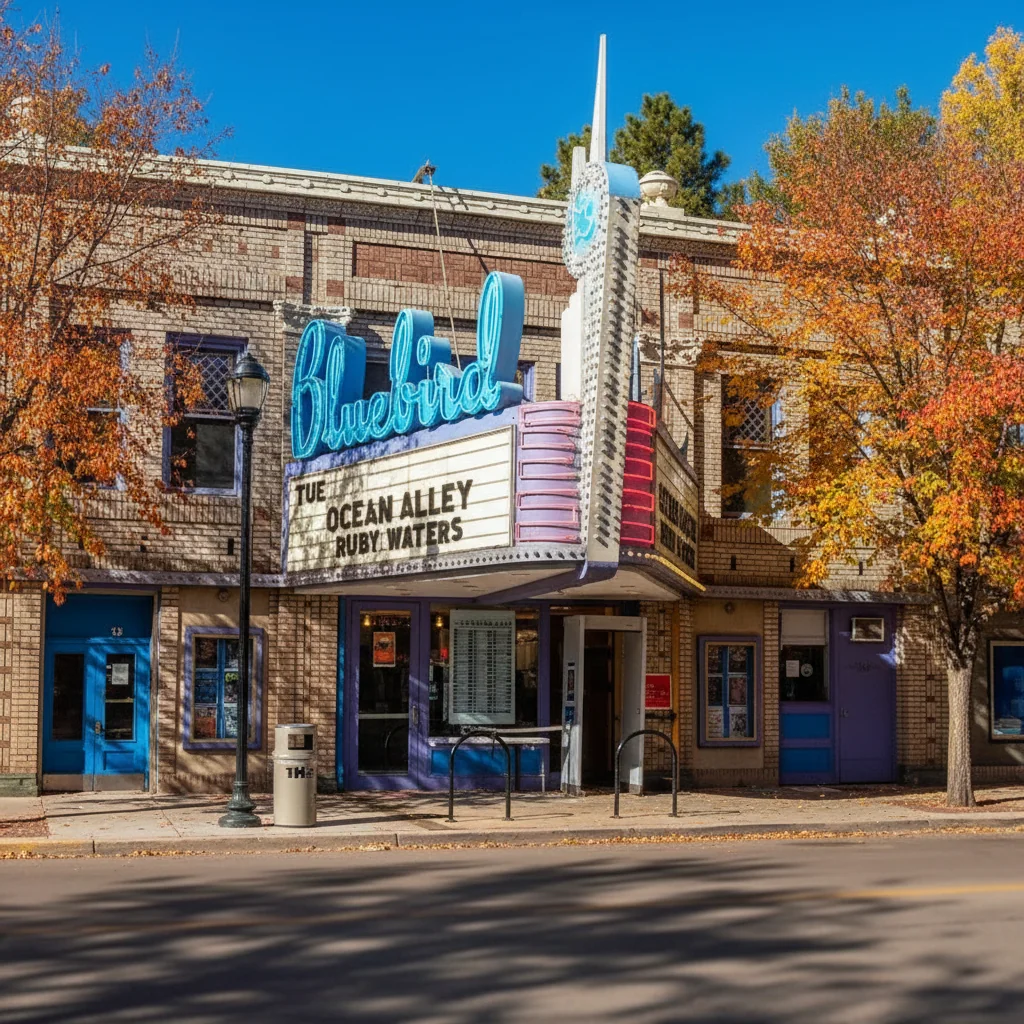
Congress Park Ranks #2 in Denver, CO

Homes

Rental Prices

Median Home Price
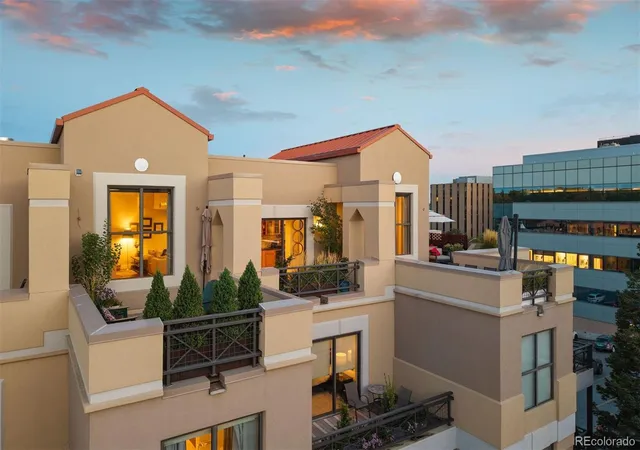
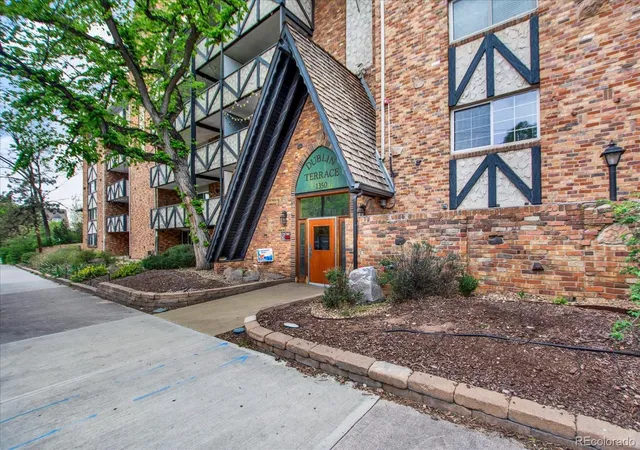
Nearby Homes

Find Homes by Property Features in Denver, CO

Based on information from REcolorado®, Inc.through Nov 08, 2026, 07:00AM. Not all properties were listed and/or closed by Company. This representation is based in whole or in part on content supplied by REcolorado®, Inc. REcolorado®, Inc. does not guarantee nor is it in any way responsible for its accuracy. Content maintained by REcolorado®, Inc. may not reflect all real estate activity in the market. Some IDX listings have been excluded from this website. Any use search of data on the website, other than by a consumer looking to purchase real estate, is prohibited. If Houzeo suspect “scraping” of the data has occurred, the suspicion and any evidence will be reported to the MLS. IDX information is provided exclusively for consumers' personal non-commercial use. It may not be used for any purpose other than to identify prospective properties consumers may be interested in purchasing. The data is deemed reliable but is not guaranteed by REcolorado®. The use of the IDX Data may be subject to an end user license agreement prescribed by REcolorado® as amended from time to time.
Based on information submitted to the MLS GRID as of Nov 08, 2026, 07:00AM. All data is obtained from various sources and may not have been verified by broker or MLS GRID. Supplied Open House information is subject to change without notice. All information should be independently reviewed and verified for accuracy. Properties may or may not be listed by the office/agent presenting the information. ©2026 REcolorado®, Inc. All Rights Reserved.
 Advertising Broker: Albert Gollas | Gollas and Company, Inc.
