- Overview
- Description
- Property Details
- Location
- Facts & Features
- Getting Around
- Nearby Homes




$650,000
Monthly Est:$3,235
 3 Beds
 3 Baths
2 full baths + 1 half bath
 2,179sqft
1140 Hubbard St SW, Atlanta, GA 30310
$650,000
$3,235/moEst:
Get Pre-Approved
Single Family Residence
Built in 2025
$-- HOA
5,532.12 sqft lot
$298/sq.ft
Description
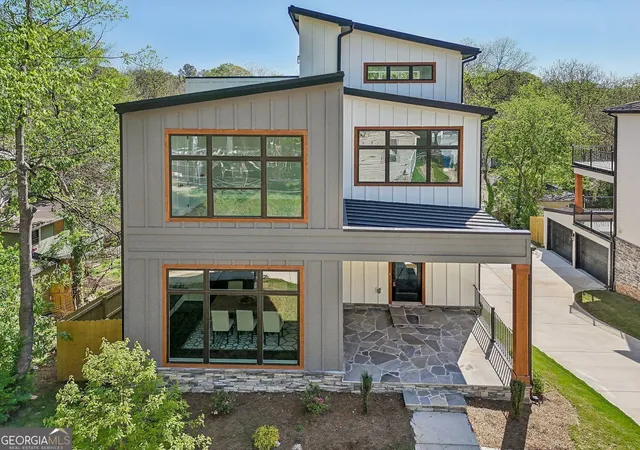
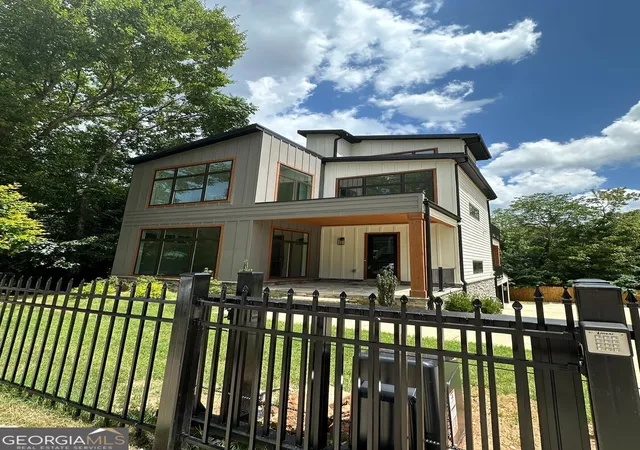
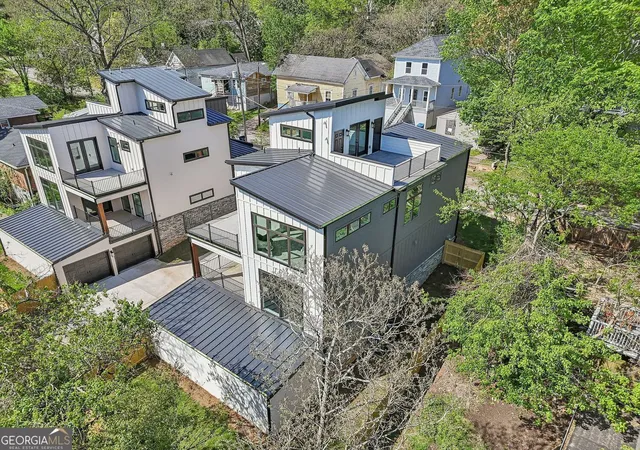
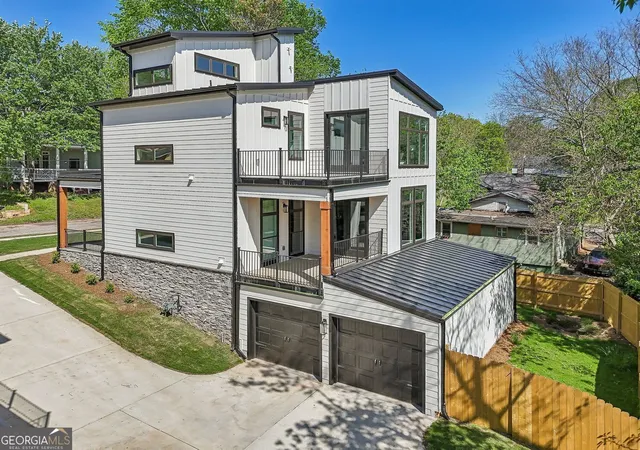
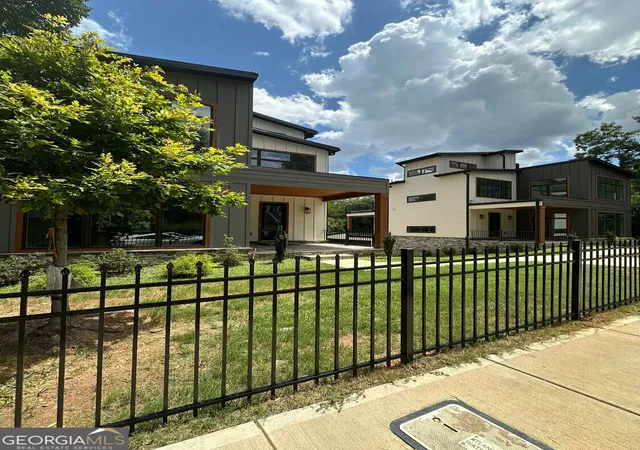
MEGA PRICE REDUCTION! NOW OFFERED AT $650,000 EACH! An exceptional opportunity to own a BRAND-NEW contemporary home with a rare combination of a drive-under 2-car attached garage, rooftop terrace, automatic sliding gate, basement, and fenced backyard. 1140 & 1144 Hubbard Street are two side-by-side new construction residences with identical floor plans, offering sophisticated modern design, flexible living spaces, and standout amenities rarely found together at this price point. Purchase one home or take advantage of the unique opportunity to own both. Step inside to a bright, open-concept main level featuring 10-foot ceilings and dramatic floor-to-ceiling windows that fill the home with natural light. The stylish kitchen is designed for both everyday living and entertaining, with quartz countertops, an oversized island, and custom gray-and-white cabinetry. The adjoining family room features a sleek electric fireplace with customizable flame colors and French doors opening to a covered patio with ceiling fan for effortless indoor-outdoor living. Upstairs, a light-filled bonus room surrounded by large windows offers the perfect flex space for a home office, reading lounge, fitness or yoga room. The spacious primary suite features its own private balcony and a spa-inspired bath with soaking tub, glass-enclosed shower, and double-sink vanity. Two additional bedrooms offer walk-in closets and ceiling fans and share a beautifully appointed bath with double sinks. Nine-foot ceilings upstairs continue the home's open and upscale feel. Additional highlights include direct garage access, a fully fenced backyard, seller-installed security cameras and alarm system, and a private fence. And don't miss the impressive rooftop terrace-an incredible space for entertaining, relaxing, or enjoying Atlanta evenings. Conveniently located just minutes from the Atlanta Beltline, Summerhill, Mercedes-Benz Stadium, Pittsburgh Yards, Lee+White, and Downtown Atlanta. This is a remarkable opportunity to own BRAND-NEW contemporary construction with a 2-car garage and rooftop terrace in the heart of Atlanta. Schedule your showing today. Property is sold AS IS.
- Houzeo last checked: 0 minutes ago
- Listing updated: October 8, 2026 at 5:08 am
- Listing Provided by: | BHHS Georgia Properties (404) 537-5200
- Source: Georgia MLS-GA | MLS#: 10849049

Property Details
Status
Active
Type
Single Family Residence
No. of Stories
-
County
City
Neighborhood
Year Built
2025
HOA Fees
-
Finished Area
2,179 sqft
Lot Size
5,532.12 sqft lot
Basement Area
- sqft
MLS Name
Georgia MLS
MLS Number
10849049
MLS Status
Active
Days on Market
49
Cumulative Days on Market
20

Continue Your Journey in App
Find your dream home, receive real-time updates, and many more!
Continue Your Journey in App
Find your dream home, receive real-time updates, and many more!
Location
Facts & Features
Rooms
Bedrooms & bathrooms
Bedrooms: 3
Bathrooms: 3
Interior
Flooring
Carpet, Other, Tile
Heating
Central, Forced Air, Natural Gas, Zoned
Sewer
Public Sewer
Appliances
Dishwasher, Disposal, Microwave, Range, Stainless Steel Appliance(s), Tankless Water Heater
Interior Features
High Ceilings, Separate Shower, Soaking Tub, Tile Bath, Walk In Closet(s)
Cooling
Ceiling Fan(s), Central Air, Electric, Zoned
Window Features
Double Pane Windows
Construction
Year Built
Year Built: 2025
Home type
Single Family Residence
Architectural Style
Contemporary
Roof
Concrete
Property Condition
New Construction
Construction Materials
Other
Utilities & Energy
Fireplace Features
Family Room
Water Source
Public
Laundry Features
Other
Security Features
Carbon Monoxide Detector(s), Security System, Smoke Detector(s)
Utilities
Electricity Available, Natural Gas Available, Sewer Connected, Water Available
Basement
Bath/stubbed, Interior Entry, Unfinished
Parking Features
Garage, Basement, Garage Door Opener
Other Features
Subdivision Name
Pittsburgh
Lot Features
Level
Patio And Porch Features
Patio, Porch
Community Features
Park, Sidewalks, Street Lights
Price History
| Date | Event | Price |
|---|---|---|
09/18/2026 Source: | Listed for Sale | $650,000 -7.01% $298/sqft |
01/17/2026 Source: | Off Market | $699,000 $321/sqft |
01/14/2026 Source: | Listed for Sale | $699,000 -1.55% $321/sqft |
10/17/2025 Source: | Price Decreased | $710,000 -2.74% $326/sqft |
10/02/2025 Source: | Price Decreased | $730,000 -2.54% $335/sqft |


Show more
Nearby Homes
Find Homes by Property Features in Atlanta, GA
Nearby New Homes For Sale


Information Deemed Reliable But Not Guaranteed. © 2026 Georgia Multiple Listing Service. All Rights Reserved.
 Advertising Broker: Fred McGill | Simple Showing, Inc
