- Overview
- Description
- Property Details
- Location
- HOA Management
- Facts & Features
- Getting Around
- Nearby Homes




$3,988,888
Monthly Est:$19,854
 5 Beds
 6 Baths
5 full baths + 1 half bath
 6,639sqft
1140 Julie Rd, Henderson, NV 89002
$3,988,888
$19,854/moEst:
Get Pre-Approved
Single Family Residence
Built in 2008
$-- HOA
1.11 acres lot
$601/sq.ft
Description
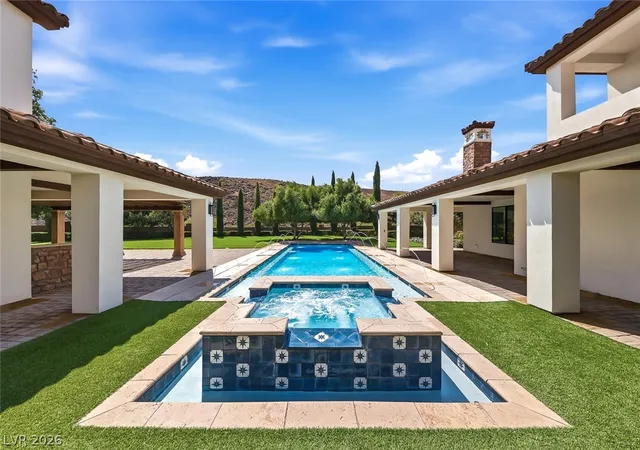
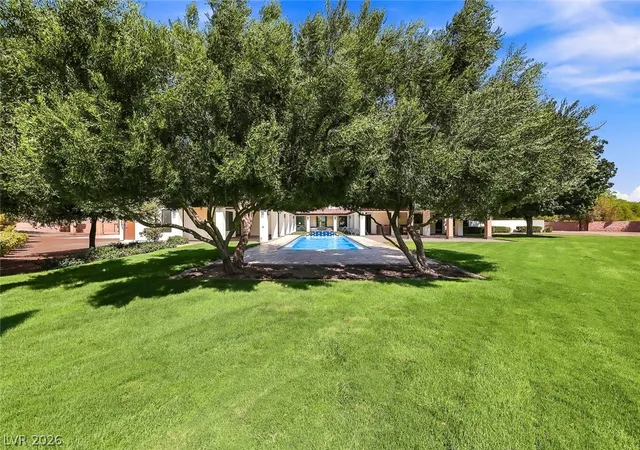
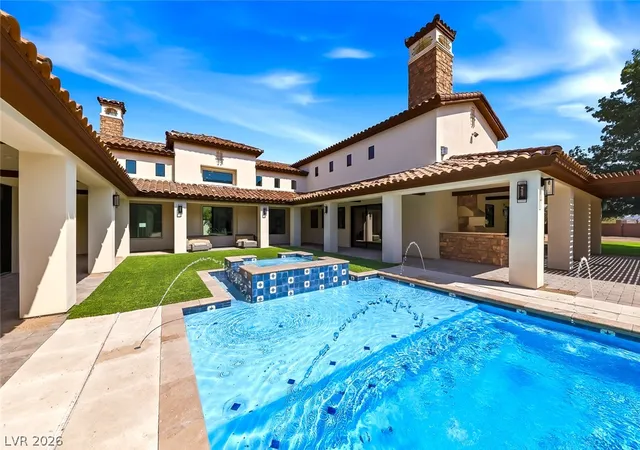
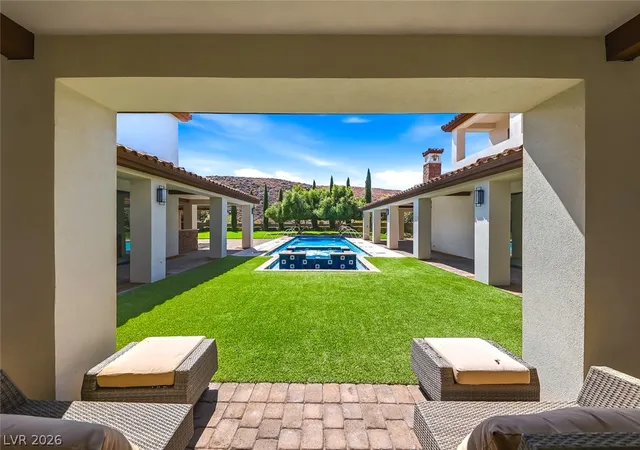
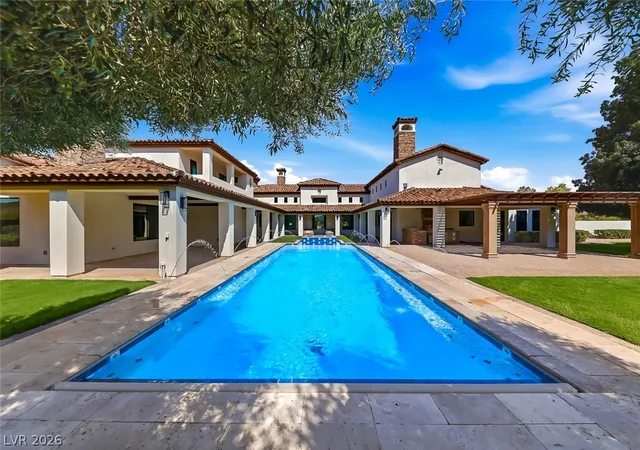
ALL NEW "Blue Heron style" MODERN masterpiece on ULTRA-PRIVATE 1.1 ACRE pie-shaped lot. Why WAIT to build a home? Choose YOUR luxury finishes for this ~7000 SqFt incredible CUSTOM ESTATE! This culdesac compound is nestled in the foothills of prestigious Paradise Hills: a multi-million dollar custom community w/MINIMUM 1 acre lots & no HOA drama! Open the contemporary solid glass pivot door to airy 30ft vaulted ceilings with a view of your showstopper 50 FOOT LONG POOL & SPA (twice the size of others). Enjoy unobstructed mountain views w/NO REAR NEIGHBORS! A blank slate for discerning buyers, OVER $1 MILLION spent on remodel/update! NEW Low-E windows/stacking sliders/glass doors throughout! FIVE new hi-efficiency HVAC! THREE new gas TANKLESS water heaters! NEW paint, new electrical, new plumbing, new insulation/drywall, new recessed lighting/AV wiring in every room. Private backyard paradise built for effortless ENTERTAINING: giant HEATED pool/spa w/WET DECK, NEW Quartz plaster+tile+NEW $9k automatic cover! Gated paver courtyard, multiple covered patios, balconies, pagodas, SPORTS/PICKLEBALL COURT & built-in VIKING OUTDOOR KITCHEN complete your oasis escape.
Inside, use your imagination to decorate with YOUR favorite finishes. Open kitchen w/TWO giant walk-in pantries overlooks family room/patio, pool & spa! Large living/den/dining/family rooms can be configured multiple ways to suit your lifestyle. Residence features FIVE en-suite bedrooms w/5.5 baths, including "topknot" casita with kitchenette, 2nd laundry, bed/bath, balcony, & a private entrance. 4th bedroom off spacious family room has exterior door for convenient pool bath. Giant 8-CAR garage incl two extra-tall RV garages, PLUS double RV gates! Opportunity knocks! You CANNOT duplicate this one-of-a-kind lot, mature landscaping & home. Owners may carry w/large dn, & CAN finish home during escrow~CALL for info. Photos don't convey the grandeur~schedule your private tour today & come HOME to 1140 JULIE Road.
- Houzeo last checked: 4 hours ago
- Listing updated: October 1, 2026 at 5:58 am
- Listing Provided by: Michelle Burke (702) 493-8938 DRE #BS.0041067 | LIFE Realty District (702) 475-3200
- Source: Las Vegas REALTORS (LVR) MLS-NV | MLS#: 2792055

- Originating MLS: GLVAR
Property Details
Status
Active
Type
Single Family Residence
No. of Stories
1
County
City
Neighborhood
--
Year Built
2008
HOA Fees
-
Finished Area
6,639 sqft
Lot Size
1.11 acres lot
Basement Area
- sqft
MLS Name
Las Vegas REALTORS (LVR) MLS
MLS Number
2792055
MLS Status
Active
Days on Market
115

Continue Your Journey in App
Find your dream home, receive real-time updates, and many more!
Download App
Continue Your Journey in App
Find your dream home, receive real-time updates, and many more!
Location
HOA Management
NO RULES JUST RIGHT
HOA Fees
$-/
Amenities
 Amenities and services may be covered by one or multiple associations and service providers.
 Park Playground
 Walk path
Disclaimer: Amenities are based on third-party information and may vary; buyers must independently verify all amenities, as information is deemed reliable but not guaranteed.
Facts & Features
Rooms
Bedrooms & bathrooms
Bedrooms: 5
Bathrooms: 6
Interior
Flooring
Concrete
Heating
Central, Gas, Multiple Heating Units, Zoned
Interior Features
Bathroomon Main Level, Bedroom On Main Level, Full Bath On Main Level, Handicap Access, Primary Downstairs, Additional Living Quarters, Programmable Thermostat
Window Features
Low Emissivity Windows
Exterior Features
Built In Barbecue, Balcony, Barbecue, Courtyard, Patio, Private Yard
Appliances
Built In Electric Oven, Double Oven, Gas Cooktop, Gas Water Heater, Multiple Water Heaters, Tankless Water Heater, Water Heater, Warming Drawer
Cooling
Central Air, Electric, High Efficiency, Two Units
Sewer
Public Sewer
Construction
Year Built
Year Built: 2008
Home type
Single Family Residence
Property Condition
Under Construction
Construction Materials
Frame, Stucco
Roof
Tile
Architectural Style
One Story, Custom
Utilities & Energy
Electric
Photovoltaics None
Security Features
Security System Owned, Fire Sprinkler System
Water Source
Public
Laundry Features
Cabinets, Electric Dryer Hookup, Gas Dryer Hookup, Laundry Room, Sink
Utilities
Cable Available, High Speed Internet Available
Parking Features
Attached, Exterior Access Door, Finished Garage, Garage, Garage Door Opener, Inside Entrance, Private, Rv Garage, Rv Gated, Rv Access Parking, Rv Covered, Rv Paved
Pool Features
Heated, In Ground, Pool Cover, Private, Pool Spa Combo
Association Amenities
Jogging Path, Park
Fireplace Features
Family Room, Gas, Primary Bedroom, Outside
Other Features
Subdivision Name
Canyon View
Patio And Porch Features
Balcony, Covered, Patio
Lot Features
One To Five Acres, Back Yard, Cul De Sac, Fruit Trees, Garden, Irregular Lot, Landscaped, No Rear Neighbors, Rocks, Synthetic Grass, Trees
Price History
| Date | Event | Price |
|---|---|---|
08/05/2026 Source: | Listed for Sale | $3,995,000 $602/sqft |
08/05/2026 Source: | Contingent (Active Under Contract) | $3,995,000 -0.12% $602/sqft |
07/15/2026 Source: | Listed for Sale | $4,000,000 $603/sqft |
07/15/2026 Source: | Off Market | $4,000,000 $603/sqft |
06/16/2026 Source: | Coming Soon | $4,000,000 +153.97% $603/sqft |

Show more
Nearby Homes


Find Homes by Property Features in Henderson, NV
Nearby New Homes For Sale


Based on information from the Greater Las Vegas Association of REALTORS® Multiple Listing Service through Oct 09, 2026, 02:30PM. The data relating to real estate for sale on this web site comes in part from the INTERNET DATA EXCHANGE Program of the Greater Las Vegas Association of REALTORS® MLS. Real estate listings held by brokerage firms other than this site owner are marked with the IDX logo. GLVAR MLS deems information reliable but not guaranteed. Copyright 2026 of the Greater Las Vegas Association of REALTORS® MLS. All rights reserved.
 Advertising Broker: Jared Andrew English | Congress Realty, Inc