- Overview
- Description
- Property Details
- Location
- Facts & Features
- Getting Around
- Nearby Homes

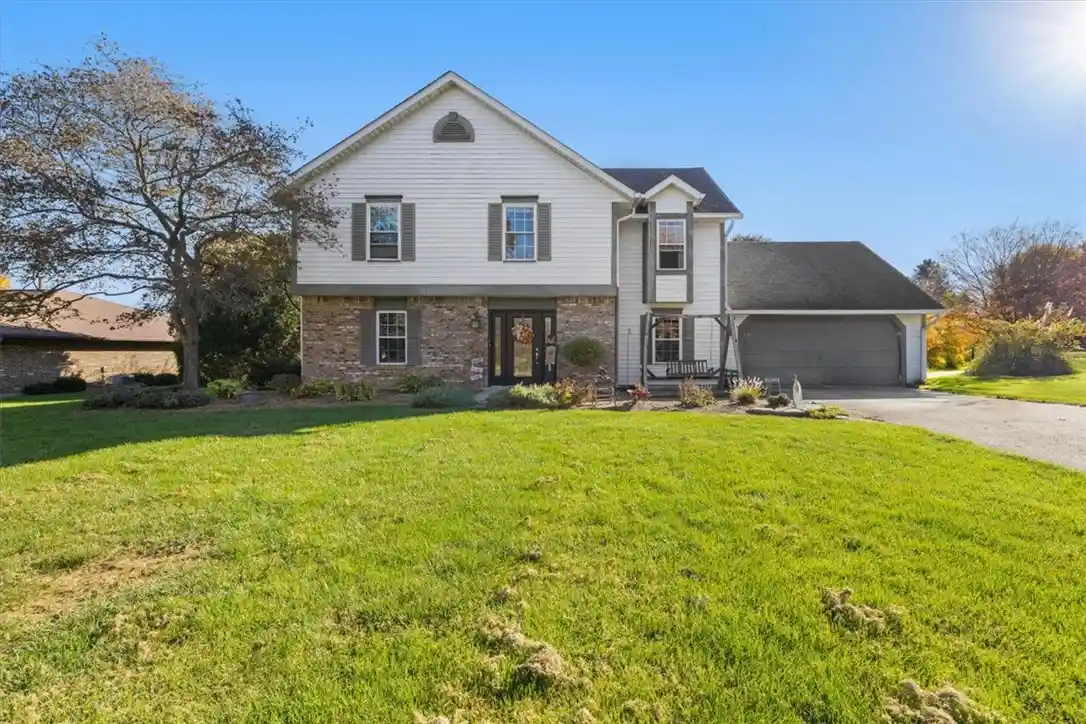


Street View
$415,000
Monthly Est:$2,066
 4 Beds
 3 Baths
2 full baths + 1 half bath
 2,602sqft
1140 Meadowlark Dr, Enon, OH 45323
$415,000
$2,066/moEst:
Get Pre-Approved
Single Family Residence
Built in 1986
$-- HOA
29,889 sqft lot
$159/sq.ft
Description
Room to Gather. Space to Grow. A Place to Feel at Home.
Four-bedroom home in the Greenon Local School District can be hard to find. Welcome to 1140 Meadow Lark Drive, nestled in Houck Meadows neighborhood. This two-story home offers four upstairs bedrooms, a traditional floor plan, updated bathrooms, and inviting spaces for everyday living and entertaining.
Inside, distinct living spaces give everyone room to spread out. The kitchen features semi-custom maple cabinetry and a dedicated eat-in area for casual meals, while the separate dining room just off the kitchen provides a welcoming setting for holiday dinners and gatherings. The living room features a working wood-burning fireplace, creating a cozy focal point for quiet evenings and time together.
An additional family room offers valuable flexibility as a second gathering space, home office, hobby room, or whatever best fits your needs. Upstairs, four bedrooms provide room for family and guests, while luxury vinyl plank flooring in the upstairs and family room offers an attractive, practical finish.
The primary and second-floor bathrooms were updated in 2024 and feature a modern farmhouse aesthetic, with distinctive live-edge wood countertops that bring natural warmth and character to the spaces.
Outside, enjoy a lush green lawn, a charming fish pond, and a fire pit that's ready for relaxed evenings, conversations with friends, and making memories under the stars.
With its sought-after location, four-bedroom layout, flexible living spaces, and both indoor and outdoor places to gather, 1140 Meadow Lark Drive offers a wonderful opportunity to make yourself at home in Houck Meadows.
Come discover a home with room to live, space to gather, and character all its own.
- Houzeo last checked: 6 minutes ago
- Listing updated: October 31, 2026 at 7:13 pm
- Listing Provided by: Sonja M Jenkins (937) 765-2615 | Howard Hanna Real Estate Serv (937) 435-6000
- Source: Dayton Realtors MLS-OH | MLS#: 972322

Property Details
Status
Active
Type
Single Family Residence
No. of Stories
2
County
City
Neighborhood
--
Year Built
1986
HOA Fees
-
Finished Area
2,602 sqft
Lot Size
29,889 sqft lot
Basement Area
- sqft
MLS Name
Dayton Realtors MLS
MLS Number
972322
MLS Status
Active
Days on Market
1

Continue Your Journey in App
Find your dream home, receive real-time updates, and many more!
Continue Your Journey in App
Find your dream home, receive real-time updates, and many more!
Location
Facts & Features
Rooms
Bedrooms & bathrooms
Bedrooms: 4
Bathrooms: 3
UtilityRoom
Level: Main
Area: 80.00 Square Feet
Dimensions: 10 x 8
LivingRoom
Level: Main
Area: 221.00 Square Feet
Dimensions: 17 x 13
Bedroom
Level: Second
Area: 182.00 Square Feet
Dimensions: 14 x 13
Bedroom
Level: Second
Area: 121.00 Square Feet
Dimensions: 11 x 11
Bedroom
Level: Second
Area: 247.00 Square Feet
Dimensions: 19 x 13
Bedroom
Level: Second
Area: 168.00 Square Feet
Dimensions: 14 x 12
FamilyRoom
Level: Main
Area: 336.00 Square Feet
Dimensions: 24 x 14
Kitchen
Level: Main
Area: 156.00 Square Feet
Dimensions: 13 x 12
Interior
Heating
Forced Air, Natural Gas
Cooling
Central Air
Construction
Year Built
Year Built: 1986
Home type
Single Family Residence
Foundation Details
Slab
Construction Materials
Brick, Vinyl Siding
Utilities & Energy
Parking Features
Attached, Garage, Two Car Garage
Other Features
Subdivision Name
Houck Meadows
Price History
| Date | Event | Price |
|---|---|---|
10/31/2026 Source: | Listed for Sale | $415,000 $159/sqft |

Nearby Homes
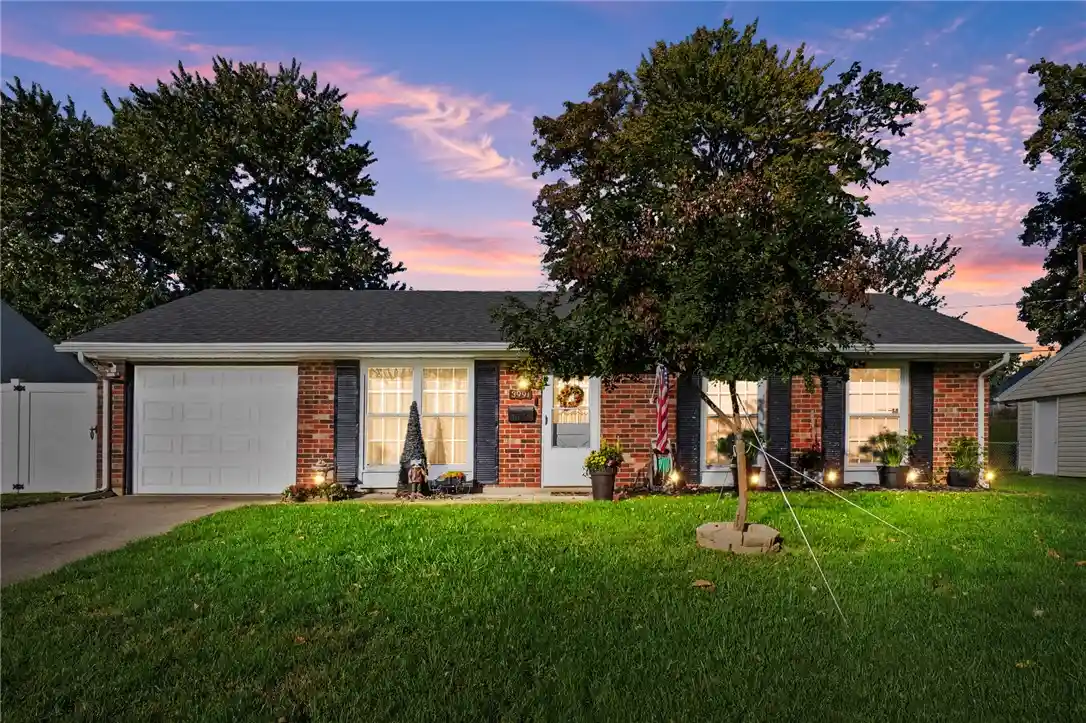

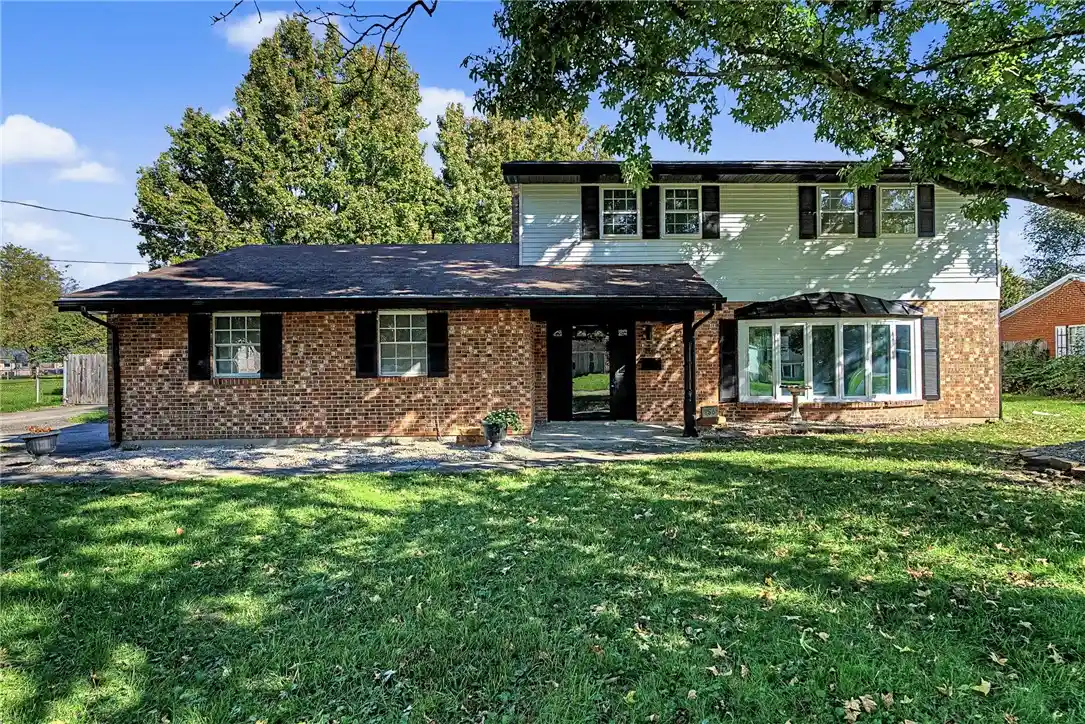
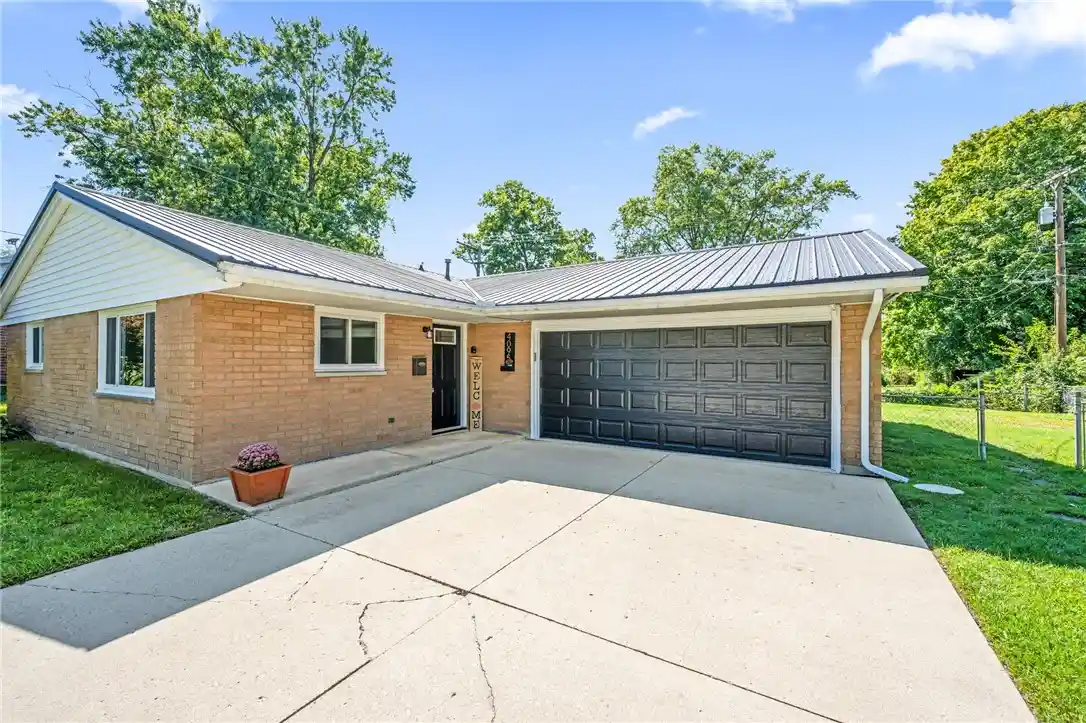
Find Homes by Property Features in Enon, OH

Based on information from Dayton Realtors® MLS through Nov 01, 2026, 05:00AM. Information is provided exclusively for consumers’ personal, non-commercial use, that it may not be used for any purpose other than to identify prospective properties consumers may be interested in purchasing. The data is deemed reliable but is not guaranteed accurate by the MLS. The MLS may, at its discretion, require use of other disclaimers as necessary to protect participants and/or the MLS from liability. This website may not include listings or property addresses of sellers who have directed their listing brokers to withhold their listing or their property address from display on the Internet. © 2026 Dayton Area Board of Realtors®, Inc. All rights reserved.
 Advertising Broker: Nicholas Huscroft | Chosen Realty
