- Overview
- Description
- Property Details
- Location
- HOA Management
- Facts & Features
- Getting Around
- Nearby Homes

Street View
$449,900
Monthly Est:$2,239
 3 Beds
 3 Baths
2 full baths + 1 half bath
 2,213sqft
1140 Shepard Ave, Hamden, CT 06514
$449,900
$2,239/moEst:
Get Pre-Approved
Single Family Residence
Built in 1978
$-- HOA
23,086.8 sqft lot
$203/sq.ft
Description
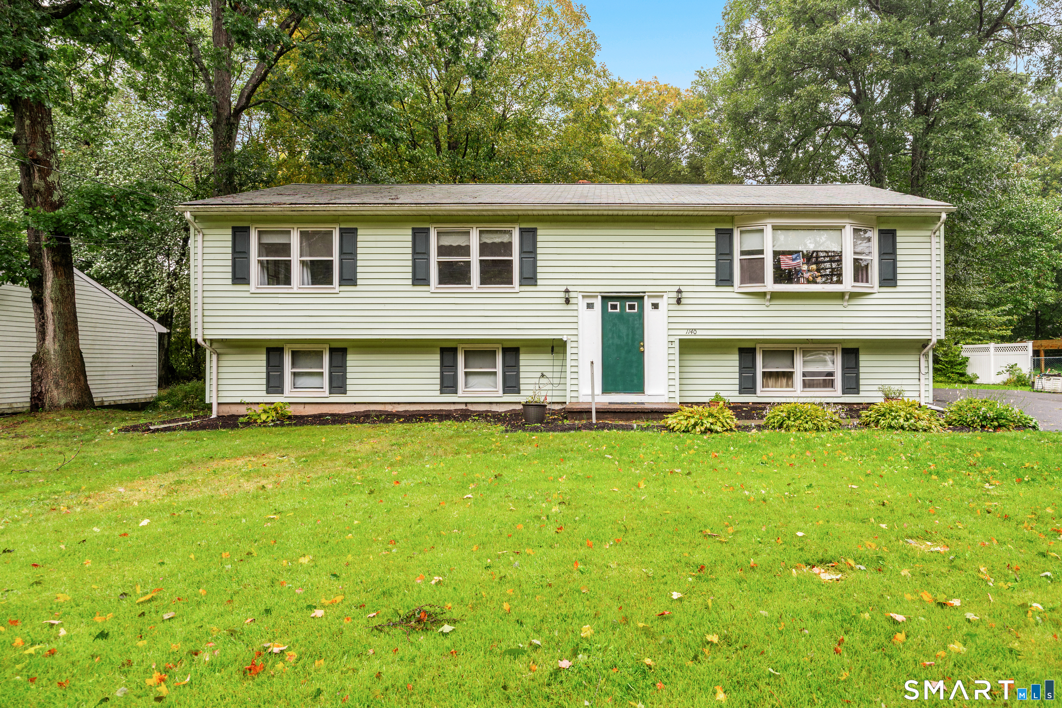
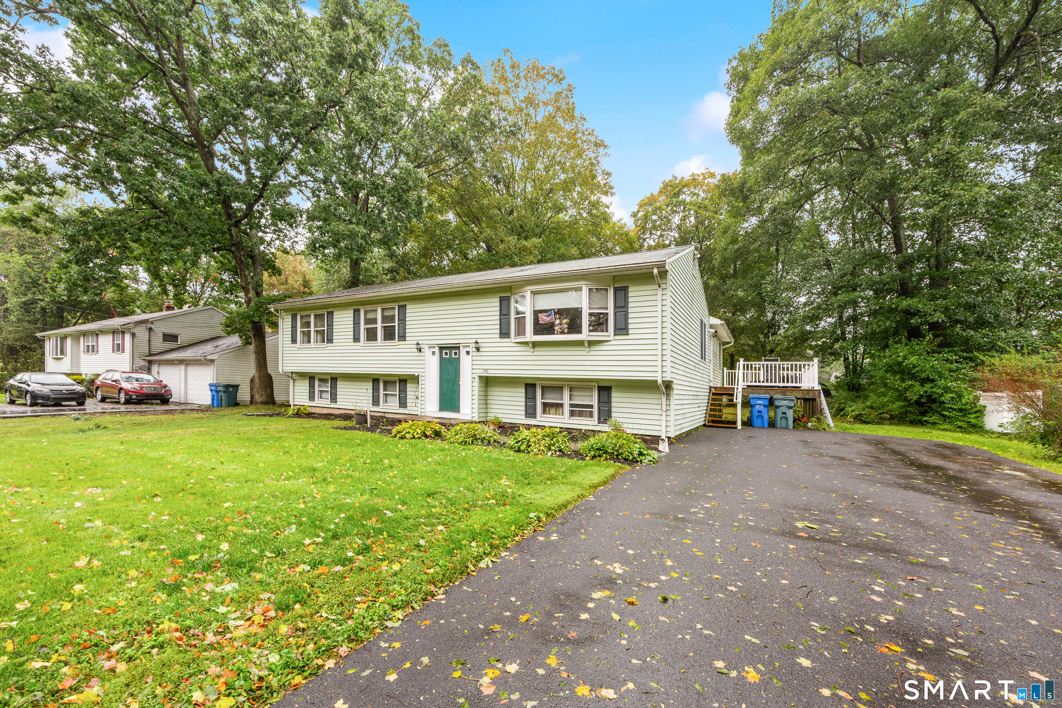
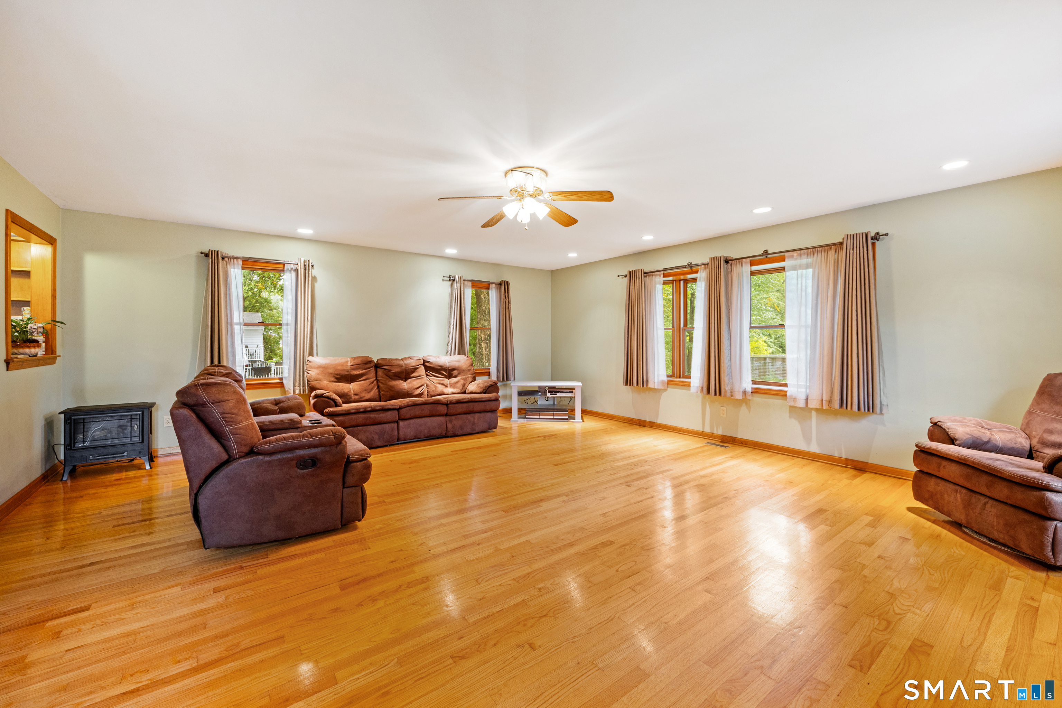
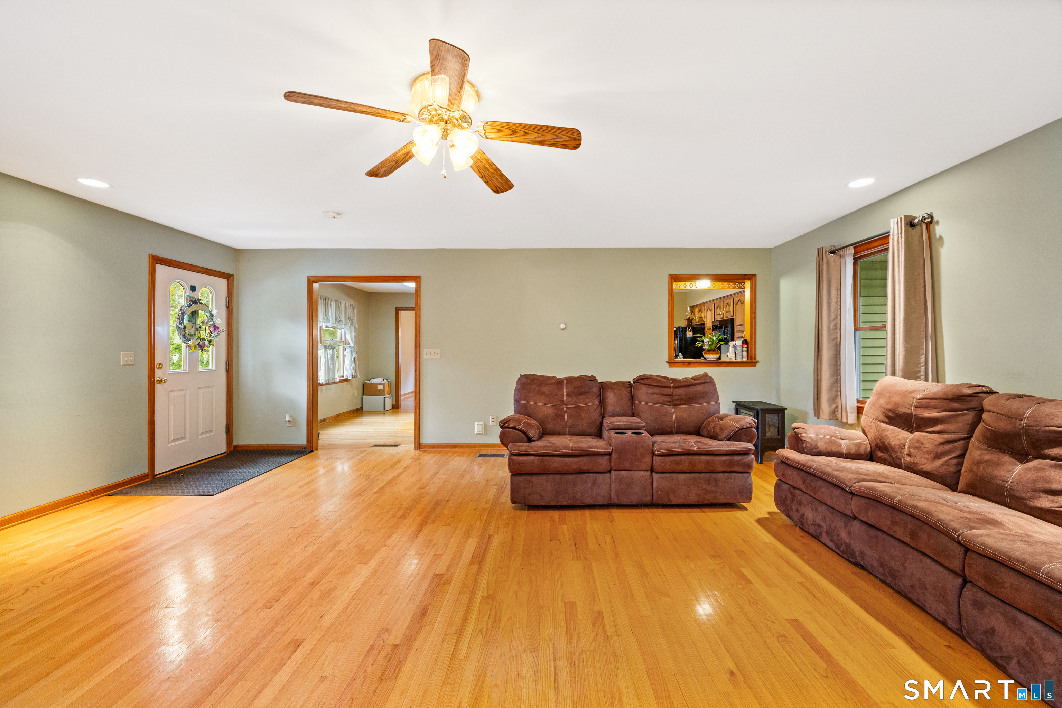
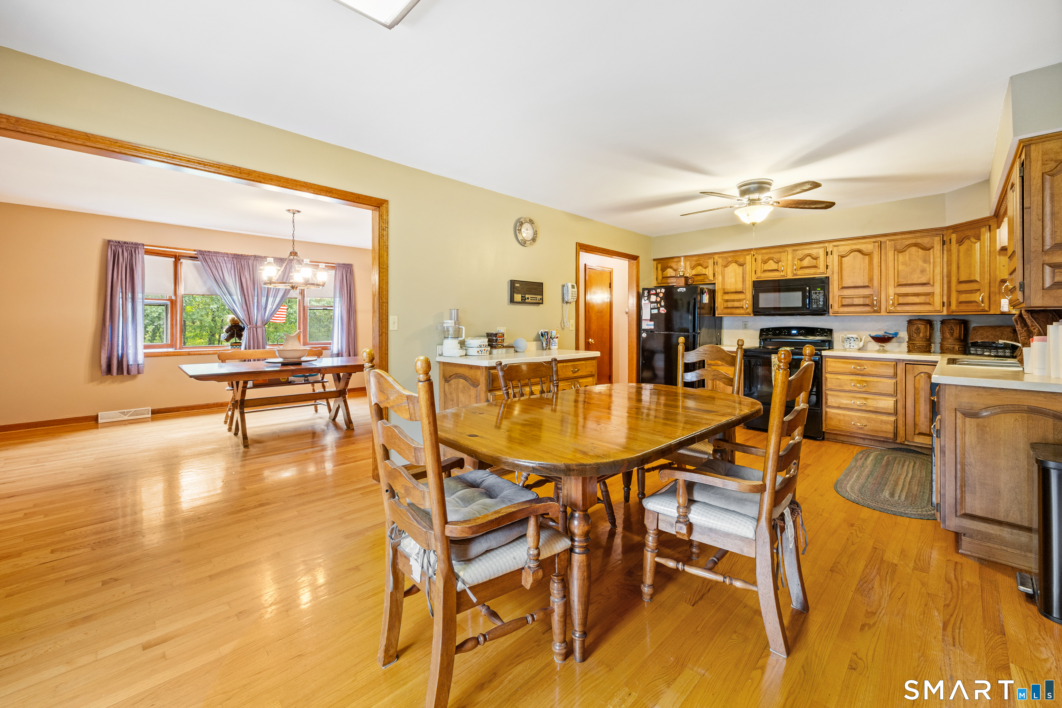
Just minutes from Quinnipiac University and hitting the market for the first time in 48 years, this lovingly maintained, one-owner Raised Ranch offers an abundance of living space, storage, and versatility. The main level features hardwood flooring throughout, three generously sized bedrooms, and two full bathrooms. The spacious 25' x 20' family room has been the heart of countless family gatherings over the years, while the kitchen and dining room provide plenty of room for everyday living and entertaining. The lower level offers an additional 18' x 20' finished room, perfect for a playroom, home office, recreation area, or entertaining space, along with a convenient half bathroom. Storage is abundant throughout the home. Two unfinished areas provide plenty of space, with one featuring a workbench ideal for hobbies and projects. A pull-down attic provides additional floored storage for seasonal items and belongings. Step outside to enjoy the deck, with plenty of space for outdoor seating and grilling. Forced hot-air heat and central air conditioning provide year-round comfort. Recent updates include a 2018 driveway, new oil tank installed in January 2026, and two remodeled bathrooms, completed in 2022 and 2026. With its spacious layout, abundant storage, flexible finished areas, and long history of loving ownership, this home is a must-see!
- Houzeo last checked: 1 hour ago
- Listing updated: October 4, 2026 at 11:40 pm
- Listing Provided by: Francis Smith | Better Living Realty, LLC
- Source: SMART MLS-CT | MLS#: 24210263

Property Details
Status
Active
Type
Single Family Residence
No. of Stories
-
County
City
Neighborhood
--
Year Built
1978
HOA Fees
-
Finished Area
2,213 sqft
Lot Size
23,086.8 sqft lot
Basement Area
- sqft
MLS Name
SMART MLS
MLS Number
24210263
MLS Status
Active
Days on Market
7

Continue Your Journey in App
Find your dream home, receive real-time updates, and many more!
Download App
Continue Your Journey in App
Find your dream home, receive real-time updates, and many more!
Location
HOA Management
0
HOA Fees
$-/
Disclaimer: Amenities are based on third-party information and may vary; buyers must independently verify all amenities, as information is deemed reliable but not guaranteed.
Facts & Features
Rooms
Bedrooms & bathrooms
Bedrooms: 3
Bathrooms: 3
Interior
Sewer
Public Sewer Connected
Cooling
Ceiling Fans, Central Air
Heating
Oil
Appliances
Oven/range, Microwave, Refrigerator, Dishwasher, Washer, Dryer
Exterior Features
Grill, Shed, Deck, Garden Area
Construction
Year Built
Year Built: 1978
Home type
Single Family Residence
Architectural Style
Raised Ranch
Foundation Details
Concrete
Roof
Shingle
Utilities & Energy
Water Source
Public Water Connected
Basement
Full, Heated, Storage, Interior Access, Partially Finished, Liveable Space, Full With Hatchway
Laundry Features
Lower Level
Other Features
Subdivision Name
N/a
Lot Features
Lightly Wooded, Level Lot, Open Lot
Price History
| Date | Event | Price |
|---|---|---|
09/30/2026 Source: | Listed for Sale | $449,900 $203/sqft |

Nearby Homes
Find Homes by Property Features in Hamden, CT


Based on information provided to and compiled by the SMART MLS, Inc. through Oct 08, 2026, 11:00AM. IDX information is provided exclusively for consumers’ personal, non-commercial use. It may not be used for any purpose other than to identify prospective properties consumers may be interested in purchasing. The data is deemed reliable but is not guaranteed accurate by the MLS. ©2026 SMART MLS, Inc. All Rights Reserved.
 Advertising Broker: Derek Greene | The Greene Realty Group