- Overview
- Description
- Property Details
- Location
- Facts & Features
- Getting Around
- Nearby Homes


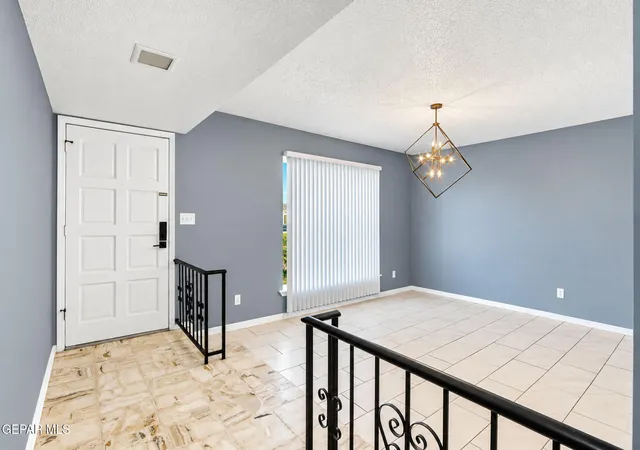


$264,950
Monthly Est:$1,319
 4 Beds
 2 Baths
1 full bath
 2,109sqft
11400 Jim Ferriell Dr, El Paso, TX 79936
$264,950
$1,319/moEst:
Get Pre-Approved
Single Family Residence
Built in 1979
$-- HOA
0.2 acre lot
$126/sq.ft
Description
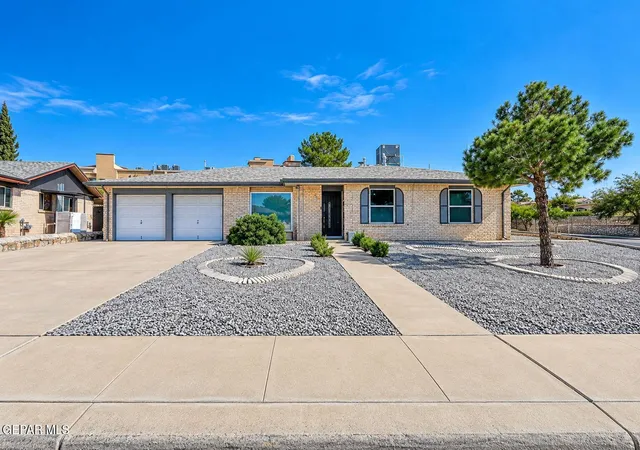
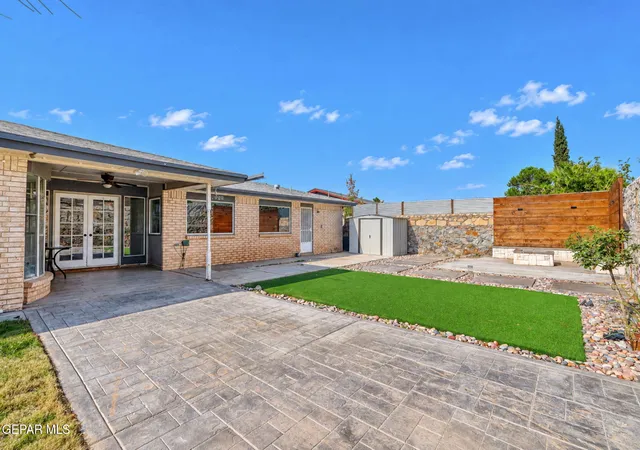
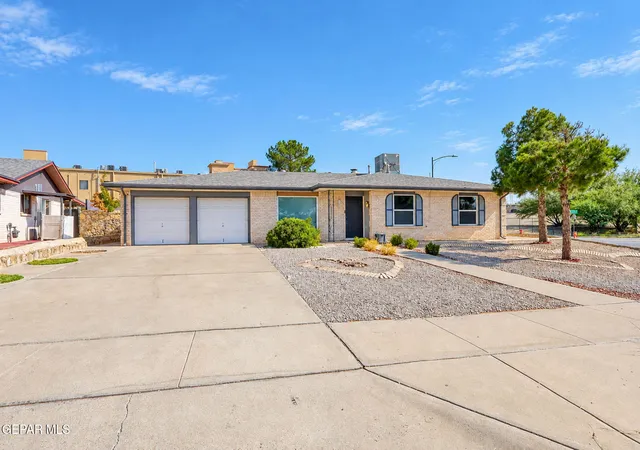
This beautiful single-story home on a large cornet lot features 4 bedrooms, 2 bathrooms, granite countertops throughout, and a thoughtfully designed layout. The backyard is fully landscaped with artificial turf, stamped concrete, a fire pit, a storage shed, and best of all real green grass. Inside, the home welcomes you with a sunken formal living area that leads to your dining room and the main living area features a wet bar and fireplace perfect for those cold winter nights. The kitchen offers an island peninsula, ample cabinetry, and all the kitchen appliances are included too! The spacious primary suite includes a walk-in shower, walk-in closet, and a door that leads to your backyard patio. Additional highlights include a brand new water heater that was installed this year and newly installed double pane windows for your convenience. Nestled in a sought-after area and conveniently located near shopping centers, excellent schools, and a park. Don't miss the opportunity to make this your new home.
- Houzeo last checked: 10 minutes ago
- Listing updated: November 3, 2026 at 7:52 pm
- Listing Provided by: Joseph Locke (915) 336-8090 , David Trejo | Home Pros Real Estate Group (915) 585-8806
- Source: Greater El Paso MLS-TX | MLS#: 953685

Property Details
Status
Active
Type
Single Family Residence
No. of Stories
-
County
City
Neighborhood
Year Built
1979
HOA Fees
-
Finished Area
2,109 sqft
Lot Size
0.2 acre lot
Basement Area
- sqft
MLS Name
Greater El Paso MLS
MLS Number
953685
MLS Status
Active
Days on Market
4
Cumulative Days on Market
4

Continue Your Journey in App
Find your dream home, receive real-time updates, and many more!
Continue Your Journey in App
Find your dream home, receive real-time updates, and many more!
Location
Facts & Features
Rooms
Bedrooms & bathrooms
Bedrooms: 4
Bathrooms: 2
Interior
Appliances
Dishwasher, Free Standing Gas Oven, Range Hood
Exterior Features
Walled Backyard, Back Yard Access
Sewer
Public Sewer
Cooling
Refrigerated
Heating
Central
Window Features
Double Pane Windows, No Treatments
Flooring
Tile
Interior Features
Eat In Kitchen, Built In Features, 2+ Living Areas, Ceiling Fan(s), Formal Dr Lr, Sunken Lr, Walk In Closet(s), Wet Bar
Construction
Year Built
Year Built: 1979
Home type
Single Family Residence
Roof
Shingle, Pitched
Architectural Style
1 Story
Construction Materials
Brick
Utilities & Energy
Fireplace Features
Gas
Water Source
City
Parking Features
Attached, Garage Door Opener
Other Features
Patio And Porch Features
Covered, Open
Lot Features
Corner Lot
Subdivision Name
Vista Del Sol
Price History
| Date | Event | Price |
|---|---|---|
10/31/2026 Source: | Listed for Sale | $264,950 +10.42% $126/sqft |
08/09/2022 Source: | Price Increased | $239,950 +87.46% $114/sqft |
03/30/2015 Source: | Sold | $128,000 $61/sqft |

Nearby Homes
Find Homes by Property Features in El Paso, TX

Based on information from the Greater El Paso Association of REALTORS® (alternatively, from GEPAR) from the Multiple Listing Service through Nov 04, 2026, 10:30PM. Neither the Board nor GEPAR guarantees or is in any way responsible for its accuracy. All data is provided ‘AS IS’ and with all faults. Data maintained by the Board or GEPAR may not reflect all real estate activity in the market. Information is provided exclusively for consumers’ personal, non-commercial use and may not be used for any purpose other than to identify prospective properties consumers may be interested in purchasing. This website may not include listings or property addresses of sellers who have directed their listing brokers to withhold their listing or their property address from display on the Internet. © 2026 Greater El Paso Association of Realtors.
 Advertising Broker: Michelle Brecker | Pathway To Home Realty
