- Overview
- Description
- Property Details
- Location
- HOA Management
- Facts & Features
- Getting Around
- Nearby Homes

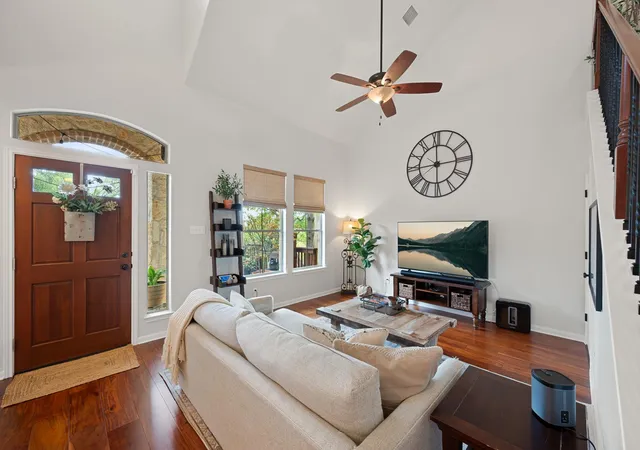


$408,000
Monthly Est:$2,031
 3 Beds
 3 Baths
2 full baths + 1 half bath
 1,888sqft
11400 Parmer Ln #7, Cedar Park, TX 78613
$408,000
$2,031/moEst:
Get Pre-Approved
Single Family Residence
Built in 2011
$235/mo HOA
-- sqft lot
$216/sq.ft
Description
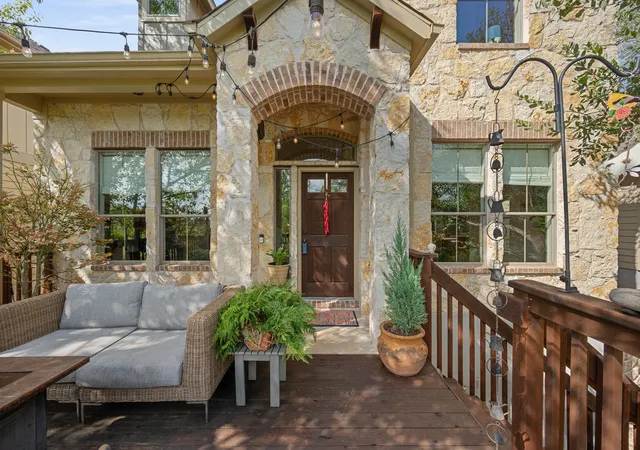
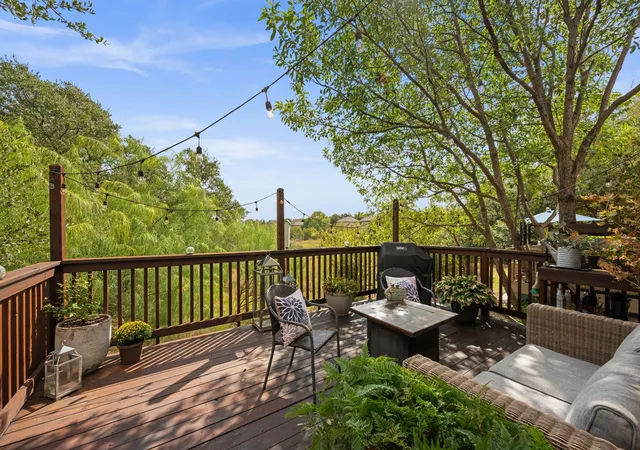
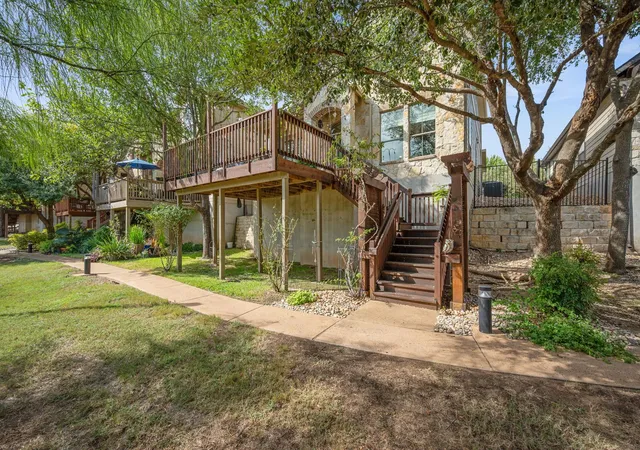
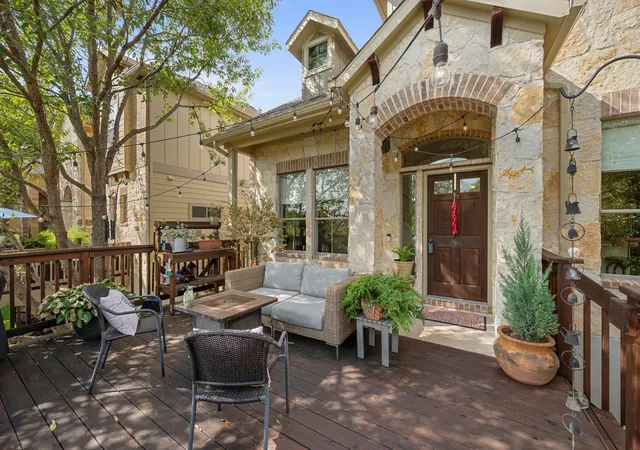
Enjoy peaceful greenbelt living in this beautifully maintained 3-bedroom, 2.5-bath home in Cedar Park. Located across from the greenbelt at the end of the subdivision, the home offers a quiet, private setting with wooded views. East-facing windows fill the home with beautiful morning sunlight, while mature trees frame the front deck and provide shade in the evening.
The spacious layout features engineered Small Leaf Acacia hardwood flooring throughout the downstairs common areas, stairs and expansive upstairs loft. The versatile loft has served as a playroom, gaming room, or large home office, providing flexible space for work, hobbies or recreation.
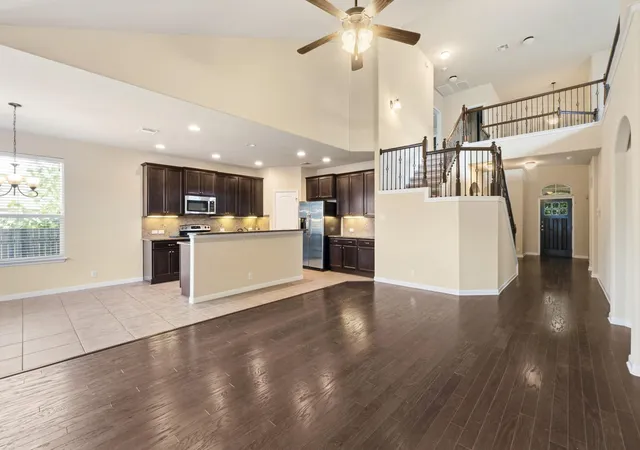
The kitchen was remodeled in 2019 by Statewide Remodeling and features a custom island with additional cabinetry, matching countertops and backsplash, Blanco sink, and updated stove, dishwasher, plumbing and garbage disposal. In 2022, the entire HVAC system was replaced inside and out and equipped with UV light treatment. The primary bath was also extensively remodeled in 2022, including a renovated walk-in shower with new insulation, drywall and concrete pad, floor-to-ceiling tile, frameless glass doors, built-in shower nook and re-routed plumbing. Marble tile continues throughout the primary bath. A well-maintained tankless gas water heater is located in the garage.
The expanded deck, completed in 2017, features custom climbing rose supports and pillars for garden lighting. Custom window shades throughout add comfort and privacy. The 2-car attached garage offers convenient direct access to the kitchen, making grocery unloading easy.
Brushy Creek Lake Park is directly across the street, offering playgrounds, walking and biking paths, mountain biking trails and recreational amenities. H-E-B, restaurants and shopping are just minutes away. Located in Leander ISD.
- Houzeo last checked: 12 hours ago
- Listing updated: October 7, 2026 at 5:58 pm
- Listing Provided by: Michael Condrey (512) 955-6295 | Redfin Corporation (512) 710-0156
- Source: Unlock MLS-TX | MLS#: 7760490

Property Details
Status
Active
Type
Single Family Residence
No. of Stories
-
County
City
Neighborhood
Year Built
2011
HOA Fees
$235/mo
Finished Area
1,888 sqft
Lot Size
-- sqft lot
Basement Area
- sqft
MLS Name
Unlock MLS
MLS Number
7760490
MLS Status
Active
Days on Market
60

Continue Your Journey in App
Find your dream home, receive real-time updates, and many more!
Download App
Continue Your Journey in App
Find your dream home, receive real-time updates, and many more!
Location
HOA Management
Paradiso Villas Condominium Community
HOA Fees
$235/ Monthly
Amenities
 Amenities and services may be covered by one or multiple associations and service providers.
 Parking
 Maintenance
 Trash Pickup
 Common Area Maintenance
Disclaimer: Amenities are based on third-party information and may vary; buyers must independently verify all amenities, as information is deemed reliable but not guaranteed.
Facts & Features
Rooms
Bedrooms & bathrooms
Bedrooms: 3
Bathrooms: 3
Interior
Window Features
None
Interior Features
Ceiling High, Quartz Counters, Multiple Living Areas, Primary Bedroom On Main, Walk In Closet(s)
Appliances
Convection Oven, Dishwasher, Energy Star Qualified Appliances, Exhaust Fan, Gas Range, Instant Hot Water, Microwave, Gas Oven, Double Oven, Refrigerator, Water Heater, Tankless Water Heater
Sewer
Public Sewer
Heating
Central, Natural Gas, Zoned
Flooring
Carpet, Tile, Wood
Cooling
Central Air, Zoned
Exterior Features
Balcony, Gutters Full, Lighting
Construction
Year Built
Year Built: 2011
Home type
Single Family Residence
Foundation Details
Slab
Construction Materials
Frame, Hardi Plank Type, Spray Foam Insulation, Stone Veneer
Property Condition
Updated/remodeled
Roof
Composition
Utilities & Energy
Pool Features
None
Fireplace Features
None
Parking Features
Additional Parking, Attached, Garage Faces Rear, Guest, Off Street
Security Features
Carbon Monoxide Detector(s), Security System, Smoke Detector(s)
Utilities
Electricity Connected, High Speed Internet, Natural Gas Connected, Sewer Connected, Water Connected
Water Source
Public
Other Features
Subdivision Name
Paradiso Villas Condo
Community Features
Park, Playground, Pool, Trail(s)
Disclosures
Seller Disclosure, Water District
Lot Features
Sprinkler Automatic, Trees Large (over 40 Ft)
Patio And Porch Features
None
Price History
| Date | Event | Price |
|---|---|---|
10/07/2026 Source: | Listed for Sale | $408,000 +89.63% $216/sqft |
04/06/2011 Source: | Sold | $215,156 $114/sqft |

Nearby Homes
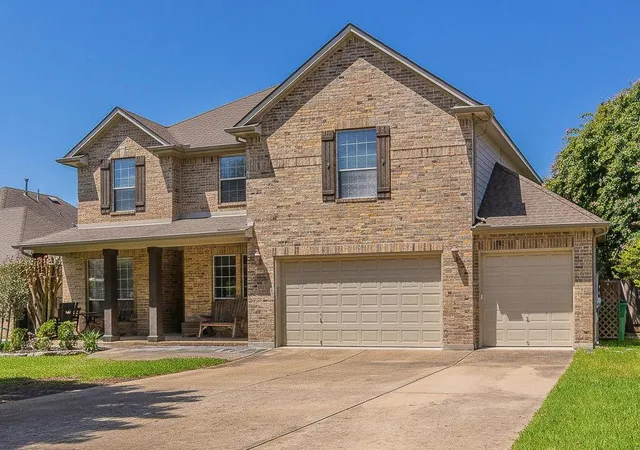
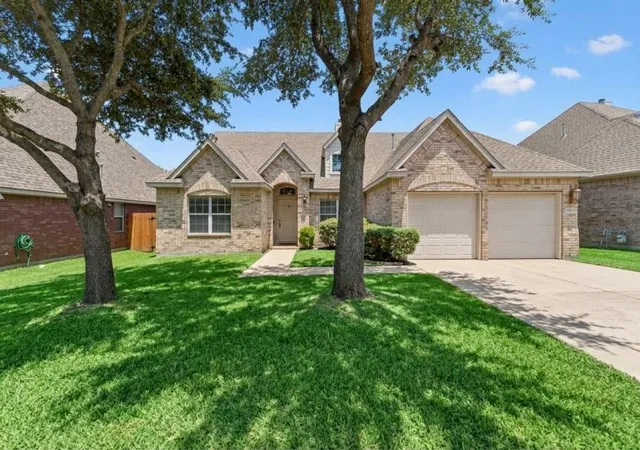
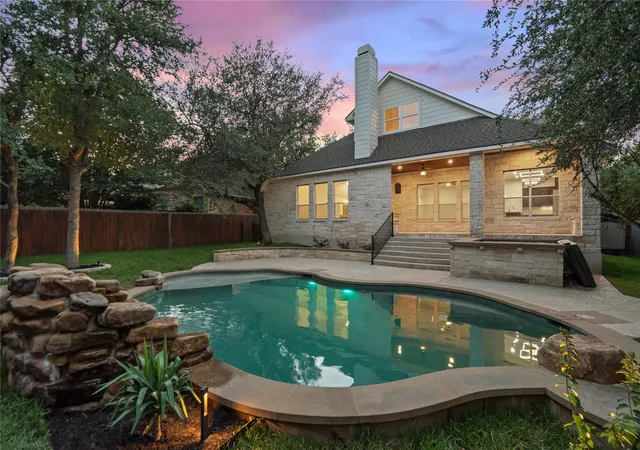
Find Homes by Property Features in Cedar Park, TX
Nearby New Homes For Sale

Based on information submitted to the MLS GRID from Unlock MLS through Oct 09, 2026, 02:31PM. All information provided is deemed reliable but is not guaranteed and should be independently verified. Unlock MLS and its affiliates provide the MLS and all content therein “AS IS” and without any warranty, express or implied. All data is obtained from various sources and may not have been verified by broker or MLS GRID. Supplied Open House Information is subject to change without notice. All information should be independently reviewed and verified for accuracy. Properties may or may not be listed by the office/agent presenting the information. The information being provided is for consumers’ personal, non-commercial use. It may not be used for any purpose other than to identify prospective properties consumers may be interested in purchasing. © 2026 Unlock MLS. All Rights Reserved.
 Advertising Broker: Michelle Brecker | Pathway To Home Realty