- Overview
- Description
- Property Details
- Location
- Facts & Features
- Getting Around
- Nearby Homes

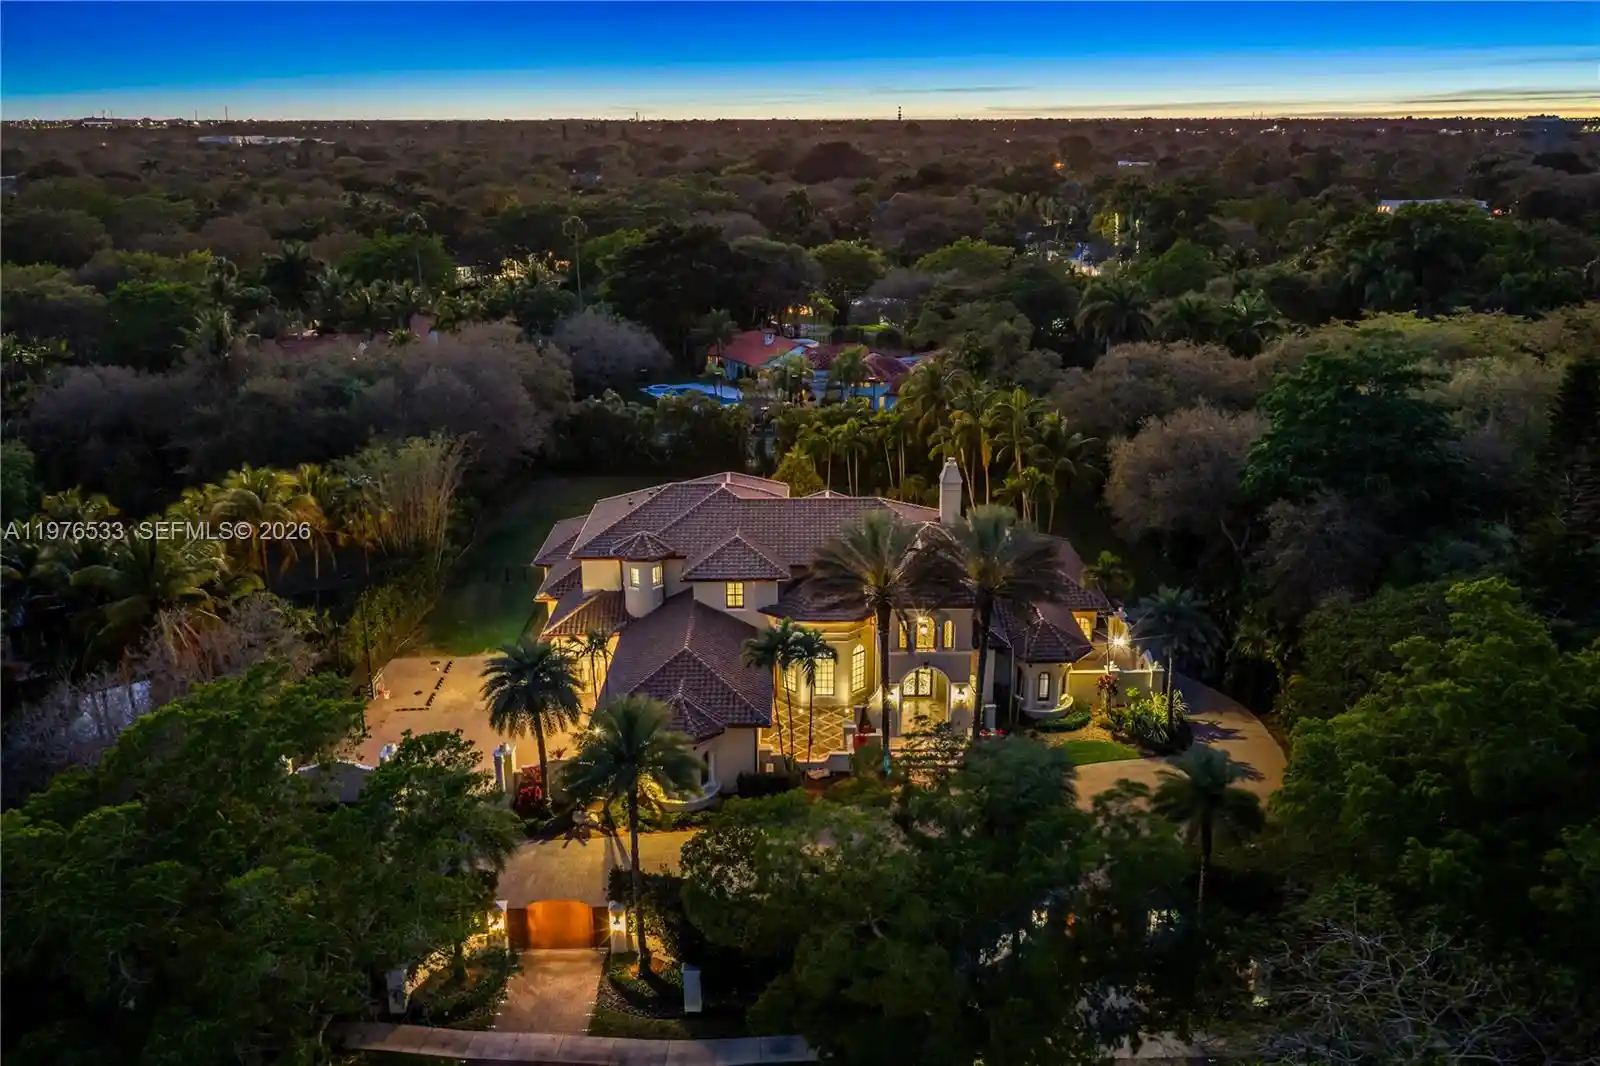


$6,795,000
Monthly Est:$33,821
 7 Beds
 8 Baths
7 full baths + 1 half bath
 8,417sqft
11400 SW 67th Avenue, Pinecrest, FL 33156
$6,795,000
$33,821/moEst:
Get Pre-Approved
Single Family Residence
Built in 2007
$-- HOA
1.04 acres lot
$807/sq.ft
Description
Perfectly located in the heart of Pinecrest along one of its most desirable corridors, this gated estate is tucked away on a lush acre-plus lot, offering privacy and convenience just minutes from top schools, parks, and the best of Miami living. Designed for comfort, entertaining, and effortless luxury, the residence features 7 bedrooms plus a private office, including a sumptuous primary suite on the ground floor overlooking the pool with soaring ceilings, designer lighting, and two oversized walk-in closets. The marble primary bath offers a soaking tub, an oversized shower ready for a steam system, and refined finishes. At the center of the home, the chef’s kitchen is equipped with Thermador refrigeration, gas range, double ovens, hidden pantry, and breakfast nook. The kitchen flows into a spacious great room with fully retractable doors, seamlessly blending indoor and outdoor living. Entertainment spaces include a game room with full bar and cabana bath, temperature-controlled wine cellar, and multiple laundry areas.The home is fully wired for centralized audio/video control with LED lighting and Hunter Douglas blinds throughout, while a striking cylindrical elevator connects the levels. Car collectors will appreciate the three-car garage with lifts accommodating up to six vehicles. Outdoors, enjoy a heated saltwater pool finished in dark blue glass, propane fireplace, twilight landscape lighting, and expansive grounds. New roof - 01/26. Generous setbacks for privacy.
- Houzeo last checked: 6 minutes ago
- Listing updated: October 30, 2026 at 10:40 pm
- Listing Provided by: Michelle Kauffmann (786) 797-8958 DRE #3342212, Linda Maria Erice (786) 229-7876 DRE #3024593 | Miami Portfolio Collection (305) 570-4305
- Source: Beaches MLS-FL | MLS#: A11976533

Property Details
Status
Active
Type
Single Family Residence
No. of Stories
2
County
City
Neighborhood
--
Year Built
2007
HOA Fees
-
Finished Area
8,417 sqft
Lot Size
1.04 acres lot
Basement Area
- sqft
MLS Name
Beaches MLS
MLS Number
A11976533
MLS Status
Active
Days on Market
238
Cumulative Days on Market
234

Continue Your Journey in App
Find your dream home, receive real-time updates, and many more!
Continue Your Journey in App
Find your dream home, receive real-time updates, and many more!
Location
Facts & Features
Rooms
Bedrooms & bathrooms
Bedrooms: 7
Bathrooms: 8
Interior
Flooring
Marble, Other, Wood
Appliances
Dryer, Dishwasher, Electric Water Heater, Free Standing Freezer, Disposal, Gas Range, Ice Maker, Microwave, Refrigerator, Trash Compactor, Washer
Interior Features
Wet Bar, Breakfast Bar, Built In Features, Bathtub, Closet Cabinetry, Dining Area, Separate Formal Dining Room, Dual Sinks, Entrance Foyer, Eat In Kitchen, Elevator, High Ceilings, Kitchen Island, Main Level Primary, Pantry, Sitting Area In Primary, Split Bedrooms, Storage, Soaking Tub, Separate Shower, Bar
Sewer
Septic Tank
Window Features
Arched, Blinds
Cooling
Central Air, Electric
Heating
Central, Electric
Exterior Features
Built In Barbecue, Barbecue, Lighting, Outdoor Living Area
Construction
Year Built
Year Built: 2007
Home type
Single Family Residence
Architectural Style
Mediterranean
Construction Materials
Cbs Concrete Block Structure, Block
Property Condition
Resale
Roof
Barrel
Utilities & Energy
Water Source
Public
Parking Features
Attached, Circular Driveway, Garage, Garage Door Opener, Paver Block
Pool Features
Heated, In Ground, Pool Spa Combo
Association Amenities
Sidewalks
Utilities
Cable Available
Security Features
Fire Alarm
Other Features
Lot Features
One To Two Acres, Sprinklers Automatic
Patio And Porch Features
Patio
Disclosures
Seller Disclosure
Community Features
Street Lights
Subdivision Name
Oakridge Estates Rev
Price History
| Date | Event | Price |
|---|---|---|
03/10/2026 Source: | Off Market | $6,795,000 $807/sqft |
03/10/2026 Source: | Listed for Sale | $6,795,000 $807/sqft |

Nearby Homes
Find Homes by Property Features in Pinecrest, FL
Nearby New Homes For Sale


IDX information is provided exclusively for consumers’ personal, non-commercial use, that it may not be used for any purpose other than to identify prospective properties consumers may be interested in purchasing, and that the data is deemed reliable but is not guaranteed accurate by BeachesMLS. All listings featuring the BMLS logo are provided by BeachesMLS, Inc. This data is not verified for authenticity or accuracy and may not reflect all real estate activity in the market. Based on information © 2026 BeachesMLS, Inc. All Rights Reserved.
 Advertising Broker: Moe Mossa (Savvy Avenue) | Savvy Avenue, LLC
