- Overview
- Description
- Property Details
- Location
- HOA Management
- Facts & Features
- Getting Around
- Nearby Homes

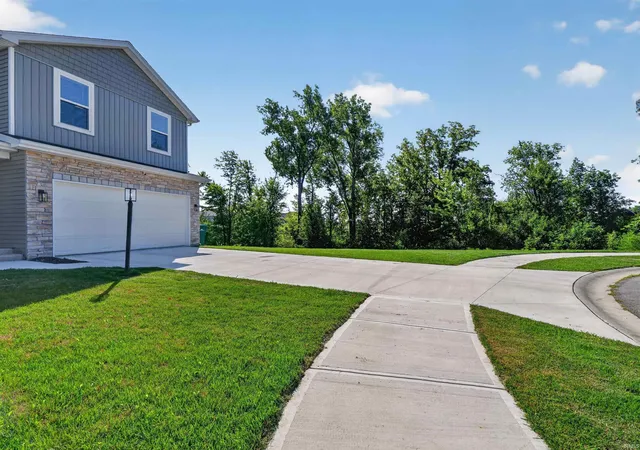


$359,900
Monthly Est:$1,791
 4 Beds
 3 Baths
2 full baths + 1 half bath
 2,053sqft
11402 Fazio Dr, Fort Wayne, IN 46818
$359,900
$1,791/moEst:
Get Pre-Approved
Manufactured On Land
Built in 2024
$-- HOA
12,034 sqft lot
$175/sq.ft
Description
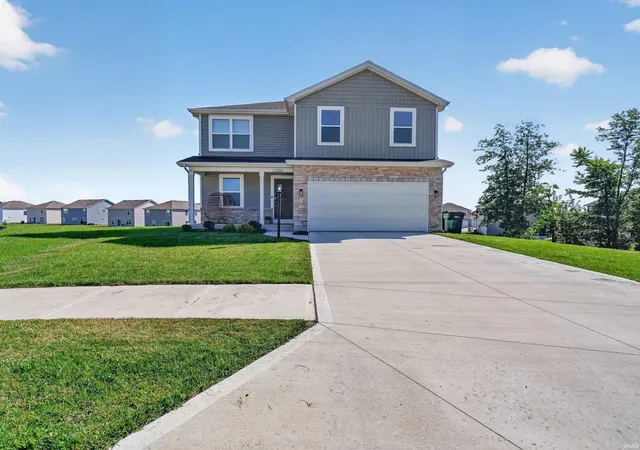
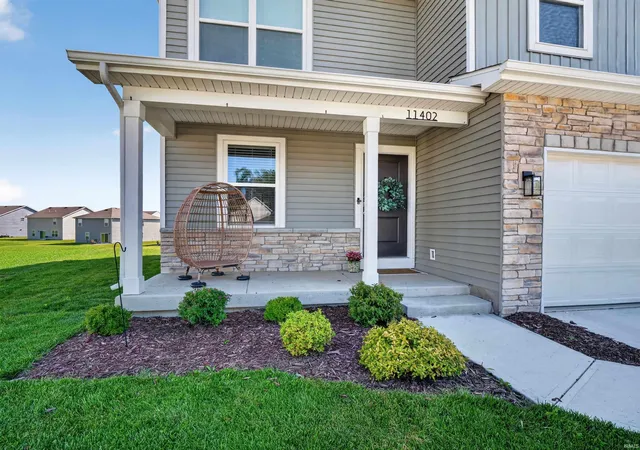
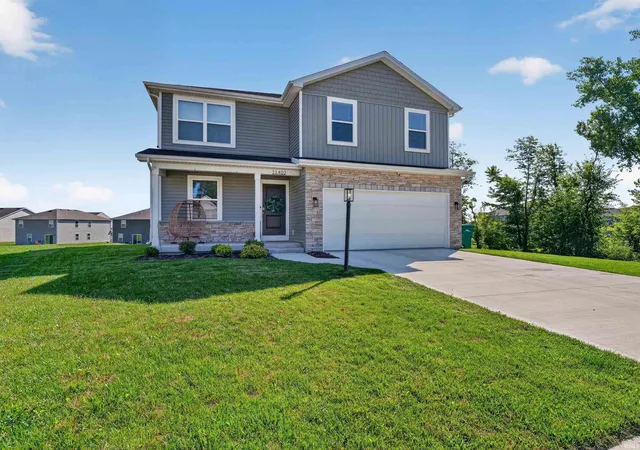
Welcome to this beautifully maintained, nearly new home in the highly sought-after Southwest Allen County Schools district. Set on a spacious lot of more than a quarter acre, the property offers a refined blend of modern design, comfortable living spaces, and future potential.
The inviting great room serves as the heart of the home, featuring a striking built-in entertainment center, fireplace, and custom cabinetry—an elegant backdrop for both relaxed evenings and entertaining. Generously sized bedrooms provide comfort and flexibility, while the full unfinished basement offers valuable opportunity for future living, recreation, or storage space. A full-bath rough-in is already in place, making future expansion even more convenient.
With the benefits of newer construction and the ease of move-in-ready living, this exceptional home is ready to welcome its next owner. SCHEDULE YOUR SHOWING TODAY!!
- Houzeo last checked: 10 minutes ago (November 8, 2026 at 6:00 am)
- Listing updated: October 12, 2026 at 6:19 pm
- Listing Provided by: Larry White (260) 241-3127 | Liberty Group Realty
- Source: Indiana Regional MLS-IN | MLS#: 202634864

Property Details
Status
Active
Type
Manufactured Mobile Home
No. of Stories
-
County
--
City
Neighborhood
--
Year Built
2024
HOA Fees
-
Finished Area
2,053 sqft
Lot Size
12,034 sqft lot
Basement Area
- sqft
MLS Name
Indiana Regional MLS
MLS Number
202634864
MLS Status
Active
Days on Market
74

Continue Your Journey in App
Find your dream home, receive real-time updates, and many more!
Continue Your Journey in App
Find your dream home, receive real-time updates, and many more!
Location
HOA Management
N/A
HOA Fees
$350/
Disclaimer: Amenities are based on third-party information and may vary; buyers must independently verify all amenities, as information is deemed reliable but not guaranteed.
Facts & Features
Rooms
Bedrooms & bathrooms
Bedrooms: 4
Bathrooms: 3
Interior
Sewer
City
Appliances
Dishwasher, Microwave, Refrigerator, Gas Range
Cooling
Central Air
Heating
Natural Gas, Forced Air
Construction
Year Built
Year Built: 2024
Home type
Manufactured On Land
Architectural Style
Colonial
Construction Materials
Stone, Vinyl Siding
Foundation Details
Concrete Perimeter
Utilities & Energy
Fireplace Features
Family Room, Electric
Basement
Full, Unfinished
Water Source
City
Other Features
Subdivision Name
Livingston Lakes
Lot Features
Cul De Sac
Price History
| Date | Event | Price |
|---|---|---|
10/11/2026 Source: | Price Decreased | $359,900 -1.37% $114/sqft |
09/27/2026 Source: | Price Decreased | $364,900 -1.35% $115/sqft |
09/07/2026 Source: | Price Decreased | $369,900 -1.33% $117/sqft |
08/30/2026 Source: | Price Decreased | $374,900 -2.60% $119/sqft |
08/24/2026 Source: | Price Increased | $384,900 +7.57% $122/sqft |

Show more
Nearby Homes
Find Homes by Property Features in Fort Wayne, IN


IDX information is provided exclusively for consumer's personal, non-commercial use and may not be used for any purpose other than to identify prospective properties that consumers may be interested in purchasing. Data is deemed reliable but is not guaranteed accurate by the MLS.
 Advertising Broker: Jonah Hartsburg | Hoosier Hub Realty
