- Overview
- Description
- Property Details
- Location
- Facts & Features
- Getting Around



$250,000
Monthly Est:$1,244
 3 Beds
 2 Baths
2 full baths
 1,819sqft
11405 Edgewater Ave, Hoagland, IN 46745
$250,000
$1,244/moEst:
Get Pre-Approved
Manufactured On Land
Built in 1952
$-- HOA
11,040 sqft lot
$137/sq.ft
Description
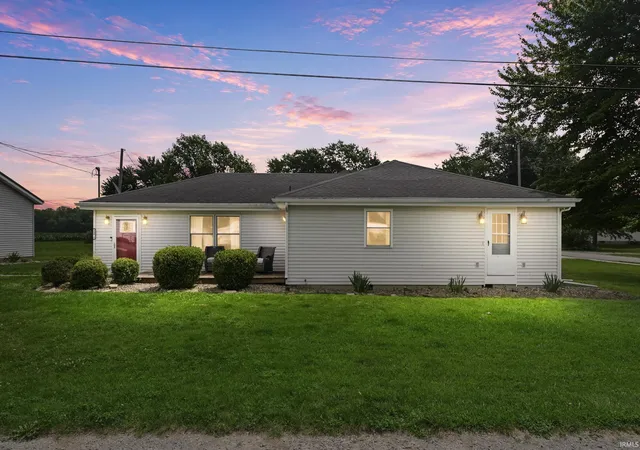
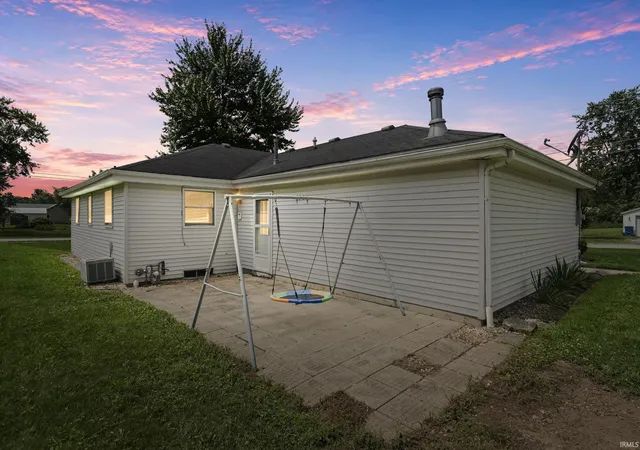
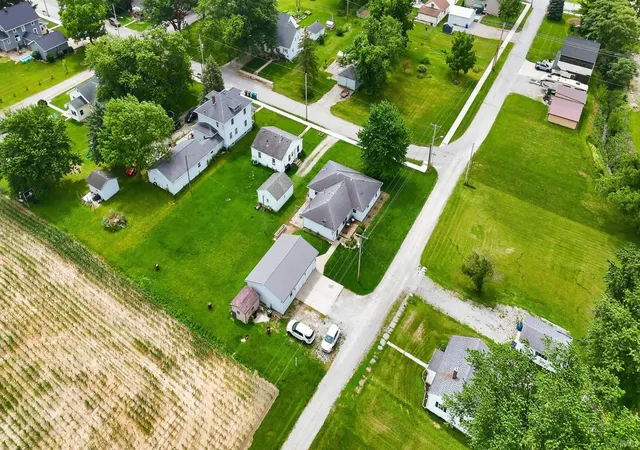
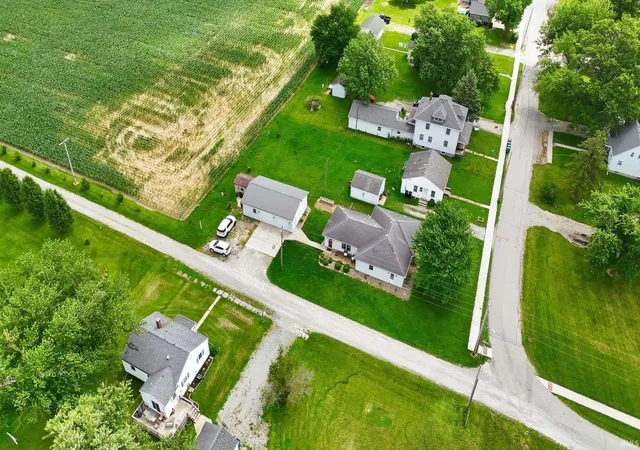
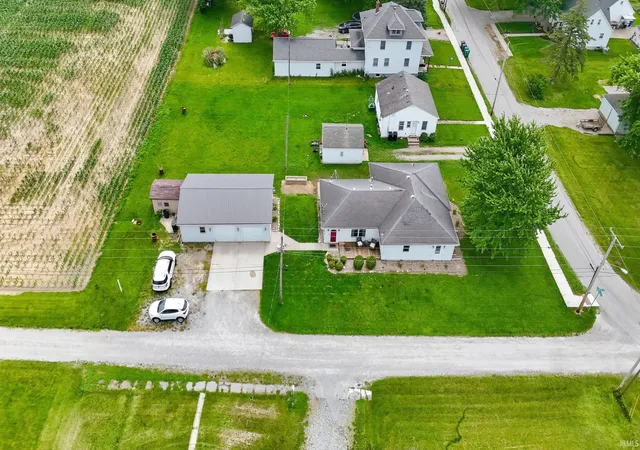
Welcome home to this beautifully maintained ranch in the heart of Hoagland! Offering 3 bedrooms, 2 full bathrooms, and over 1800 square feet of comfortable living space, this home blends small-town charm with everyday convenience. Step inside to a spacious, inviting layout featuring attractive flooring and generous living areas perfect for both relaxing and entertaining. The private primary offers its own full bath with plenty of space. Need room for hobbies, projects or extra storage? You'll love the impressive 24x36 detached garage along with an additional 10x12 storage shed, providing plenty of space for vehicles, tools lawn equipment or just another hang out. Situated on a corner lot in the desirable Heritage school district, this move-in ready home offers the perfect combination of peaceful small-town living with easy access to Fort Wayne. Don't miss your opportunity!
- Houzeo last checked: 6 hours ago (October 7, 2026 at 6:00 am)
- Listing updated: July 15, 2026 at 12:58 pm
- Listing Provided by: Brandy Beckstedt (260) 804-0537 | Mike Thomas Assoc., Inc
- Source: Indiana Regional MLS-IN | MLS#: 202626314

Property Details
Status
Pending
Type
Manufactured Mobile Home
No. of Stories
-
County
--
City
Neighborhood
--
Year Built
1952
HOA Fees
-
Finished Area
1,819 sqft
Lot Size
11,040 sqft lot
Basement Area
- sqft
MLS Name
Indiana Regional MLS
MLS Number
202626314
MLS Status
Pending
Days on Market
96

Continue Your Journey in App
Find your dream home, receive real-time updates, and many more!
Download App
Continue Your Journey in App
Find your dream home, receive real-time updates, and many more!
Location
Facts & Features
Rooms
Bedrooms & bathrooms
Bedrooms: 3
Bathrooms: 2
Interior
Appliances
Dishwasher, Microwave, Refrigerator, Range/oven Dual Fuel
Cooling
Central Air
Sewer
City
Interior Features
1st Bdrm En Suite, Ceiling Fan(s), Disposal, Eat In Kitchen, Tub/shower Combination
Heating
Natural Gas, Forced Air
Construction
Year Built
Year Built: 1952
Home type
Manufactured On Land
Architectural Style
Ranch
Construction Materials
Vinyl Siding
Utilities & Energy
Basement
Crawl Space, Slab
Fireplace Features
Wood Burning Stove
Water Source
City
Other Features
Lot Features
Level
Subdivision Name
Harrold(s)
Price History
| Date | Event | Price |
|---|---|---|
07/14/2026 Source: | Pending | $250,000 $137/sqft |
07/01/2026 Source: | Price Increased | $255,000 +2.00% $140/sqft |
07/01/2026 Source: | Price Increased | $250,000 +12.11% $137/sqft |
05/12/2024 Source: | Sold | $223,000 $123/sqft |

Find Homes by Property Features in Hoagland, IN


IDX information is provided exclusively for consumer's personal, non-commercial use and may not be used for any purpose other than to identify prospective properties that consumers may be interested in purchasing. Data is deemed reliable but is not guaranteed accurate by the MLS.
 Advertising Broker: Jonah Hartsburg | Hoosier Hub Realty