- Overview
- Description
- Property Details
- Location
- HOA Management
- Facts & Features
- Getting Around
- Nearby Homes


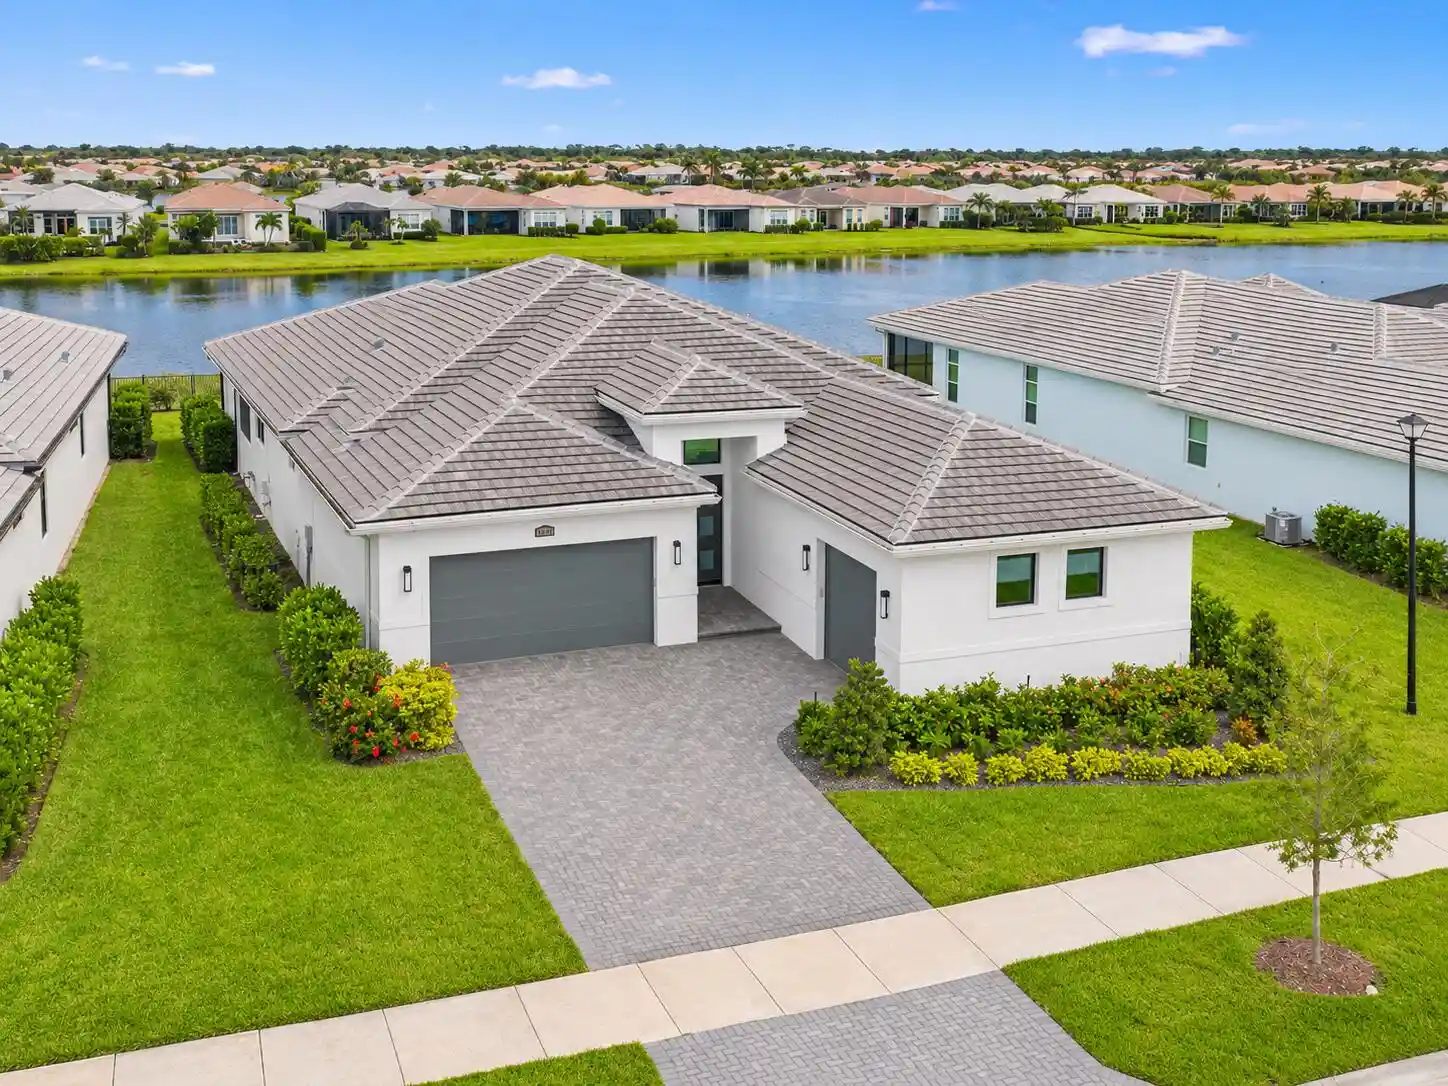


$1,149,000
Monthly Est:$5,719
 3 Beds
 4 Baths
3 full baths + 1 half bath
 2,848sqft
11405 SW Pietra Way, Port Saint Lucie, FL 34987
$1,149,000
$5,719/moEst:
Get Pre-Approved
Single Family Residence
Built in 2024
$608/mo HOA
10,018.8 sqft lot
$403/sq.ft
Description
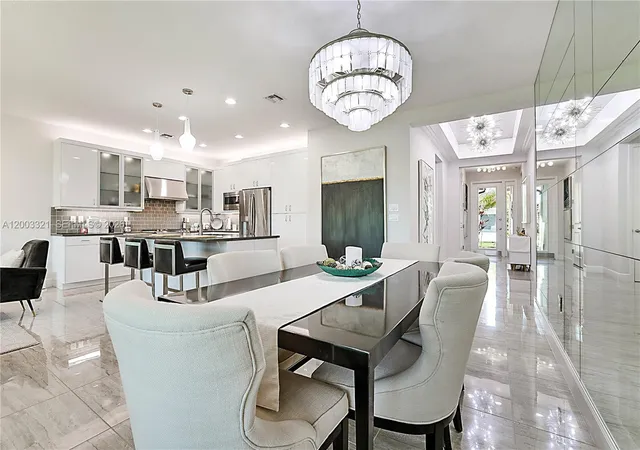
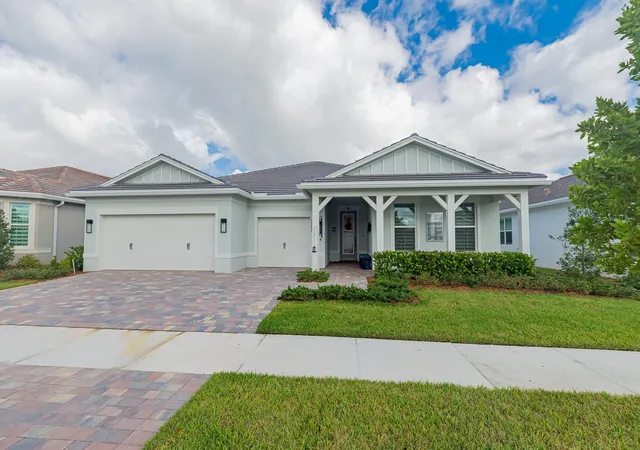
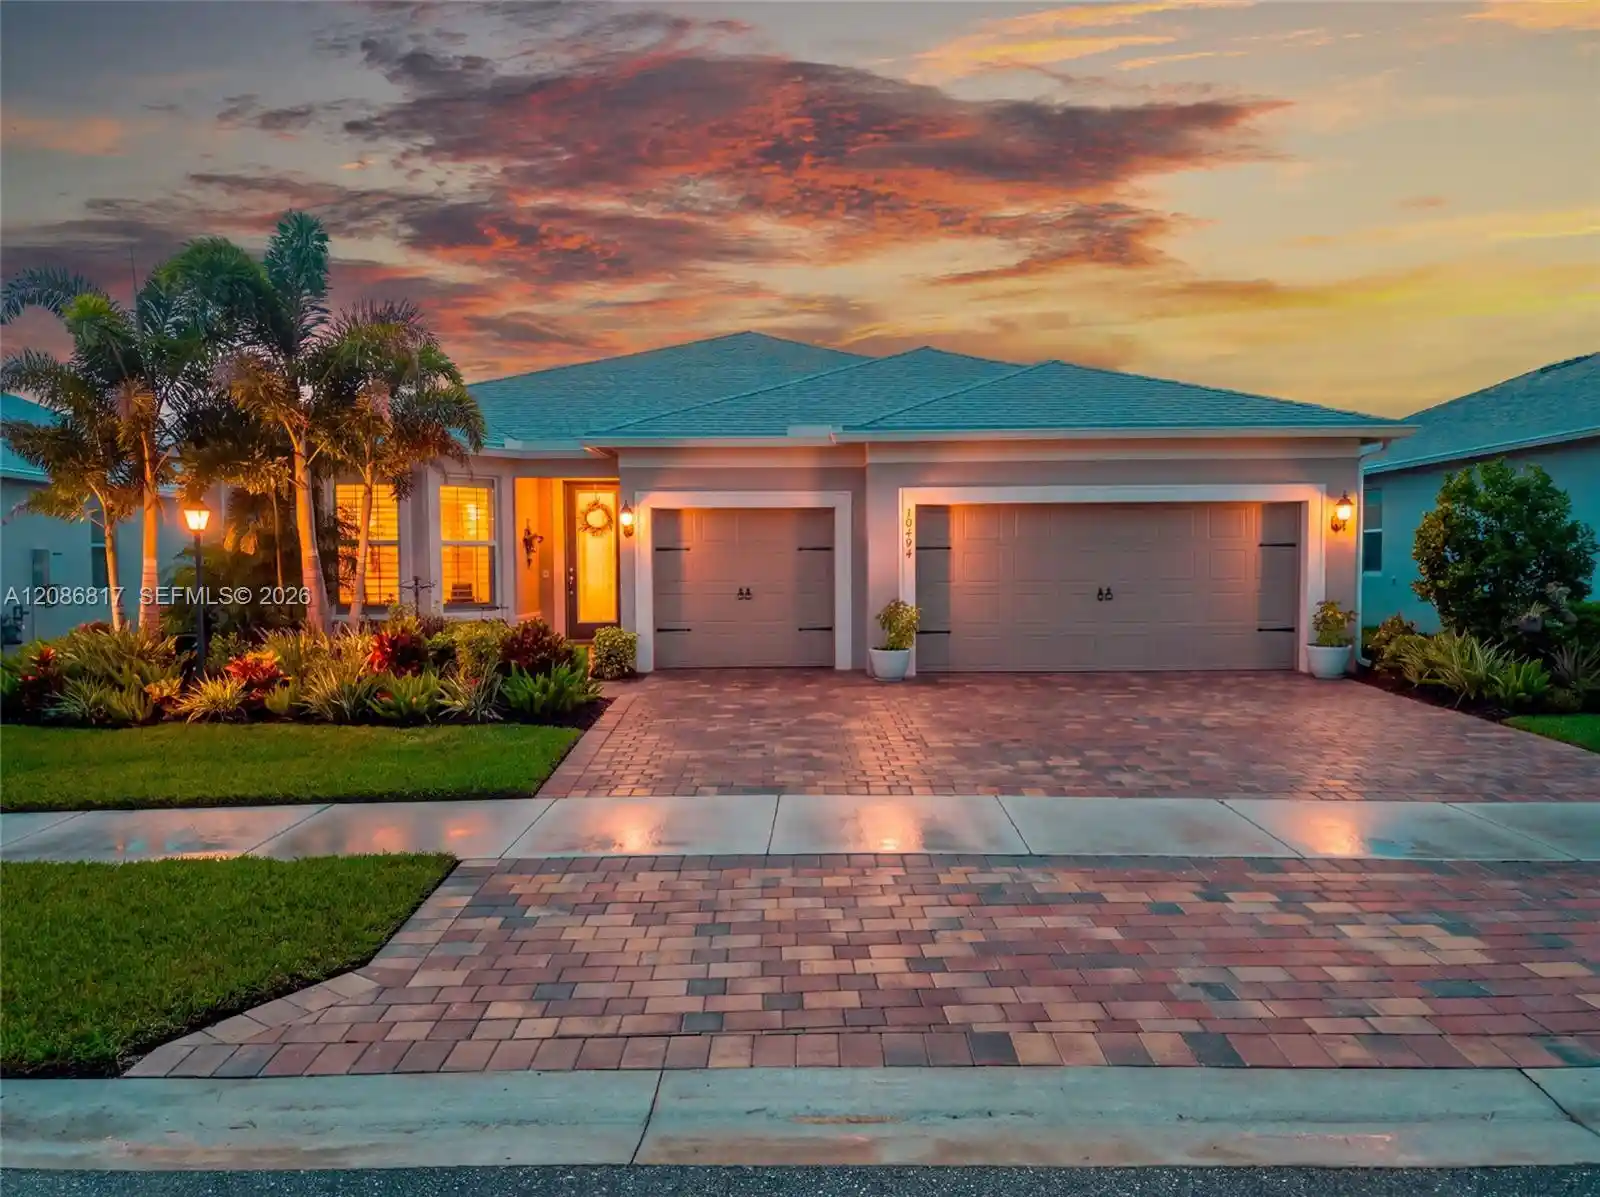
Extensively upgraded and thoughtfully expanded, this 2024 Sydney pairs a lakefront setting with a private pool retreat in PGA Village Verano. Offering 3 bedrooms, 3.5 baths, 2,848 sq. ft., a flex room and split 3-car garage, the home includes 4' extensions in both garages, the lanai and primary bedroom. Dramatic 16' x 10' sliding glass doors open to the screened pool and spa with heating, chilling and AquaLink controls. An oversized homesite, eastern rear exposure and privacy wall enhance outdoor living. The primary suite features a freestanding tub and dual walk-in closets. From substantial structural enhancements to carefully selected finishes, this home reflects an investment in comfort, entertaining and everyday Florida living. The kitchen pairs upgraded Summit acrylic cabinetry in Gibraltar with quartz countertops, a full-height quartz backsplash, and a double-waterfall island. A separate cooktop, wall oven, microwave, and stainless chimney hood support everyday cooking and entertaining. Storage enhancements include pots-and-pans drawers, base-cabinet rollouts, a pull-out trash cabinet, tray divider, and silverware organizer. A pop-up electrical outlet adds convenient island access.
The adjoining wet bar features a sink, under-counter beverage refrigerator, additional cabinetry, and frosted-glass upper cabinet doors. The walk-in pantry adds cabinetry, rollouts, full-extension drawer glides, and soft-close doors.
Additional finishes include 24-by-24-inch matte tile flooring, smooth walls, double entry doors, and coordinated cabinet hardware. Bathroom selections include quartz vanity countertops, distinctive cabinet finishes, decorative wall tile, and a black pebble shower floor in the owner's bath.
The laundry room offers a utility sink, extensive upper and lower cabinetry, and countertop workspace. Electrical enhancements include additional recessed lighting, a floor outlet, raised television provisions, and CAT6 connections. Spray foam insulation was installed in the home, with further insulation added to both vehicle-storage areas after closing. Other improvements include a side service door, enhanced overhead lighting, and wall-mounted NewAge Pro cabinetry.
Exterior improvements include large-format pavers, sealing of all paved surfaces, and landscaping with black slate rock over a weed barrier and defined borders.
Technology features include a dedicated 5G internet network, cameras, outdoor speakers, and ceiling surround-sound speakers. A water softener, whole-house filtration system, and kitchen reverse-osmosis filter add further convenience. Electronic equipment conveying with the sale will be specified separately.
CLUB TALAVERA
Club Talavera's social clubhouse includes a ballroom with catering kitchen, billiards and card rooms, lounge, library, lifelong-learning auditorium, demonstration kitchen, and arts-and-crafts room with a pottery kiln. Outdoor gathering spaces feature an event lawn, fire pit, seating, grills, and an outdoor fireplace. A full-time Lifestyle Director coordinates activities and events alongside resident clubs and classes.
Fitness facilities offer cardio and strength equipment, an aerobics studio, an indoor lap pool and spa, and locker rooms with saunas. An outdoor resort-style pool features cabanas and a sundeck. Recreation includes tennis, bocce, basketball, and a resident-only pickleball center with 27 lighted courts, including a championship court, plus an event pavilion. The separate Verano SmartFIT Training Center adds EGYM circuit training.
PGA GOLF CLUB
Immediately next door, PGA Golf Club offers 54 championship holes across the Wanamaker and Ryder courses, designed by Tom Fazio, and the Dye Course, designed by Pete Dye. Golf-cart access connects the community with the club. Practice facilities, instruction from PGA Golf Professionals, a golf shop, and dining at Taplow Pub complement the experience.
Verano residents receive special dining and pro-shop benefits under the club's current resident program. Daily-fee golf and memberships are available separately, subject to club policies, availability, and applicable charges. Golf membership and green fees are not included with the home.
- Houzeo last checked: 14 minutes ago
- Listing updated: November 7, 2026 at 6:43 pm
- Listing Provided by: Ann Chauss DRE #3436247, Jamie Chauss (772) 233-9211 DRE #3484871 | Coldwell Banker/ Res. Real Est (772) 344-7279
- Source: Beaches MLS-FL | MLS#: B26095048

Property Details
Status
Active
Type
Single Family Residence
No. of Stories
1
County
City
Neighborhood
--
Year Built
2024
HOA Fees
$608/mo
Finished Area
2,848 sqft
Lot Size
10,018.8 sqft lot
Basement Area
- sqft
MLS Name
Beaches MLS
MLS Number
B26095048
MLS Status
Active
Days on Market
7
Cumulative Days on Market
1

Continue Your Journey in App
Find your dream home, receive real-time updates, and many more!
Continue Your Journey in App
Find your dream home, receive real-time updates, and many more!
Location
HOA Management
Village Emilia HOA & Verano POA
HOA Fees
$607.82/ Monthly
Verano POA
HOA Fees
$-/
Amenities
 Amenities and services may be covered by one or multiple associations and service providers.
 Security Guard
 Tennis
 Internet
 Spa
 Cable TV
 Security Gate
 Pool
 Golf
 Park Playground
 Gym
 Club House
 Basket Ball
 Restaurant
Walk path
Sports Court
Library
RecreationFacilities
BilliardRoom
CommunityKitchen
PestControl
Management
CommonAreas
Disclaimer: Amenities are based on third-party information and may vary; buyers must independently verify all amenities, as information is deemed reliable but not guaranteed.
Facts & Features
Rooms
Bedrooms & bathrooms
Bedrooms: 3
Bathrooms: 4
Interior
Cooling
Central Air, Ceiling Fans, Electric
Sewer
Public Sewer
Exterior Features
Outdoor Living Area, Porch
Flooring
Tile
Interior Features
Breakfast Bar, Bedroom On Main Level, Bathtub, Closet Cabinetry, Dual Sinks, Garden Tub Roman Tub, High Ceilings, Kitchen Island, Living Dining Room, Custom Mirrors, Main Level Primary, Pantry, Sitting Area In Primary, Split Bedrooms, Storage, Soaking Tub, Separate Shower, Walk In Closets, Bar
Appliances
Cooktop, Dryer, Dishwasher, Electric Water Heater, Disposal, Microwave, Oven, Refrigerator, Vented Exhaust Fan, Water Heater, Wine Refrigerator, Washer
Heating
Central, Electric
Window Features
Metal, Single Hung, Storm Windows
Construction
Year Built
Year Built: 2024
Home type
Single Family Residence
Roof
Concrete, Flat, Tile
Construction Materials
Cbs Concrete Block Structure, Block, Concrete
Foundation Details
Slab
Architectural Style
Contemporary
Property Condition
Resale
Utilities & Energy
Utilities
Cable Connected, Electricity Connected, Natural Gas Not Available, Phone Connected, Sewer Connected, Underground Utilities, Water Connected
Electric
Amps200or More, Underground
Association Amenities
Basketball Court, Bocce Court, Billiard Room, Clubhouse, Community Kitchen, Dog Park, Fitness Center, Golf Course, Gated, Indoor Pool, Library, Management, Playground, Pickleball, Pool, Restaurant, Sauna, Spa Hot Tub, Security, Sidewalks, Tennis Courts
Parking Features
Attached, Garage
Security Features
Security System Owned, Security Gate, Gated With Guard, Gated Community, Smoke Detectors, Security Guard
Laundry Features
Inside, Main Level, Laundry Room, Laundry Tub, Sink
Pool Features
Automatic Chlorination, Gunite, Electric Heat, In Ground, Pool Equipment, Private, Screen Enclosure, Pool Spa Combo, Salt Water, Association, Heated
Water Source
Public
Other Features
Community Features
Home Owners Association, Gated, Property Manager On Site, Street Lights, Sidewalks
Subdivision Name
Pga Verano
Patio And Porch Features
Patio, Porch, Screened
Lot Features
Landscaped, Oversized Lot, Sprinklers Automatic, Less Than Quarter Acre
Price History
| Date | Event | Price |
|---|---|---|
11/06/2026 Source: | Listed for Sale | $1,149,000 $403/sqft |
10/31/2026 Source: | Coming Soon | $1,149,000 $403/sqft |

Nearby Homes

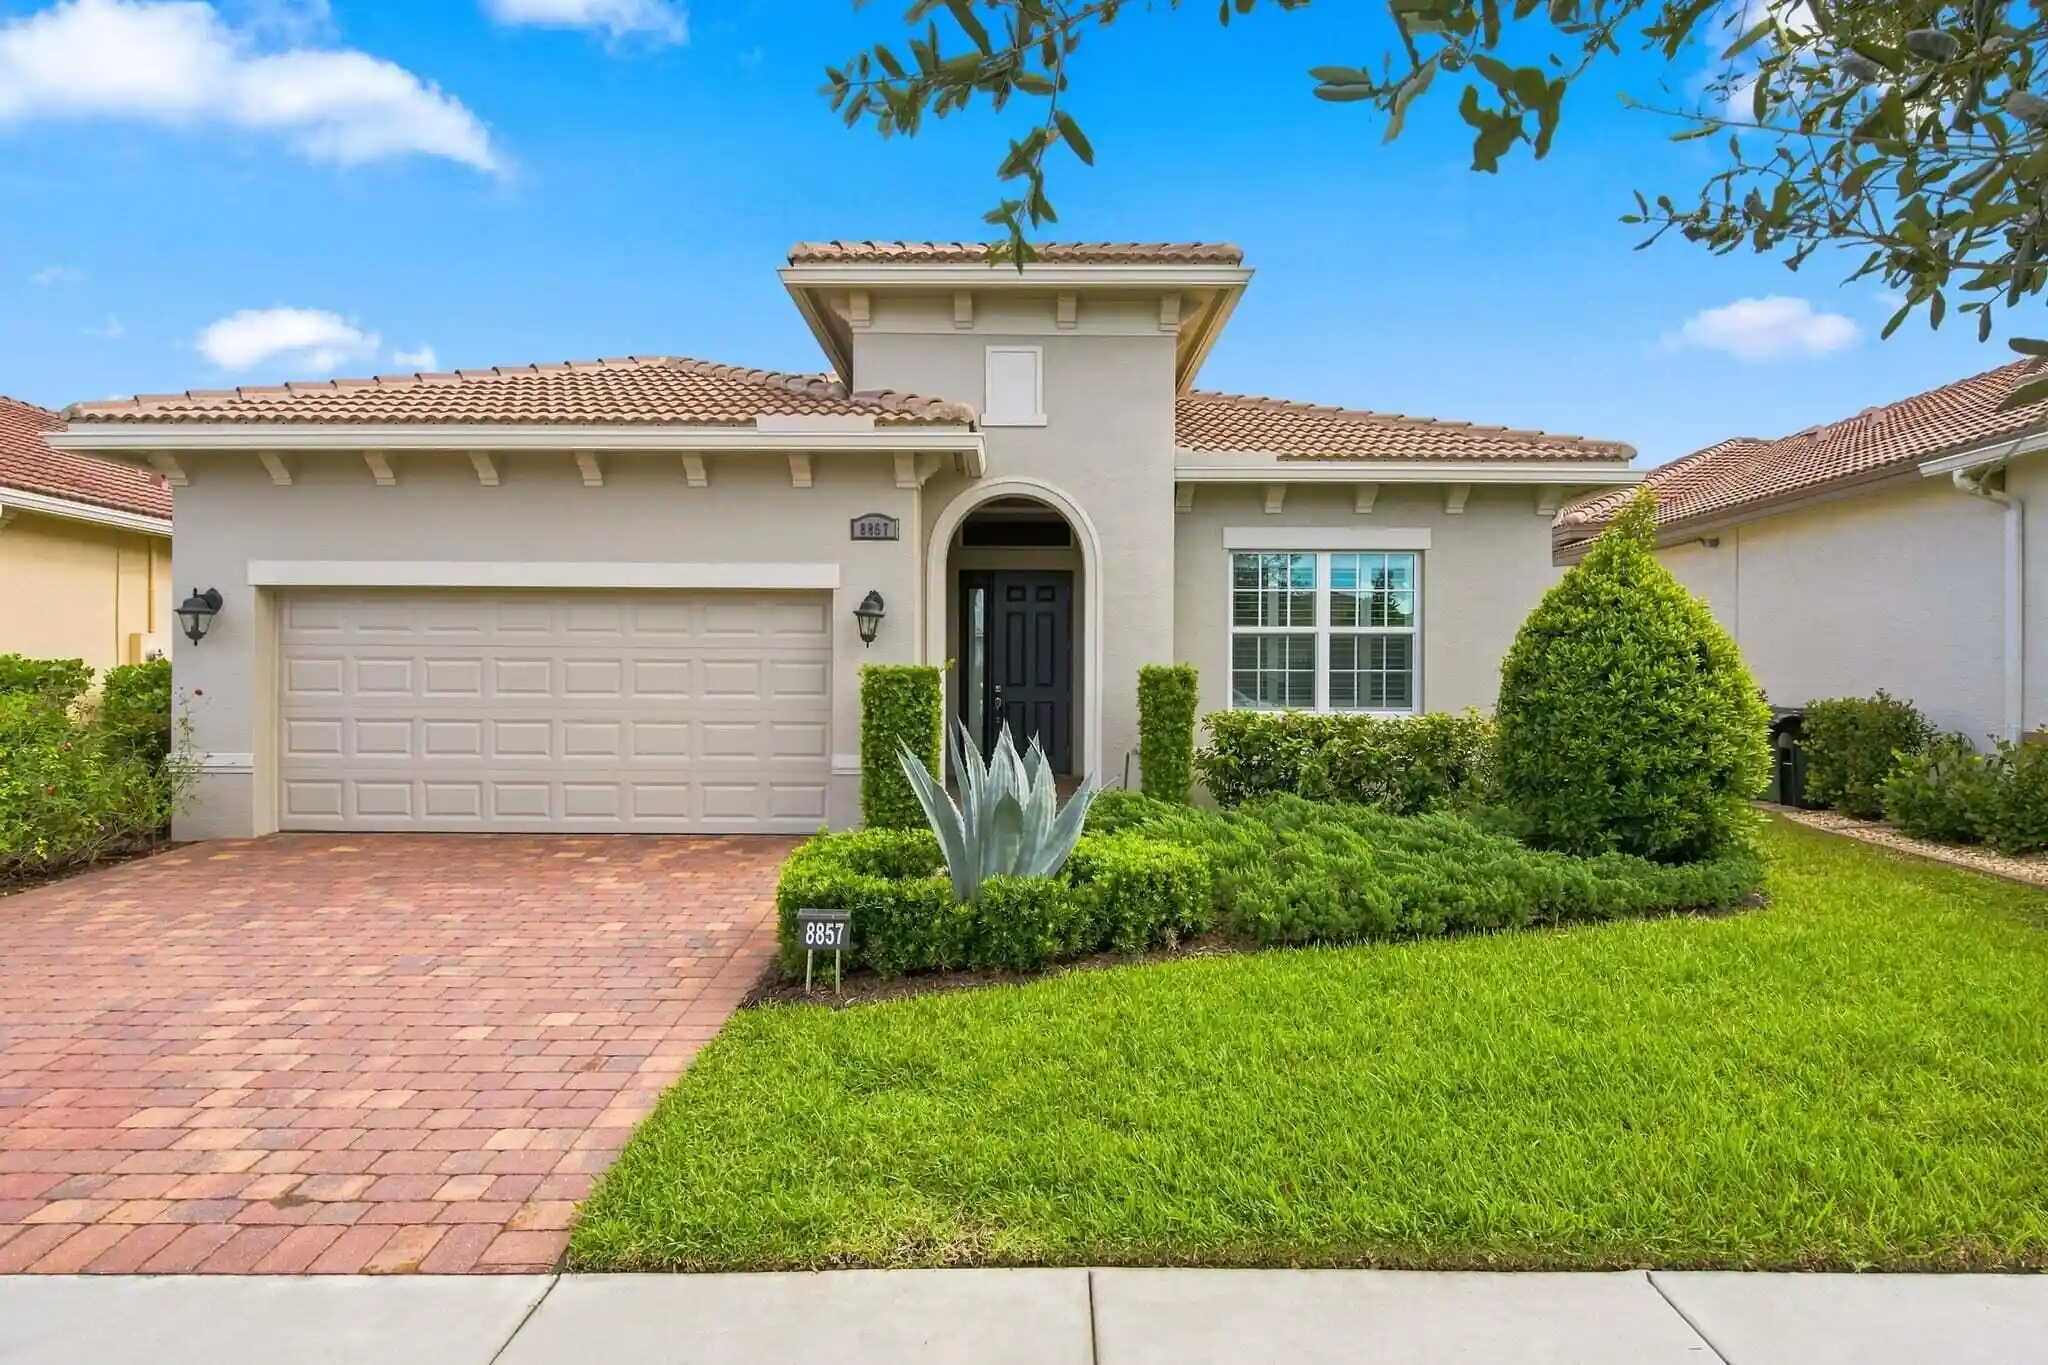
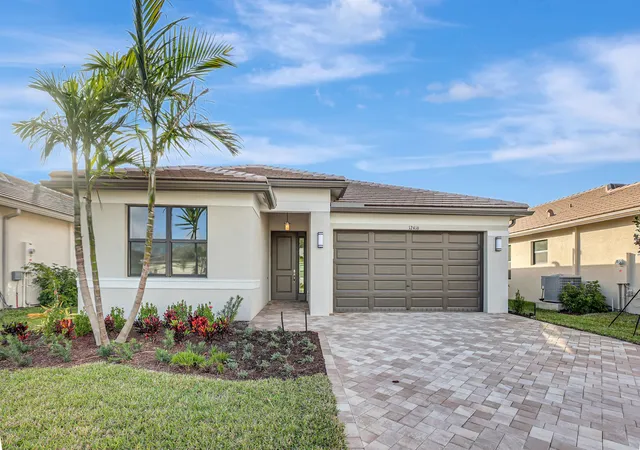
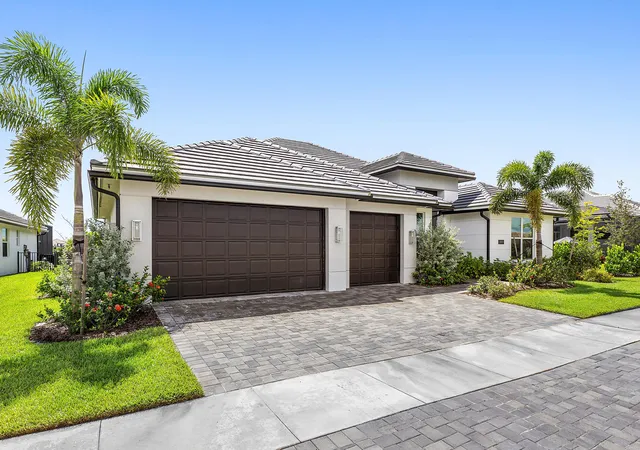
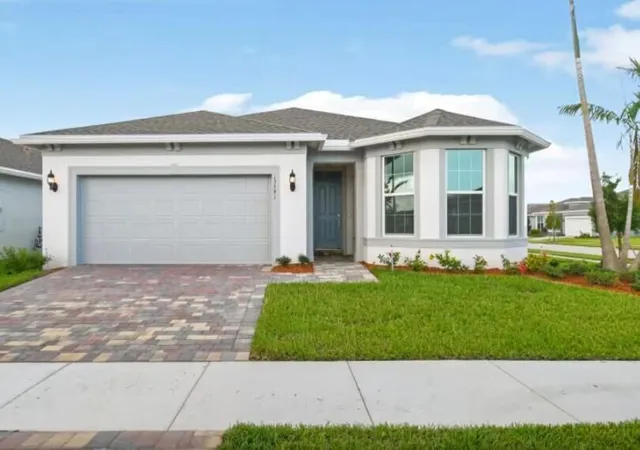
Find Homes by Property Features in Port Saint Lucie, FL
Nearby New Homes For Sale


IDX information is provided exclusively for consumers’ personal, non-commercial use, that it may not be used for any purpose other than to identify prospective properties consumers may be interested in purchasing, and that the data is deemed reliable but is not guaranteed accurate by BeachesMLS. All listings featuring the BMLS logo are provided by BeachesMLS, Inc. This data is not verified for authenticity or accuracy and may not reflect all real estate activity in the market. Based on information © 2026 BeachesMLS, Inc. All Rights Reserved.
 Advertising Broker: Moe Mossa (Savvy Avenue) | Savvy Avenue, LLC
