Realty Solution
Powered by 
- 2
- Overview
- Description
- Property Details
- Location
- Facts & Features
- Getting Around
- Nearby Homes

 No HOA
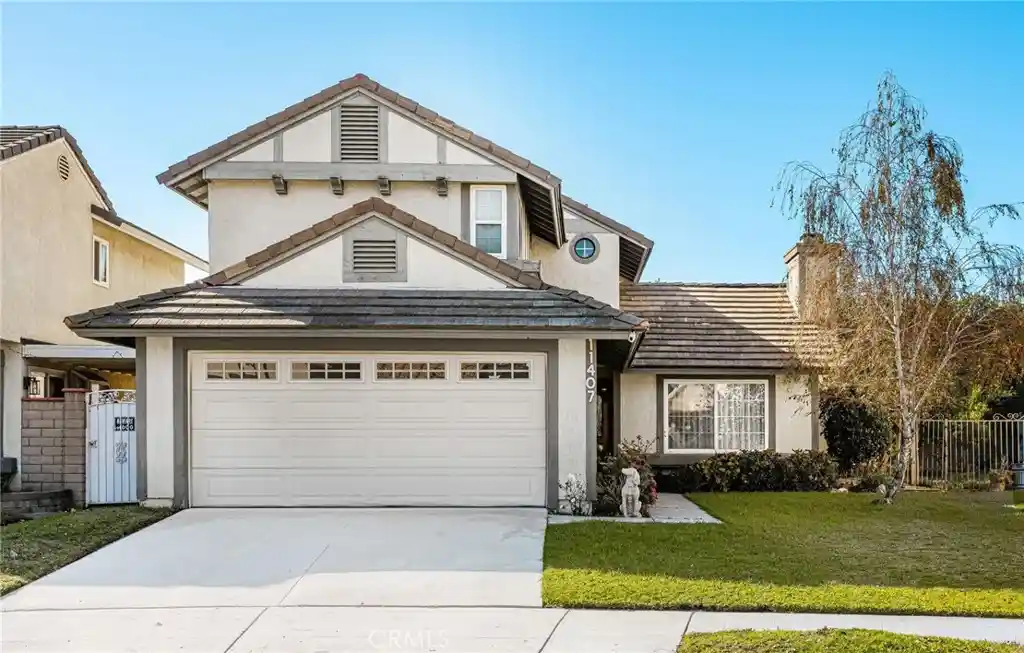


Street View
Listed by: RAY DURAN, III (323) 401-7042 DRE #01947484, Ben Fisher DRE #01938483 | WEDGEWOOD HOMES REALTY (310) 640-3070
$699,900
Monthly Est:$3,484
 3 Beds
 3 Baths
1 full bath + 1 half bath
 1,484sqft
11407 Mount Ritter, Rancho Cucamonga, CA 91737
$699,900
$3,484/moEst:
Get Pre-Approved
Single Family Residence
Built in 1986
$-- HOA
6,000 sqft lot
$472/sq.ft
Description
Welcome to the beautiful city of Rancho Cucamonga. From its elegant double entry doors to the sweeping wrought iron staircase, 11407 Mount Ritter Street makes an impression from the moment you arrive. Offering 3 bedrooms, 2 bathrooms, and almost 1,500 square feet, this Rancho Cucamonga home pairs striking architectural details with an inviting interior. The living room features vaulted ceilings, warm terracotta tile, and a brick fireplace, while large windows bring in natural light. The decorative staircase leads toward the upper level, and the dining area features a striking chandelier and sliding glass doors opening to the backyard.
Vaulted ceilings, warm terracotta tile, and abundant natural light give the interior a character all its own. The dining area connects to a kitchen with ample cabinetry, generous counters, and a practical layout for cooking and entertaining. Upstairs, the primary suite features high ceilings, expansive mirrored closets, and large windows that brighten the room. Its adjoining bathroom offers an extended dual sink vanity, generous counter space, and a separate shower. Two additional bedrooms provide flexibility for guests or a home office, while the attached two car garage adds convenient parking and storage.
A wood pergola shades a paved patio surrounded by mature greenery and tall hedges, creating an inviting setting for outdoor dining and gatherings. Established landscaping adds character, while a side pathway offers space for gardening or other uses. Rancho Cucamonga has plenty to offer, from the shops and restaurants of Victoria Gardens to the scenic trails of North Etiwanda Preserve and views of the San Gabriel Mountains. With its striking architecture, spacious primary suite, and inviting backyard, 11407 Mount Ritter Street offers a distinctive place to call home. Don't miss your chance to make it yours!
- Houzeo last checked: 37 minutes ago
- Listing updated: November 4, 2026 at 9:20 pm
- Source: California Regional MLS-CA | MLS#: MB26236734

Property Details
Status
Active
Type
Single Family Residence
No. of Stories
2
County
City
Neighborhood
Year Built
1986
HOA Fees
-
Finished Area
1,484 sqft
Lot Size
6,000 sqft lot
Basement Area
- sqft
MLS Name
California Regional MLS
MLS Number
MB26236734
MLS Status
Active
Days on Market
1

Continue Your Journey in App
Find your dream home, receive real-time updates, and many more!
Continue Your Journey in App
Find your dream home, receive real-time updates, and many more!
Location
Facts & Features
Rooms
Bedrooms & bathrooms
Bedrooms: 3
Bathrooms: 3
Interior
Interior Features
Breakfast Area, Separate Formal Dining Room, High Ceilings, All Bedrooms Up, Primary Suite
Heating
Central
Cooling
Central Air
Appliances
Gas Range, Refrigerator
Sewer
Public Sewer
Construction
Year Built
Year Built: 1986
Home type
Single Family Residence
Property Condition
Turnkey
Utilities & Energy
Pool Features
None
Laundry Features
Laundry Room
Fireplace Features
Living Room
Parking Features
Driveway, Garage
Water Source
Public
Other Features
Lot Features
Back Yard, Front Yard
Patio And Porch Features
Open, Patio
Community Features
Curbs, Sidewalks
Price History
| Date | Event | Price |
|---|---|---|
11/04/2026 Source: | Listed for Sale | $699,900 $472/sqft |

Nearby Homes
Find Homes by Property Features in Rancho Cucamonga, CA
Nearby New Homes For Sale


Based on information from California Regional Multiple Listing Service, Inc. as of Nov 05, 2026, 12:45PM and /or other sources. All data, including all measurements and calculations of area, is obtained from various sources and has not been, and will not be, verified by broker or MLS. All information should be independently reviewed and verified for accuracy. Properties may or may not be listed by the office/agent presenting the information. Information being provided is for consumers’ personal, non-commercial use and may not be used for any purpose other than to identify prospective properties consumers may be interested in purchasing. This website may not include listings or property addresses of sellers who have directed their listing brokers to withhold their listing or their property address from display on the Internet. © 2026 California Regional Multiple Listing Service. All Rights Reserved.
 Advertising Broker: William Johnson DRE #01463271 | William Johnson Brokerage
