
Powered by 
- 16
- Overview
- Description
- Property Details
- Location
- HOA Management
- Facts & Features
- Getting Around
- Nearby Homes



$3,799,000
Monthly Est:$18,909
 4 Beds
 4 Baths
3 full baths + 1 half bath
 3,715sqft
11409 E Salero Dr, Scottsdale, AZ 85262
$3,799,000
$18,909/moEst:
Get Pre-Approved
Single Family Residence
Built in 2026
$319.5/mo HOA
1.66 acres lot
$1,023/sq.ft
Description
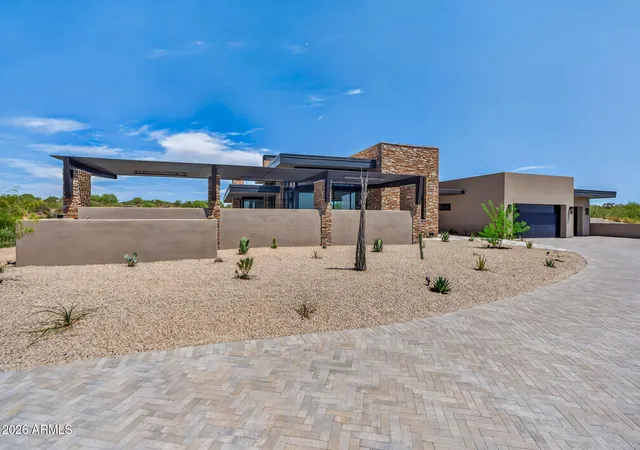
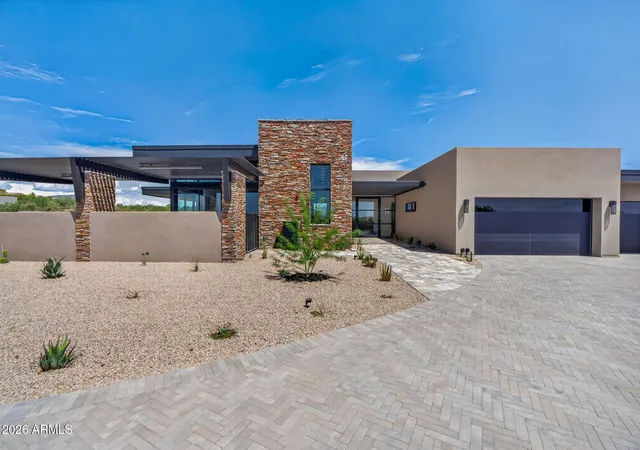
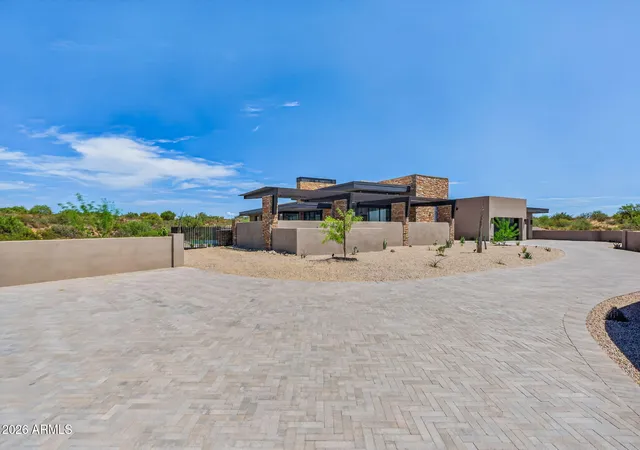
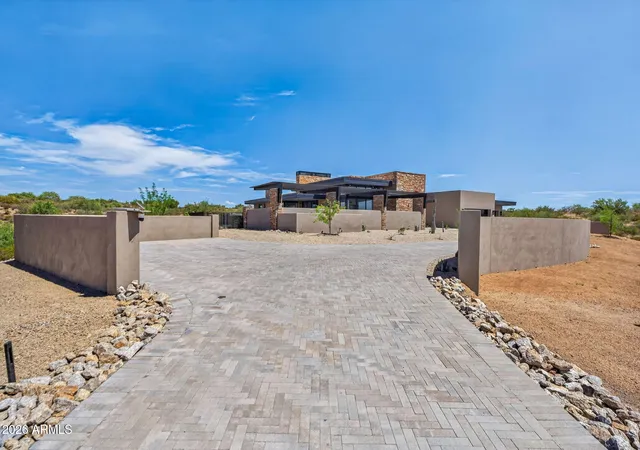
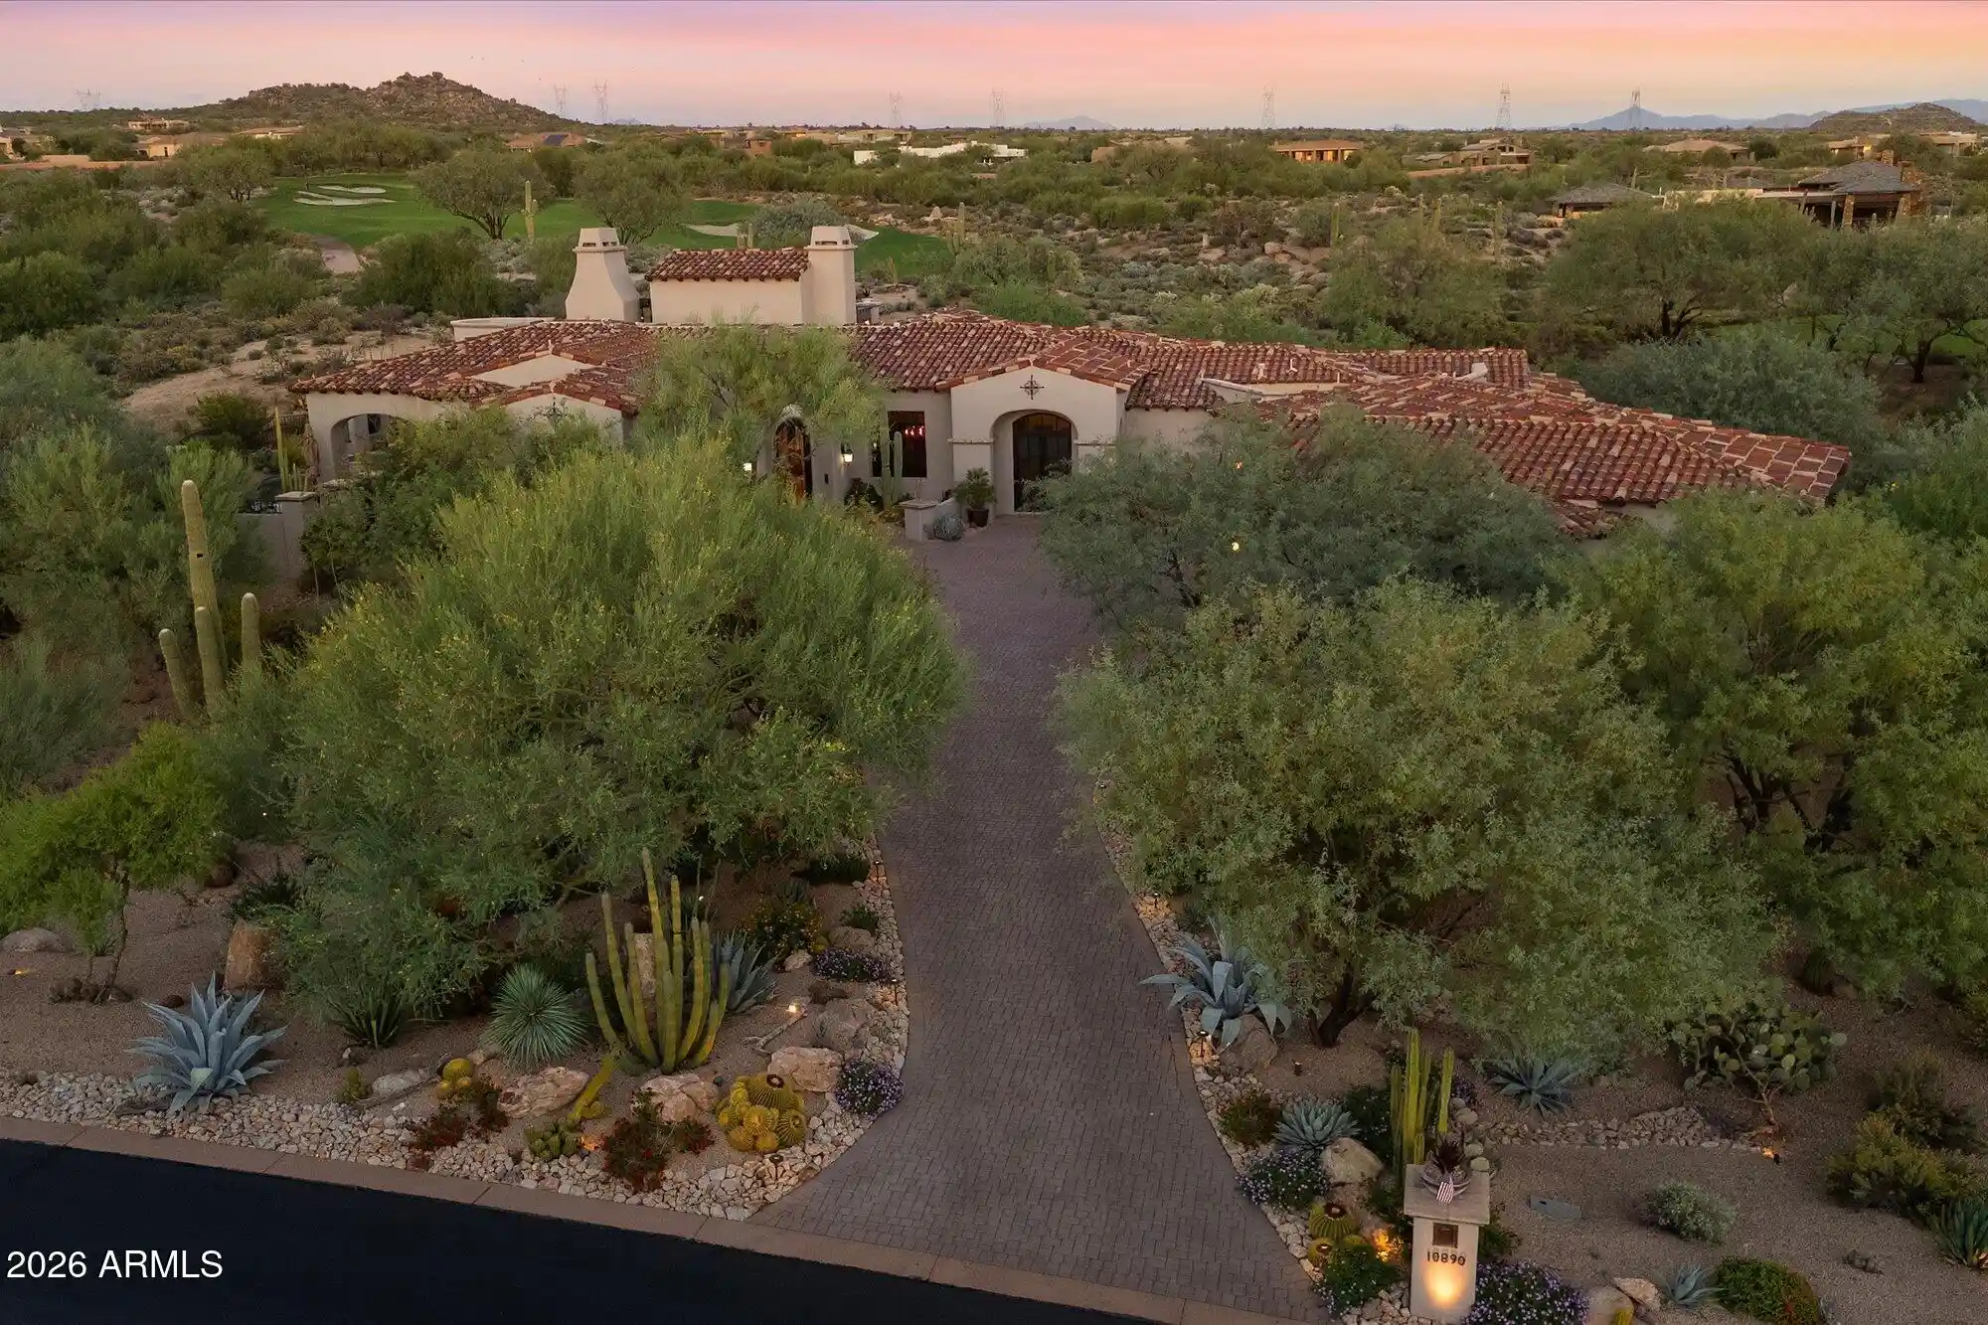
Welcome to an extraordinary Desert Mountain estate where luxury, privacy, and seamless indoor-outdoor living come together. This 1.66 acre property has breathtaking mountain views within a prestigious guard-gated community. The residence spans 3,715 square feet with 4-bedrooms and 3.5 bathrooms and was designed to capture the beauty of its surroundings from every angle.
Inside, floor-to-ceiling windows flood the home with natural light while showcasing spectacular mountain views. The expansive chef's kitchen is the heart of the home, featuring high-end Sub-Zero, Wolf, and Cove appliances, including a steam oven, built-in espresso machine, and wine cooler. A dramatic oversized island with luxurious natural stone countertops and waterfall edges provides an impressive centerpiece for both ev everyday living and entertaining. A generous prep pantry adds functionality and additional storage, keeping the main kitchen beautifully streamlined.The kitchen flows effortlessly into the main living areas, where warm natural wood ceilings add architectural character and create a sophisticated yet inviting atmosphere. Automatic sliding glass doors open seamlessly to the expansive outdoor spaces, blurring the lines between inside and out and creating the ultimate Arizona indoor-outdoor living experience.
The luxurious primary suite is designed to feel like a private retreat, with breathtaking views waiting for you each morning. Wake up surrounded by natural light and stunning mountain views through expansive windows, then unwind by the bedroom fireplace for a cozy and elevated atmosphere. The spacious ensuite office provides the perfect private workspace, while the custom walk-in closet offers exceptional storage and organization. The spa-inspired primary bathroom is equally impressive, featuring a luxurious soaking tub, a private toilet room, and an oversized shower equipped with multiple shower heads. Large windows bring in abundant natural light, while floor-to-ceiling tile creates a sophisticated high-end finish throughout. Every element of the primary suite was thoughtfully designed to create a serene, resort-like experience within your own home.
The home is pre-wired for advanced smart-home technology, with a Crestron Automation System designed to provide control of blinds, security, and lighting throughout the residence. This technology allows for effortless customization of the home's ambiance, privacy, and security while complementing its modern luxury design.
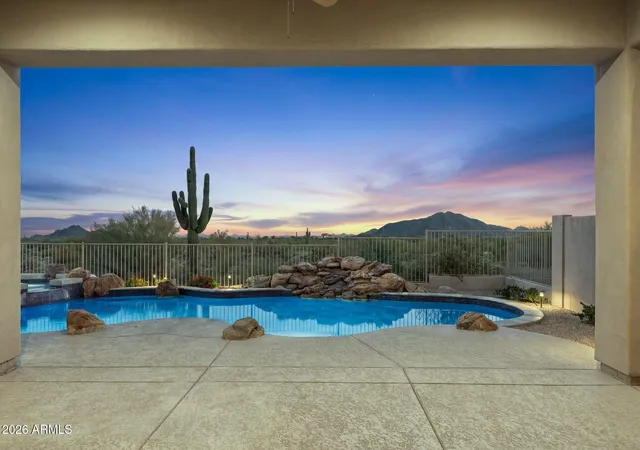
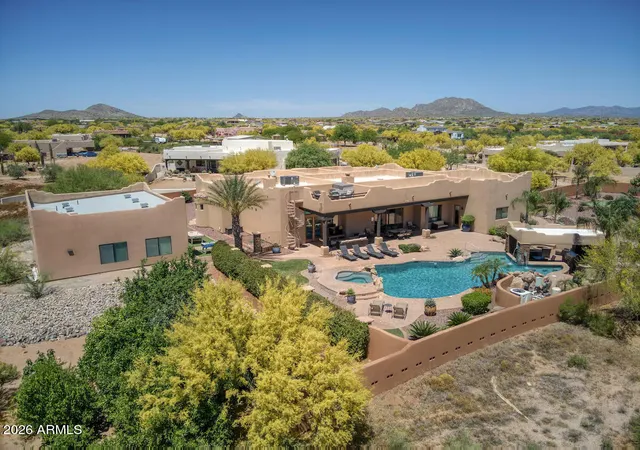
Step outside to an entertainer's dream, where expansive outdoor living spaces take full advantage of the breathtaking Arizona landscape. The infinity pool and spa create a stunning focal point while offering uninterrupted mountain views, making the backyard an incredible place to relax, entertain, or enjoy the Arizona sunsets.
A large shaded outdoor area is covered by a striking metal pergola, creating a comfortable gathering space for year-round entertaining. The outdoor kitchen features a built-in Wolf BBQ and dedicated entertaining area, perfect for hosting everything from casual poolside dinners to larger gatherings. A built-in firepit adds ambiance in the evenings, providing an inviting place to gather under the stars.
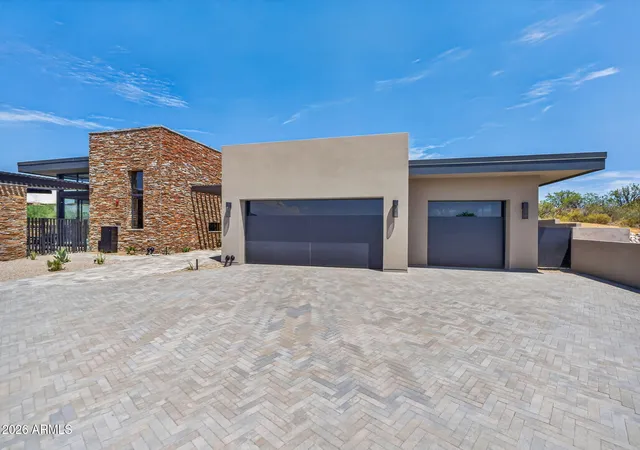
A spacious 3-car garage provides ample room for vehicles, recreational equipment, and additional storage, complementing the home's exceptional indoor and outdoor amenities.
Every detail of this Desert Mountain property was designed to embrace its stunning setting while delivering the privacy, luxury, and indoor-outdoor lifestyle Arizona is known for.
- Houzeo last checked: 12 hours ago
- Listing updated: October 22, 2026 at 2:48 am
- Listing Provided by: Ryan Bruce McClain (509) 723-5883 , Kayla McClain (509) 342-0880 | Realty ONE Group (623) 552-3773
- Source: Arizona Regional Multiple Listing Service-AZ | MLS#: 7071897

Property Details
Status
Pending
Type
Single Family Residence
No. of Stories
1
County
City
Neighborhood
--
Year Built
2026
HOA Fees
$319.5/mo
Finished Area
3,715 sqft
Lot Size
1.66 acres lot
Basement Area
- sqft
MLS Name
Arizona Regional Multiple Listing Service
MLS Number
7071897
MLS Status
Pending
Days on Market
67

Continue Your Journey in App
Find your dream home, receive real-time updates, and many more!
Continue Your Journey in App
Find your dream home, receive real-time updates, and many more!
Location
HOA Management
Painted Sky Village
HOA Fees
$1,917/ Semi-Annually
Amenities
 Amenities and services may be covered by one or multiple associations and service providers.
 Maintenance
Disclaimer: Amenities are based on third-party information and may vary; buyers must independently verify all amenities, as information is deemed reliable but not guaranteed.
Facts & Features
Rooms
Bedrooms & bathrooms
Bedrooms: 4
Bathrooms: 4
Interior
Cooling
Ceiling Fan(s), Central Air, Programmable Thmstat, Energy Star Qualified Equipment, Heat Pump
Interior Features
Full Bth Master Bdrm, Separate Shwr & Tub, Double Vanity, Tub With Jets, Bidet, Eat In Kitchen, Breakfast Bar, Kitchen Island, Walk In Pantry, Quartz Countertops, 9+ Flat Ceilings, Central Vacuum, No Interior Steps
Sewer
Public Sewer
Appliances
Dishwasher, Disposal, Refrigerator, Gas Cooktop, Microwave, Built In Electric Oven, Electric Oven, Water Softener Owned, Water Purifier
Window Features
Energy Star Qualified Windows, Dual Pane, Screens
Exterior Features
Built In Barbecue
Heating
Energy Star Qualified Equipment, Forced Air
Flooring
Tile, Wood
Construction
Year Built
Year Built: 2026
Home type
Single Family Residence
Architectural Style
Contemporary
Foundation Details
Slab
Construction Materials
Wood Frame, Spray Foam Insulation, Painted, Stucco, Brick Veneer
Roof
Foam, Reflective Coating
Utilities & Energy
Electric
220 Volts In Kitchen
Utilities
Phone Available
Pool Features
Fenced, Heated, Play Pool, Outdoor
Laundry Features
Engy Star (see Rmks), Washer Hookup, Inside, Gas Dryer Hookup
Fireplace Features
Living Room, Master Bedroom, Gas
Parking Features
Attached Garage
Water Source
Public
Security Features
Fire Sprinkler System
Other Features
Patio And Porch Features
Patio, Covered Patio(s)
Subdivision Name
Desert Mountain Phase 2 Unit 18
Community Features
Guarded Entry, Gated, Golf, Biking/walking Path, Clubhouse, Pickleball
Lot Features
Hillside Lot, East/west Exposure, Desert Front, Desert Back, Sprinklers In Front, Sprinklers In Rear, Gravel/stone Front, Gravel/stone Back, Natural Desert Front, Natural Desert Back, Auto Timer H2o Front, Auto Timer H2o Back
Disclosures
Seller Discl Avail
Price History
| Date | Event | Price |
|---|---|---|
10/22/2026 Source: | Pending | $3,799,000 $1,023/sqft |
10/10/2026 Source: | Listed for Sale | $3,799,000 $1,023/sqft |

Nearby Homes

Find Homes by Property Features in Scottsdale, AZ
Nearby New Homes For Sale

Based on information from the Arizona Regional Multiple Listing Service through Nov 02, 2026, 02:15PM. All information should be verified by the recipient and none is guaranteed as accurate by ARMLS. Listing Information presented by local MLS brokerage: Sell Your Home Services, local REALTOR®- Dan Demers (774) 265-0879. Information is provided exclusively for personal, non-commercial use. It may not be used for any purpose other than to identify prospective properties consumers may be interested in purchasing. This website may not include listings or property addresses of sellers who have directed their listing brokers to withhold their listing or their property address from display on the Internet. © 2026 Arizona Regional Multiple Listing Service, Inc. All rights reserved.
 Advertising Broker: Daniel Demers (267) 341-8337 | Sell Your Home Services
