- Overview
- Description
- Property Details
- Location
- Facts & Features
- Getting Around
- Nearby Homes



$1,999,999
Monthly Est:$9,955
 4 Beds
 4 Baths
3 full baths + 1 half bath
 3,097sqft
1141 Beacon Shore Rd, Kemp, TX 75143
$1,999,999
$9,955/moEst:
Get Pre-Approved
Single Family Residence
Built in 2025
$-- HOA
0.54 acre lot
$646/sq.ft
Description
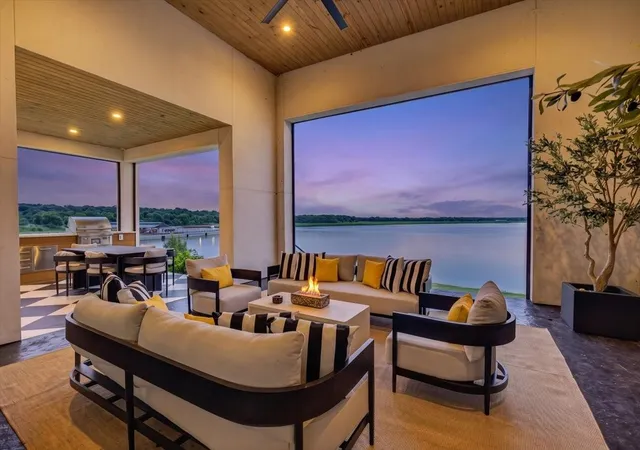
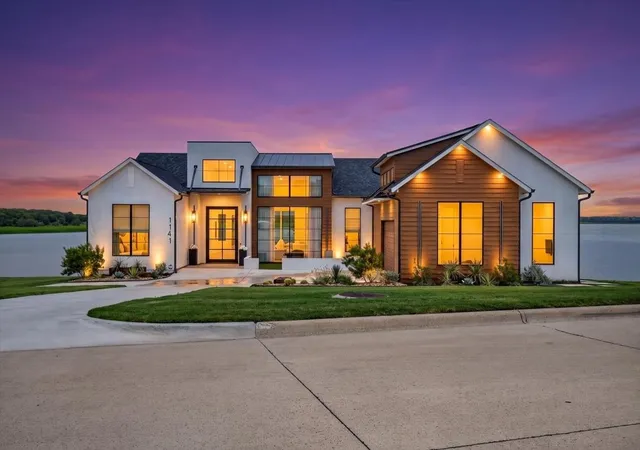
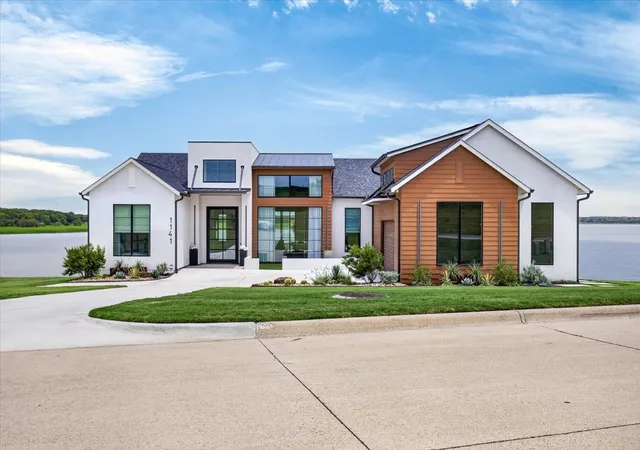
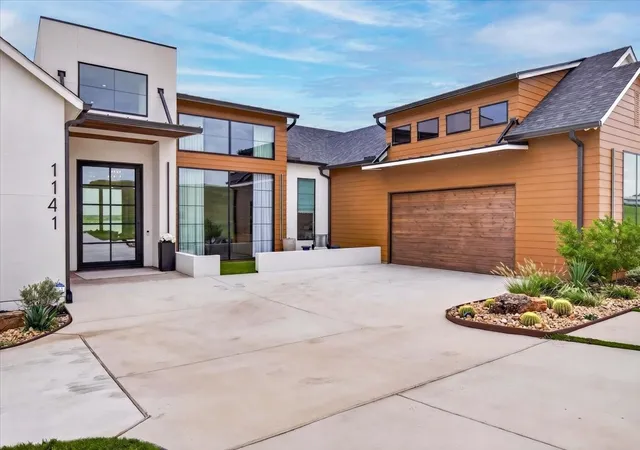
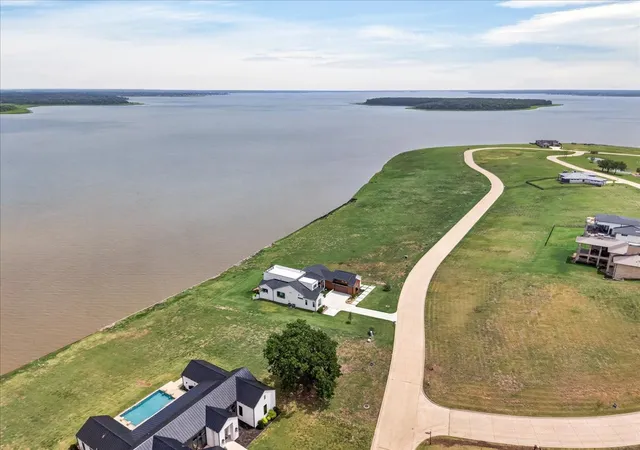
Welcome to 1141 Beacon Shore, a custom luxury waterfront home in the gated Beacon Hill community on Cedar Creek Lake. Located less than an hour from downtown Dallas, this exceptional one owner residence is the epitome of the modern lakehouse, combining striking contemporary architecture, thoughtful design, and breathtaking open-water views. The exterior features clean architectural lines, warm wood accents, and oversized windows that fill the home with natural light while beautifully framing the lake. Designed for both everyday comfort and effortless entertaining, the open concept floor plan offers four spacious bedrooms, three and a half bathrooms, and a versatile office or media room with beautiful glass windows and doors. The home features two primary suites, providing flexibility for guests, multigenerational living, or a private second-owner retreat. One additional guest bedroom features built in bunks, creating the perfect space for children, grandchildren, or weekend lake guests. The designer kitchen features waterfall-edge marble countertops on the island and throughout, custom cabinetry, a built in refrigerator, a propane cooktop, a spacious butler’s pantry, and a striking open-window design that connects the kitchen to the surrounding living and entertaining areas. Custom built-ins and a cozy gas fireplace anchor the spacious living room, while the oversized main primary suite captures beautiful waterfront views and includes a generous walk in closet and spa-inspired ensuite bath. Outdoor living is equally impressive, with an expansive covered lakeside patio featuring a warm wood-paneled ceiling, multiple seating and dining areas, and a fully equipped outdoor kitchen overlooking the wide open waters of Cedar Creek Lake.
- Houzeo last checked: 12 hours ago
- Listing updated: September 5, 2026 at 6:05 pm
- Listing Provided by: Courtney Dickens Johnson , Geneva Morales | TX Lake & Land Real Estate (903) 802-7080
- Source: NTREIS MLS-TX | MLS#: 21365349

Property Details
Status
Active
Type
Single Family Residence
No. of Stories
1
County
City
Neighborhood
--
Year Built
2025
HOA Fees
-
Finished Area
3,097 sqft
Lot Size
0.54 acre lot
Basement Area
- sqft
MLS Name
NTREIS MLS
MLS Number
21365349
MLS Status
Active
Cumulative Days on Market
12

Continue Your Journey in App
Find your dream home, receive real-time updates, and many more!
Download App
Continue Your Journey in App
Find your dream home, receive real-time updates, and many more!
Location
Facts & Features
Rooms
Bedrooms & bathrooms
Bedrooms: 4
Bathrooms: 4
PrimaryBedroom
Level: First
Area: 0.00 Square Feet
Dimensions: 0 x 0
PrimaryBedroom
Level: First
Area: 0.00 Square Feet
Dimensions: 0 x 0
LivingRoom
Level: First
Area: 0.00 Square Feet
Dimensions: 0 x 0
Interior
Appliances
Built In Refrigerator, Dishwasher, Gas Cooktop, Range, Some Commercial Grade
Sewer
Septic Tank
Exterior Features
Outdoor Grill, Outdoor Kitchen, Outdoor Living Area
Cooling
Central Air, Ceiling Fans, Electric
Interior Features
Cedar Closets, Decorative Designer Lighting Fixtures, Eat In Kitchen, Granite Counters, Kitchen Island, Multiple Master Suites, Open Floorplan, Pantry, Vaulted Ceilings, Natural Woodwork, Wired For Sound
Heating
Central, Electric
Flooring
Engineered Hardwood
Construction
Year Built
Year Built: 2025
Home type
Single Family Residence
Foundation Details
Slab
Property Condition
Resale
Roof
Composition
Construction Materials
Stucco, Wood Siding
Architectural Style
Contemporary Modern
Utilities & Energy
Parking Features
Door Single, Driveway, Garage, Garage Door Opener, Garage Faces Side
Fireplace Features
Electric
Pool Features
None, Community
Utilities
Municipal Utilities, Septic Available, Water Available
Other Features
Patio And Porch Features
Covered
Disclosures
Municipal Utility District Disclosure
Subdivision Name
Beacon Hill
Community Features
Boat Facilities, Clubhouse, Dock, Fishing, Gated, Pickleball, Pool, Tennis Courts, Lake
Lot Features
Sloped, Waterfront, Retaining Wall
Price History
| Date | Event | Price |
|---|---|---|
08/24/2026 Source: | Listed for Sale | $1,999,999 $646/sqft |

Nearby Homes


Find Homes by Property Features in Kemp, TX
Nearby New Homes For Sale
Nearby Pre-Owned Homes For Sale

Based on information from the North Texas Real Estate Information Systems, Inc., through Oct 09, 2026, 02:30PM. Information is provided exclusively for consumers’ personal, non-commercial use. It may not be used for any purpose other than to identify prospective properties consumers may be interested in purchasing. Data is deemed reliable but is not guaranteed accurate. This website may not include listings or property addresses of sellers who have directed their listing brokers to withhold their listing or their property address from display on the Internet. ©2026 North Texas Real Estate Information Systems, Inc. All Rights Reserved.
 Advertising Broker: Michelle Brecker | Pathway To Home Realty