- Overview
- Description
- Property Details
- Location
- Facts & Features
- Getting Around
- Nearby Homes
 No HOA


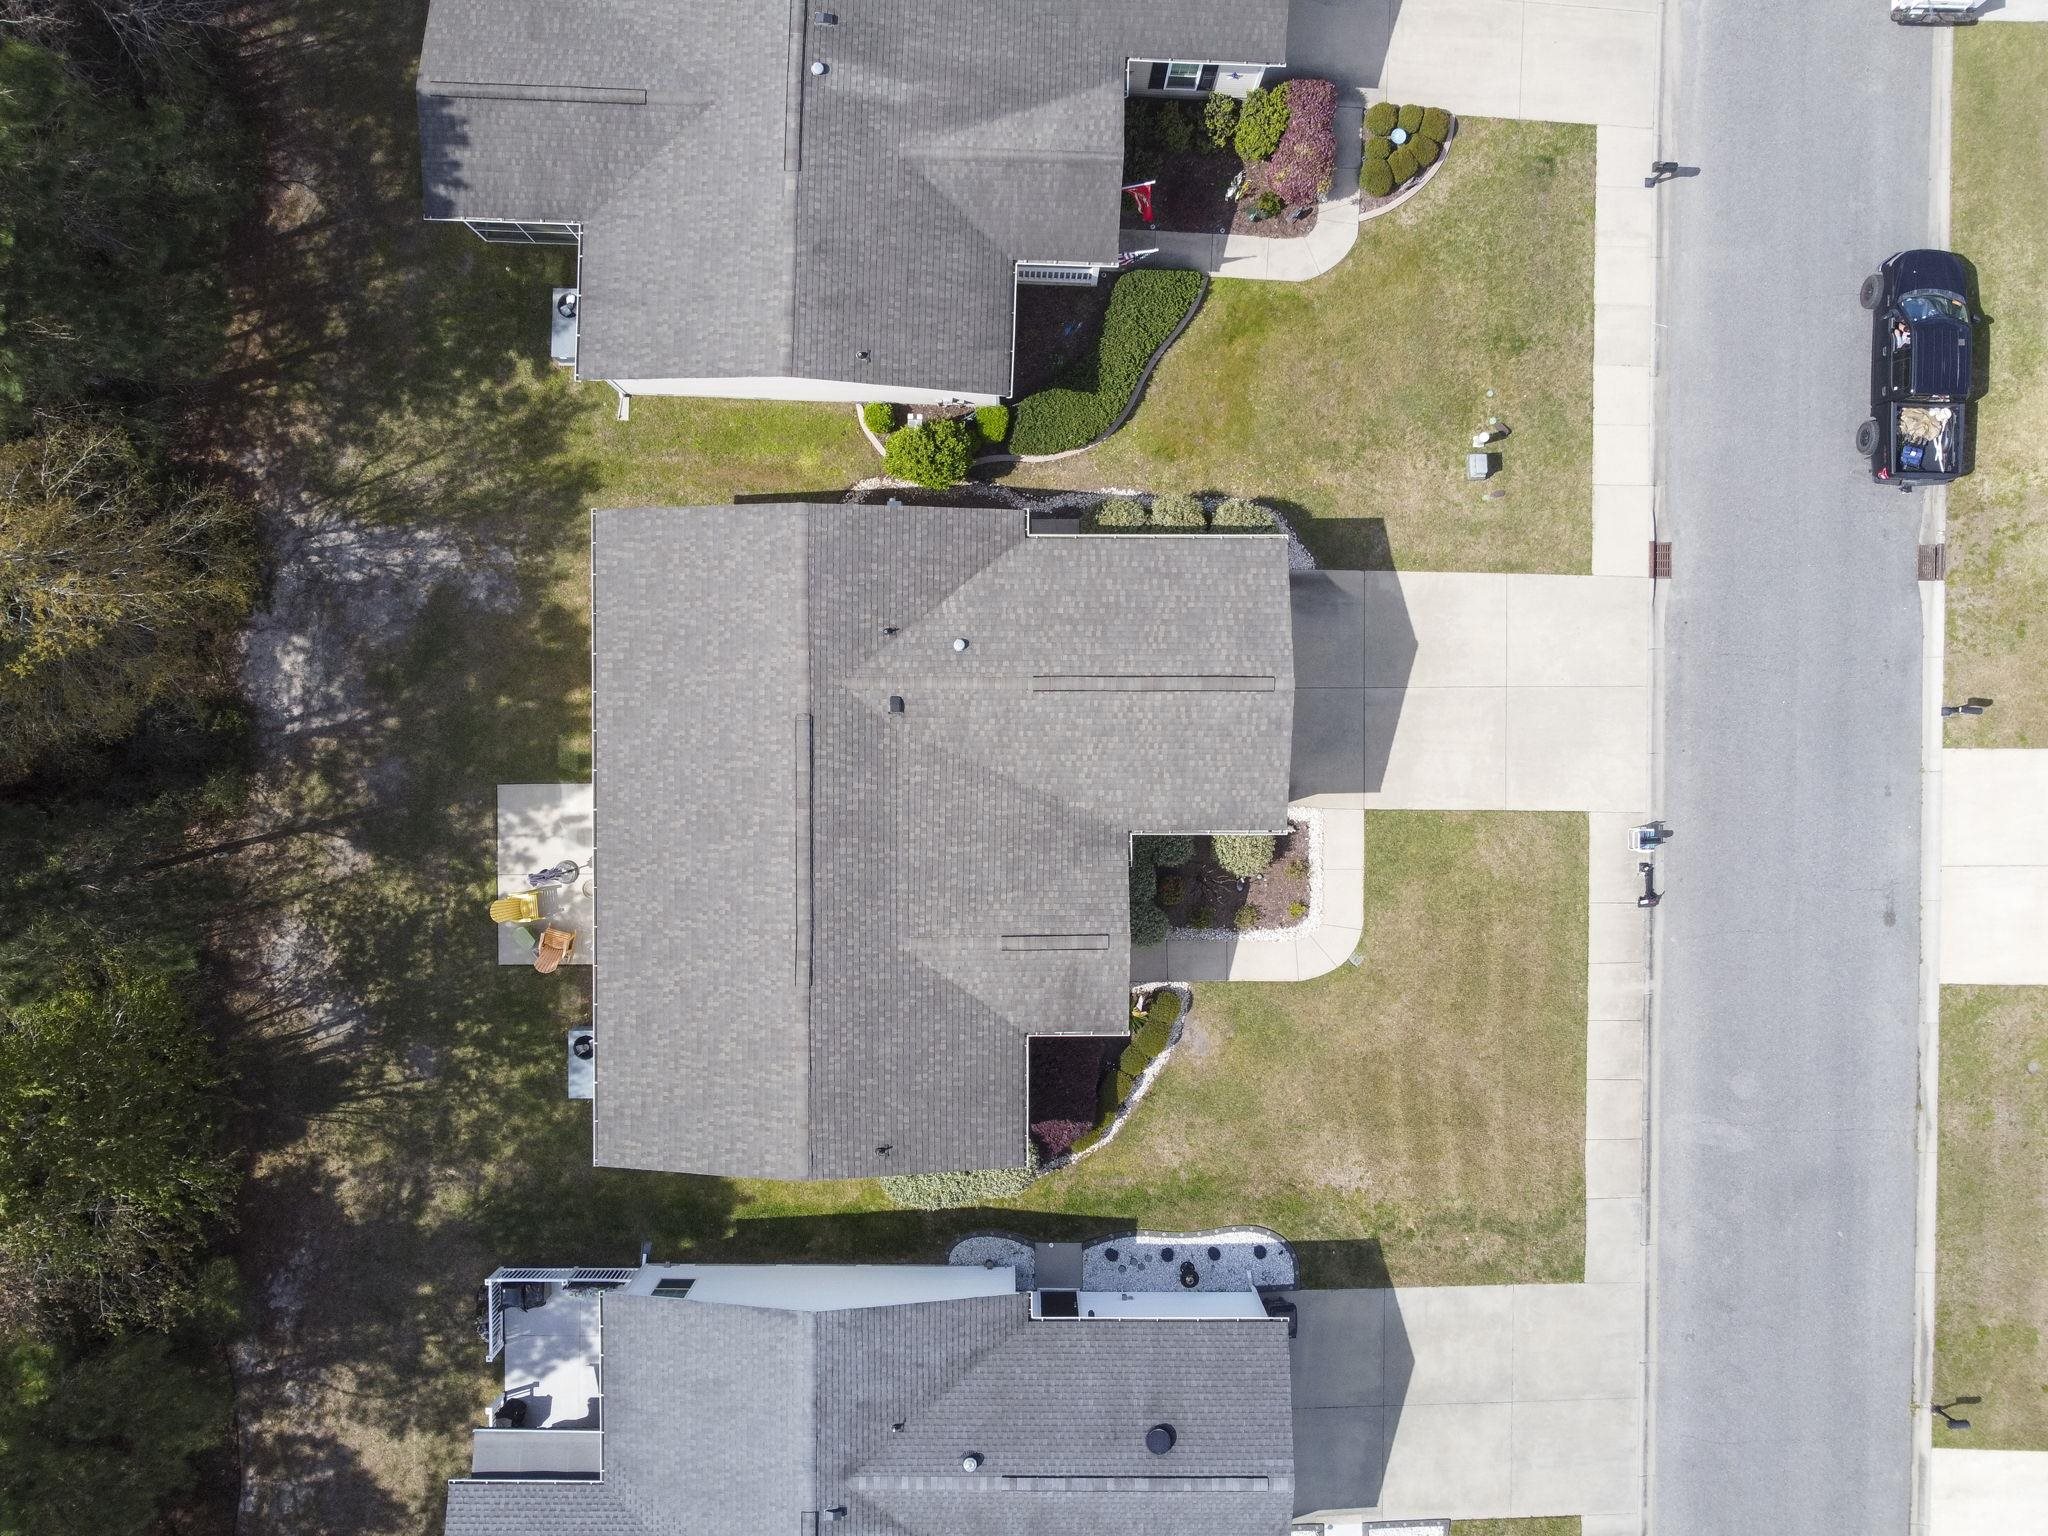

Street View
$184,000
Monthly Est:$916
 3 Beds
 2 Baths
2 full baths
 1,456sqft
1141 Merrymount Dr, Conway, SC 29526
$184,000
$916/moEst:
Get Pre-Approved
Single Family Residence
Built in 2016
$-- HOA
-- sqft lot
$126/sq.ft
Description
Welcome home! This lovingly maintained 2016 Glen Eagle model makes it easy to fall in love with life in Lakeside Crossing. Set on a serene wooded lot, the home offers a cozy retreat within this friendly 55+ community known for its resort-style amenities and welcoming neighbors. The layout is thoughtfully designed for comfort: two bedrooms, two bathrooms, plus a flexible den—perfect for a home office or hobby room. A covered front porch beckons you inside to a bright, open floor plan that invites gatherings and everyday living alike. In the heart of the home, the island kitchen shines with crisp white cabinets, stainless-steel appliances, a farmhouse sink, and a pretty tile backsplash. Enjoy morning coffee in the sunny breakfast nook while guests relax in the spacious living room bathed in natural light. Your private suite is a peaceful haven, complete with a generous walk-in closet and spa-like bath featuring a walk-in shower and dual vanity. Throughout the home you’ll find updates such as new shower doors in both baths, durable vinyl plank flooring, custom built-ins, crown molding, and ceiling fans to keep things comfortable. Step outside to a charming back patio ideal for leisurely mornings or evenings with friends. The handy utility room and 20×20 garage add to the convenient lifestyle. As a resident of Lakeside Crossing, you’ll also enjoy indoor and outdoor pools, a state-of-the-art fitness center, tennis and pickleball courts, walking trails, a clubhouse, and a full calendar of social activities. It’s the perfect place to embrace a vibrant, active lifestyle while savoring your private retreat.
- Houzeo last checked: 4 minutes ago
- Listing updated: October 13, 2026 at 4:54 pm
- Listing Provided by: C and J Team (843) 450-5605 | ASAP Realty, Inc (843) 663-2727
- Source: Coastal Carolinas Association of Realtors® MLS-SC | MLS#: 2607950

Property Details
Status
Pending
Type
Single Family Residence
No. of Stories
1
County
City
Neighborhood
--
Year Built
2016
HOA Fees
-
Finished Area
1,456 sqft
Lot Size
-- sqft lot
Basement Area
- sqft
MLS Name
Coastal Carolinas Association of Realtors® MLS
MLS Number
2607950
MLS Status
Pending
Days on Market
207

Continue Your Journey in App
Find your dream home, receive real-time updates, and many more!
Download App
Continue Your Journey in App
Find your dream home, receive real-time updates, and many more!
Location
Facts & Features
Rooms
Bedrooms & bathrooms
Bedrooms: 3
Bathrooms: 2
PrimaryBedroom
Level: First
Interior
Window Features
Window Treatments
Exterior Features
Irrigation Sprinklers, Patio
Heating
Central, Electric
Appliances
Dishwasher, Disposal, Microwave, Range, Refrigerator, Dryer, Washer
Cooling
Central Air
Interior Features
Ceiling Fans, Dual Sinks, Main Level Primary, Separate Shower, Vanity, Window Treatments, Breakfast Bar, Kitchen Island, Stainless Steel Appliances, Solid Surface Counters
Flooring
Vinyl
Construction
Year Built
Year Built: 2016
Home type
Single Family Residence
Architectural Style
Ranch
Construction Materials
Vinyl Siding, Wood Frame
Foundation Details
Crawlspace
Property Condition
Resale
Utilities & Energy
Water Source
Public
Association Amenities
Clubhouse, Gated, Owner Allowed Golf Cart, Owner Allowed Motorcycle, Other, Pet Restrictions, Tennis Courts
Utilities
Cable Available, Electricity Available, Phone Available, Sewer Available, Underground Utilities, Water Available
Security Features
Gated Community
Parking Features
Attached, Garage, Two Car Garage, Garage Door Opener
Basement
Crawl Space
Laundry Features
Washer Hookup
Pool Features
Community, Indoor, Outdoor Pool
Other Features
Patio And Porch Features
Front Porch, Patio
Community Features
Clubhouse, Golf Carts Ok, Gated, Other, Recreation Area, Tennis Courts, Pool
Disclosures
Covenants Restrictions Disclosure
Subdivision Name
Lakeside Crossing
Price History
| Date | Event | Price |
|---|---|---|
10/13/2026 Source: | Pending | $184,000 $126/sqft |
09/24/2026 Source: | Listed for Sale | $184,000 -0.43% $126/sqft |
09/18/2026 Source: | Price Decreased | $184,800 -0.11% $127/sqft |
09/10/2026 Source: | Price Decreased | $184,999 -2.58% $127/sqft |
06/29/2026 Source: | Price Decreased | $189,900 -2.57% $130/sqft |

Show more
Nearby Homes





Find Homes by Property Features in Conway, SC
Nearby New Homes For Sale


This representation is based in whole or in part on data supplied by the Coastal Carolinas Association of REALTORS® or its MLS through Oct 21, 2026, 04:00AM. Neither the Association nor its MLS guarantees or is in any way responsible for its accuracy. Data maintained by the Association or its MLS may not reflect all real estate activity in the market. All information provided is deemed reliable, but is not guaranteed to be accurate and should be independently verified. Information is provided exclusively for consumers' personal, non-commercial use, and may not be used for any purpose other than to identify prospective properties consumers may be interested in purchasing. © 2026 of the Coastal Carolinas Multiple Listing Service, Inc. All rights reserved.
 Advertising Broker: Nicholas Huscroft | Chosen Realty
