- Overview
- Description
- Property Details
- Location
- HOA Management
- Facts & Features
- Getting Around
- Nearby Homes

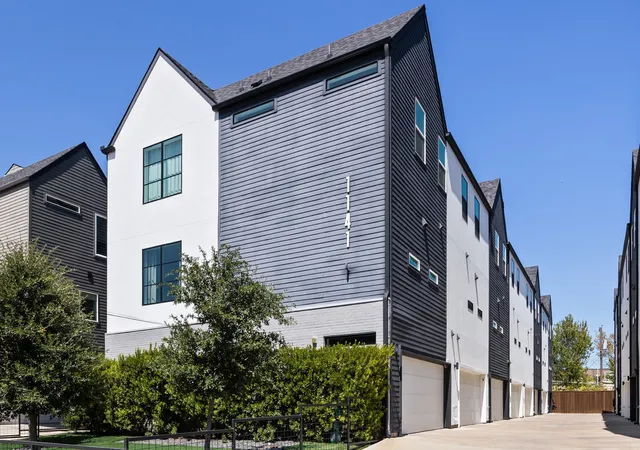


$469,000
Monthly Est:$2,334
 2 Beds
 3 Baths
2 full baths + 1 half bath
 1,627sqft
1141 N Madison Ave #105, Dallas, TX 75208
$469,000
$2,334/moEst:
Get Pre-Approved
Townhouse
Built in 2022
$250/mo HOA
0.23 acre lot
$288/sq.ft
Description
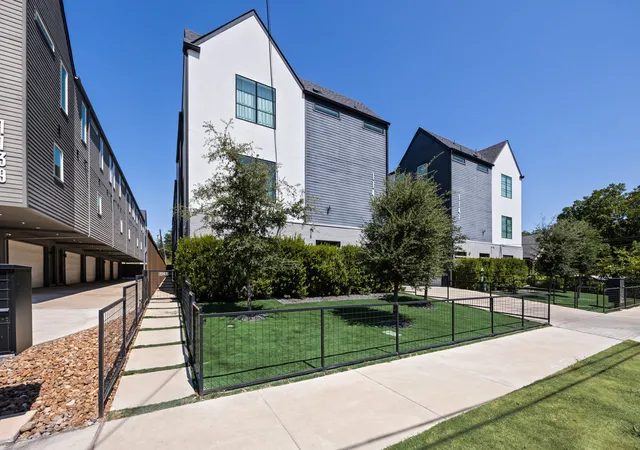
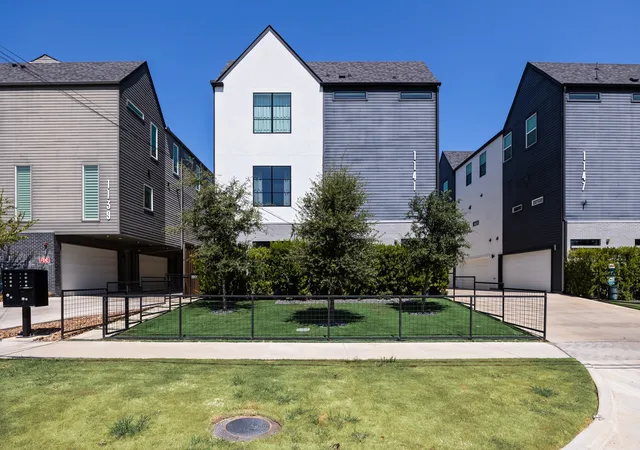
Step into this 2022 Oak Cliff townhome and feel the shift the moment you cross the threshold of the front door.
At 1,627 square feet of refined modern living, this like-new 2-bed, 2 and a half bath townhome with dedicated study was built for the way you actually want to live—not just exist.
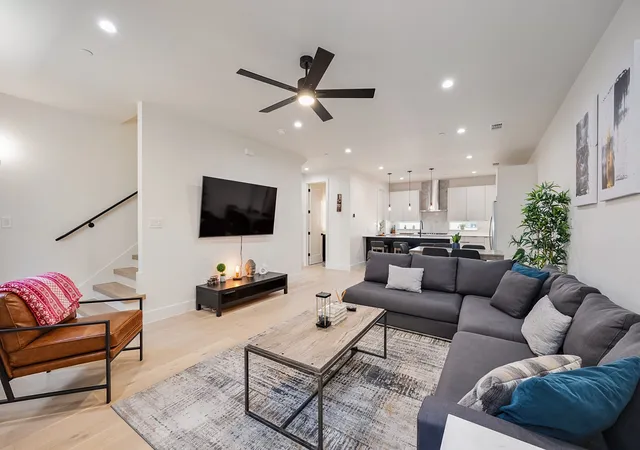
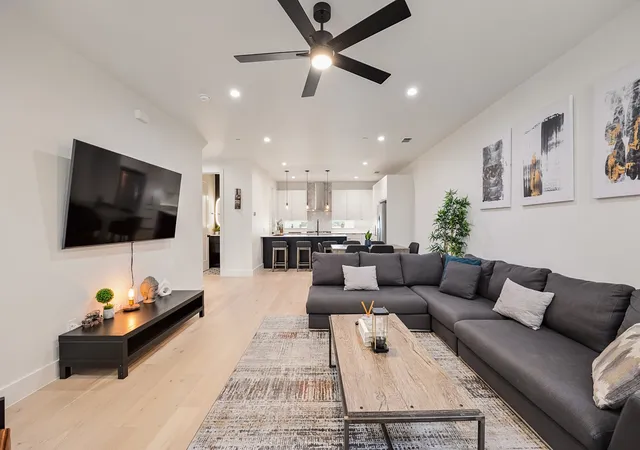
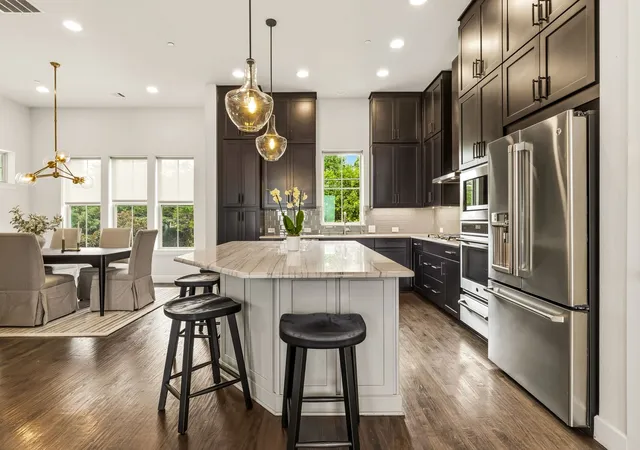
The expansive living room opens like your very own private retreat, flooded with light and anchored by clean lines, warm wood floors, and a layout that invites both quiet nights and effortless gatherings. Just beyond, the kitchen commands attention with expansive quartz counters, a substantial island made for entertaining, and the kind of thoughtful finishes that make everyday moments feel elevated with that Dallas charm that you've been wanting.
Upstairs, the primary suite delivers calm with its vaulted ceiling and spa-like bath—double vanities, sleek dark cabinetry, and a glass-enclosed shower that turns the ordinary into ritual. A second bedroom and a versatile study give you the flexibility to work, create, or simply claim space that is truly yours.
All of this sits minutes from Bishop Arts, where the energy of Dallas’s most creative corner meets the quiet confidence of a home that still feels brand new. Quartz. Tasteful Aesthetics thoughout. Location that actually matters.
This isn’t just another townhome.
It’s the one that finally matches the life you’ve been building toward.
Tour today.
- Houzeo last checked: 4 hours ago
- Listing updated: October 7, 2026 at 2:13 pm
- Listing Provided by: Karrie Johnston , Tony Muscat | Coldwell Banker Realty Frisco (972) 712-8500
- Source: NTREIS MLS-TX | MLS#: 21358039

Property Details
Status
Active
Type
Townhouse
No. of Stories
-
County
City
Neighborhood
Year Built
2022
HOA Fees
$250/mo
Finished Area
1,627 sqft
Lot Size
0.23 acre lot
Basement Area
- sqft
MLS Name
NTREIS MLS
MLS Number
21358039
MLS Status
Active
Cumulative Days on Market
55

Continue Your Journey in App
Find your dream home, receive real-time updates, and many more!
Download App
Continue Your Journey in App
Find your dream home, receive real-time updates, and many more!
Location
HOA Management
1141 Condo Association
HOA Fees
$250/ Monthly
Amenities
 Amenities and services may be covered by one or multiple associations and service providers.
 Insurance
 AllFacilities
AssociationManagement
Disclaimer: Amenities are based on third-party information and may vary; buyers must independently verify all amenities, as information is deemed reliable but not guaranteed.
Facts & Features
Rooms
Bedrooms & bathrooms
Bedrooms: 2
Bathrooms: 3
Bedroom
Level: Third
Area: 121.00 Square Feet
Dimensions: 11 x 11
PrimaryBedroom
Level: Third
Area: 195.00 Square Feet
Dimensions: 15 x 13
DiningRoom
Level: Second
Area: 240.00 Square Feet
Dimensions: 16 x 15
Kitchen
Level: Second
Area: 117.00 Square Feet
Dimensions: 13 x 9
LivingRoom
Level: Second
Area: 240.00 Square Feet
Dimensions: 16 x 15
Office
Level: First
Area: 110.00 Square Feet
Dimensions: 11 x 10
Interior
Sewer
Public Sewer
Exterior Features
Dog Run
Interior Features
Decorative Designer Lighting Fixtures, Double Vanity, Eat In Kitchen, High Speed Internet, Multiple Staircases, Open Floorplan, Pantry, Cable Tv, Walk In Closets
Flooring
Carpet, Ceramic Tile, Luxury Vinyl Plank
Heating
Central
Cooling
Central Air
Appliances
Some Gas Appliances, Double Oven, Dishwasher, Gas Cooktop, Disposal, Plumbed For Gas, Vented Exhaust Fan
Construction
Year Built
Year Built: 2022
Home type
Townhouse
Roof
Composition
Architectural Style
Traditional
Construction Materials
Brick, Stucco, Wood Siding
Property Condition
Resale
Foundation Details
Slab
Utilities & Energy
Pool Features
None
Parking Features
Covered, Door Multi, Garage, Garage Door Opener
Water Source
Public
Utilities
Sewer Available, Water Available, Cable Available
Other Features
Lot Features
Landscaped
Subdivision Name
Miller & Stemmons
Price History
| Date | Event | Price |
|---|---|---|
09/02/2026 Source: | Price Increased | $470,000 +0.21% $289/sqft |
08/13/2026 Source: | Price Decreased | $469,000 -1.26% $288/sqft |
08/12/2026 Source: | Listed for Sale | $475,000 +1.09% $292/sqft |
06/29/2023 Source: | Sold | $469,900 $289/sqft |

Nearby Homes


Find Homes by Property Features in Dallas, TX

Based on information from the North Texas Real Estate Information Systems, Inc., through Oct 08, 2026, 11:00AM. Information is provided exclusively for consumers’ personal, non-commercial use. It may not be used for any purpose other than to identify prospective properties consumers may be interested in purchasing. Data is deemed reliable but is not guaranteed accurate. This website may not include listings or property addresses of sellers who have directed their listing brokers to withhold their listing or their property address from display on the Internet. ©2026 North Texas Real Estate Information Systems, Inc. All Rights Reserved.
 Advertising Broker: Michelle Brecker | Pathway To Home Realty