- Overview
- Description
- Property Details
- Location
- HOA Management
- Facts & Features
- Getting Around
- Nearby Homes



$499,900
Monthly Est:$2,488
 3 Beds
 3 Baths
2 full baths + 1 half bath
 2,514sqft
1141 Rotonda Cir, Rotonda West, FL 33947
$499,900
$2,488/moEst:
Get Pre-Approved
Single Family Residence
Built in 2004
$15.83/mo HOA
10,238 sqft lot
$199/sq.ft
Description
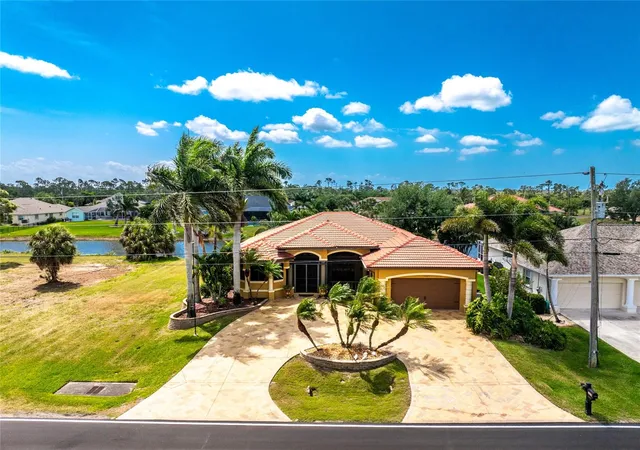
Step beyond the ordinary and discover a home that redefines Florida living. Nestled in a deed-restricted golfing community with an incredibly low annual fee of just $190, this custom-built pool home showcases a distinctive Tuscan/Mediterranean flair and unforgettable curb appeal, highlighted by a circular stamped concrete driveway and lush, manicured landscaping.
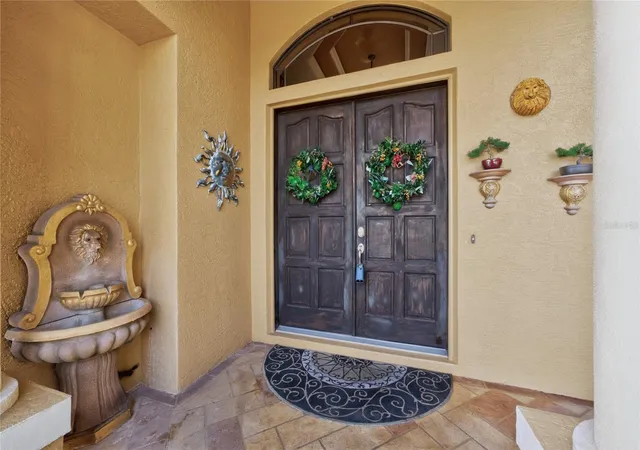
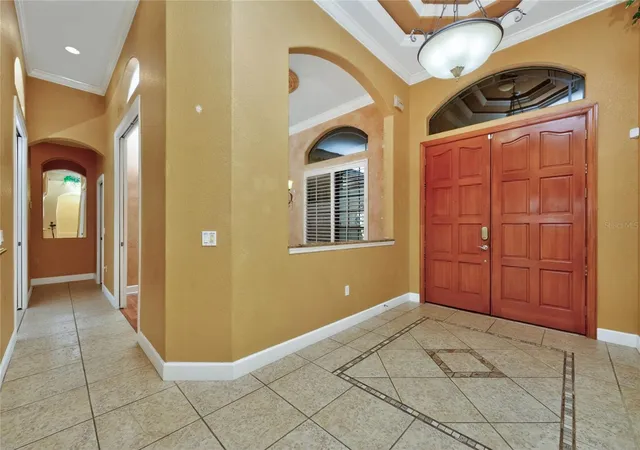
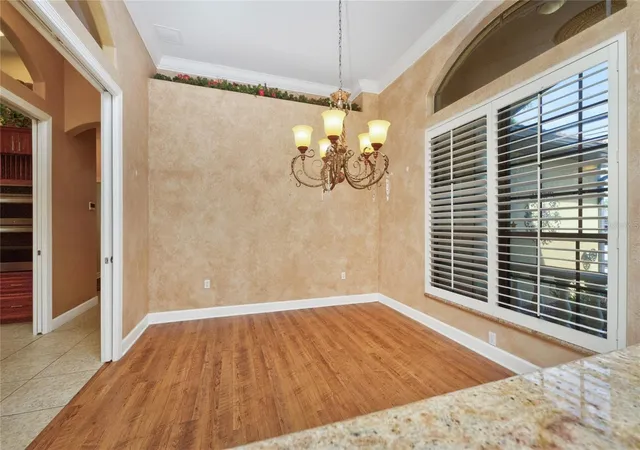
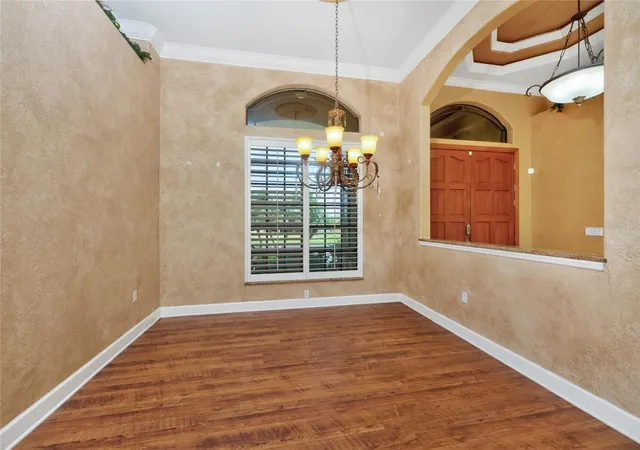
A screened front porch and double door entry welcome you into an elegant foyer featuring a double tray ceiling with crown moulding. Inside, volume ceilings, abundant natural light, and plantation shutters create a bright yet refined atmosphere throughout. The formal living room impresses with hardwood flooring, a stunning double tray ceiling, and pocket sliding glass doors that open seamlessly to the lanai, while a separate formal dining room offers the perfect space for entertaining.
A private library/office with French doors provides a quiet retreat, complete with custom built-in bookcases, desk, tray ceiling with backlit crown moulding, and even an electric fireplace for added ambiance.
The chef’s kitchen is both beautiful and functional, boasting rich cherry wood cabinetry, granite countertops, a center island with a built-in chopping block, stylish backsplash, walk-in pantry, and breakfast bar. Premium appliances include a JennAir cooktop with stainless updraft, LG dishwasher, LG French door refrigerator, and built-in convection oven and microwave. Just off the kitchen, a charming breakfast nook with a built-in window seat offers the perfect spot to start your day.
The expansive primary suite is a true retreat, featuring a double tray ceiling with crown moulding, plank tile flooring, two custom walk-in closets, and private access to a screened outdoor area with a relaxing hot tub. The luxurious en-suite bath offers a spa-like “car wash” shower with dual rainheads, a garden tub, dual vanities with granite countertops, a makeup/dressing area, linen closet, and private water closet.
Guest accommodations are equally inviting, with one bedroom offering cozy carpeted flooring and a ceiling fan, while the third bedroom has been thoughtfully converted into a hobby or art room with relocated laundry hookups—easily reversible to suit your needs. The guest bath features dual sinks and a frameless glass shower with a rainhead. Zoned AC systems allow for separate control for the primary bedroom and bath.
Outdoor living is where this home truly shines. The screened lanai is designed for entertaining, complete with a wet bar, refrigerator, and roll-down hurricane shutters for added protection. A convenient half bath is accessible from the lanai, making poolside living effortless. The heated saltwater pool features a PebbleTec finish, built-in table, and tranquil waterfall, creating your own private oasis.
Beyond the lanai, a raised patio leads to a refurbished composite dock overlooking the Rotonda River—perfect for enjoying peaceful waterfront views. Additional highlights include an oversized 2.5-car garage, irrigation system drawing from the canal for significant savings, and decorative curbing surrounding all landscape beds. The TILED ROOF was replaced in 2023, and both AC systems have been replaced - one in 2023 and the other in 2018.
This one-of-a-kind home offers luxury, comfort, and character in a truly special setting—far from the typical Florida property.
- Houzeo last checked: 9 minutes ago
- Listing updated: July 1, 2026 at 7:08 pm
- Listing Provided by: Kathy Damewood (941) 321-7355 | RE/MAX ALLIANCE GROUP (941) 473-8484
- Source: Stellar MLS-FL | MLS#: D6147057

Property Details
Status
Active
Type
Single Family Residence
No. of Stories
1
County
City
Neighborhood
--
Year Built
2004
HOA Fees
$15.83/mo
Finished Area
2,514 sqft
Lot Size
10,238 sqft lot
Basement Area
- sqft
MLS Name
Stellar MLS
MLS Number
D6147057
MLS Status
Active
Days on Market
170
Cumulative Days on Market
69

Continue Your Journey in App
Find your dream home, receive real-time updates, and many more!
Download App
Continue Your Journey in App
Find your dream home, receive real-time updates, and many more!
Location
HOA Management
Derrick Hedges/Rotonda West HOA
HOA Fees
$190/ Annually
Amenities
 Amenities and services may be covered by one or multiple associations and service providers.
 Park Playground
 Club House
 Common Area Taxes
Recreational Facilities
Management
Disclaimer: Amenities are based on third-party information and may vary; buyers must independently verify all amenities, as information is deemed reliable but not guaranteed.
Facts & Features
Rooms
Bedrooms & bathrooms
Bedrooms: 3
Bathrooms: 3
Living Room
Level: First
Area: 192.00 Square Feet
Dimensions: 16x12
Dining Room
Level: First
Area: 144.00 Square Feet
Dimensions: 12x12
Kitchen
Level: First
Area: 169.00 Square Feet
Dimensions: 13x13
Dinette
Level: First
Area: 224.00 Square Feet
Dimensions: 16x14
Library
Level: First
Area: 336.00 Square Feet
Dimensions: 21x16
Primary Bedroom
Level: First
Area: 221.00 Square Feet
Dimensions: 17x13
Primary Bathroom
Level: First
Area: 196.00 Square Feet
Dimensions: 14x14
Bedroom 2
Level: First
Area: 144.00 Square Feet
Dimensions: 12x12
Bedroom 3
Level: First
Area: 165.00 Square Feet
Dimensions: 15x11
Bathroom 2
Level: First
Area: 96.00 Square Feet
Dimensions: 12x8
Balcony/Porch/Lanai
Level: First
Area: 253.00 Square Feet
Dimensions: 23x11
Interior
Exterior Features
Hurricane Shutters, Lighting, Private Mailbox, Rain Gutters, Sliding Doors
Appliances
Built In Oven, Convection Oven, Cooktop, Dishwasher, Disposal, Dryer, Electric Water Heater, Exhaust Fan, Microwave, Washer
Sewer
Public Sewer
Flooring
Carpet, Laminate, Tile, Wood
Cooling
Central Air, Zoned
Heating
Central, Electric, Zoned
Interior Features
Built In Features, Ceiling Fans(s), Crown Molding, Eat In Kitchen, High Ceilings, Open Floorplan, Solid Wood Cabinets, Split Bedroom, Stone Counters, Tray Ceiling(s), Walk In Closet(s), Window Treatments
Construction
Year Built
Year Built: 2004
Home type
Single Family Residence
Construction Materials
Block, Concrete, Stucco
Architectural Style
Mediterranean
Foundation Details
Slab, Stem Wall
Roof
Tile
Utilities & Energy
Fireplace Features
Decorative, Electric
Utilities
Cable Available, Electricity Connected, Phone Available, Public, Sewer Connected, Water Connected
Pool Features
Gunite, In Ground, Screen Enclosure
Association Amenities
Clubhouse, Park, Playground
Laundry Features
Inside
Security Features
Smoke Detector(s)
Water Source
Public
Parking Features
Circular Driveway, Garage Door Opener
Other Features
Subdivision Name
Rotonda West Pine Valley
Patio And Porch Features
Covered, Front Porch, Rear Porch, Screened
Vegetation
Mature Landscaping
Lot Features
Cleared, In County, Landscaped, Level, Near Golf Course, Paved
Community Features
Association Recreation Owned, Clubhouse, Deed Restrictions, Golf, Park, Playground
Price History
| Date | Event | Price |
|---|---|---|
04/23/2026 Source: | Listed for Sale | $499,900 -4.78% $199/sqft |
04/23/2026 Source: | Price Increased | $525,000 +13715.79% $209/sqft |
11/02/2016 Source: | Price Decreased | $3,800 -99.00% $2/sqft |
11/13/2014 Source: | Sold | $379,900 +1.99% $151/sqft |
11/13/2014 Source: | Price Decreased | $372,500 -1.72% $148/sqft |

Show more
Nearby Homes
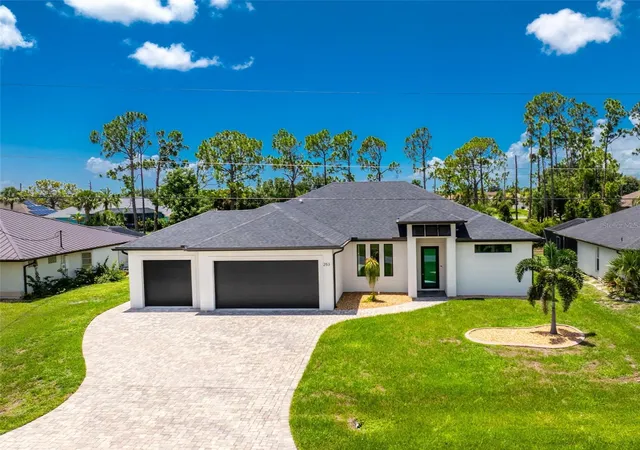
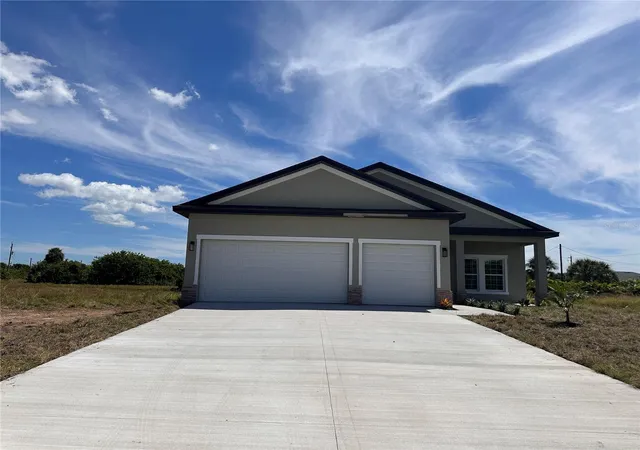
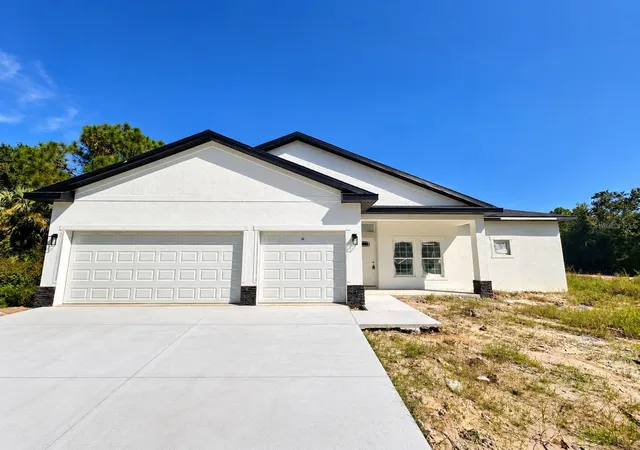
Find Homes by Property Features in Rotonda West, FL
Nearby New Homes For Sale

Based on information from Stellar MLS® through Oct 11, 2026, 01:45AM as submitted to and distributed by MLS GRID. All data is obtained from various sources and may not have been verified by the broker or MLS GRID. Supplied Open House Information is subject to change without notice. All information should be independently reviewed and verified for accuracy. Properties may or may not be listed by the office/agent presenting the information. IDX information is provided exclusively for consumers’ personal non-commercial use. It may not be used for any purpose other than to identify prospective properties consumers may be interested in purchasing. The data is deemed reliable but is not guaranteed by MLS GRID. The use of the MLS GRID Data may be subject to an end-user license agreement prescribed by the Member Participant’s applicable MLS, if any, and as amended from time to time. © 2026 Stellar MLS. All Rights Reserved.
 Advertising Broker: Fred McGill | Simple Showing, Inc