- Overview
- Description
- Property Details
- Location
- Facts & Features
- Getting Around
- Nearby Homes
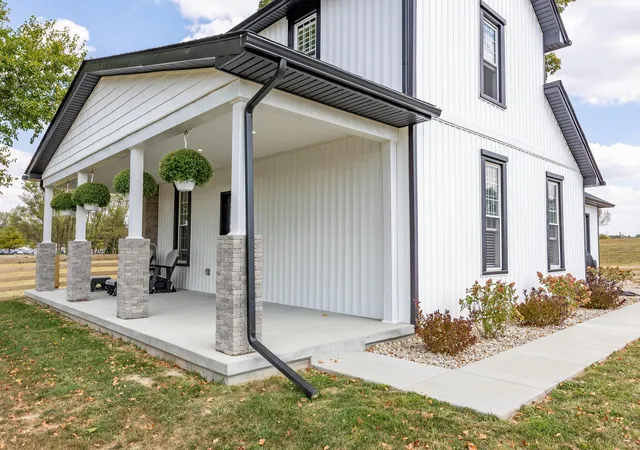

Street View
$674,900
Monthly Est:$3,359
 3 Beds
 2 Baths
2 full baths
 1,892sqft
1141 Township Road 216, Bellefontaine, OH 43311
$674,900
$3,359/moEst:
Get Pre-Approved
Single Family Residence
Built in 9999
$-- HOA
6.94 acres lot
$357/sq.ft
Description
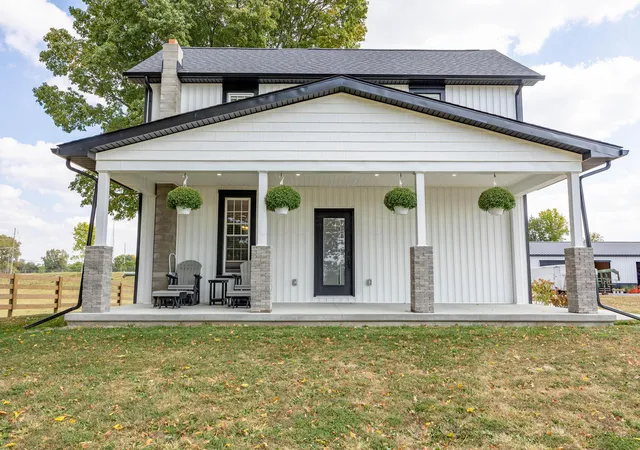
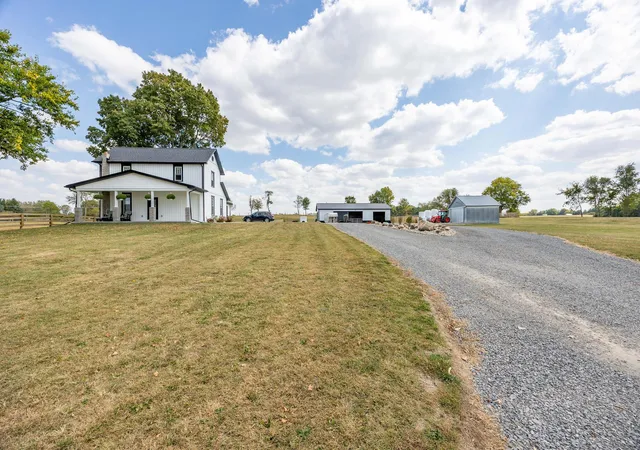
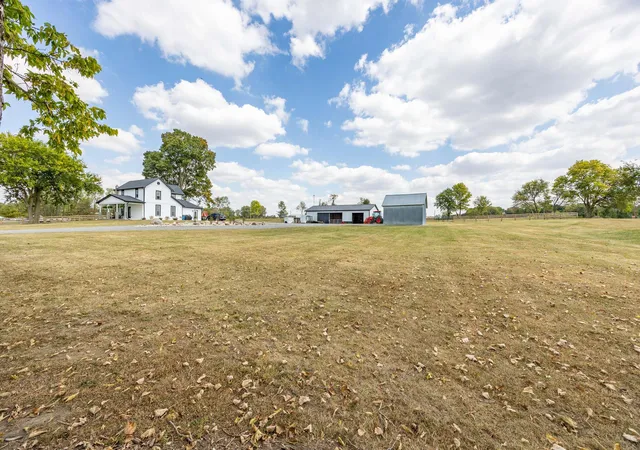
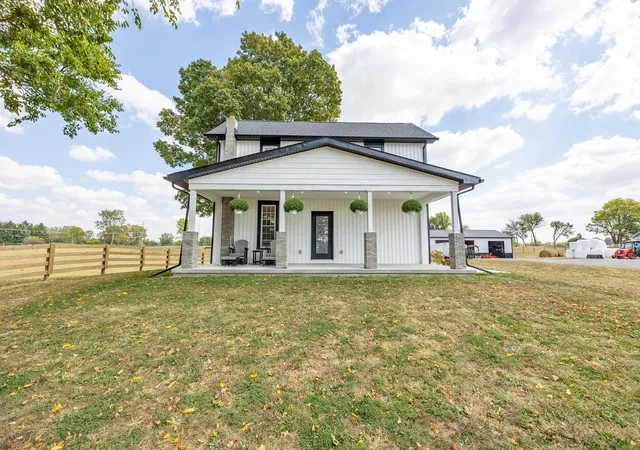
Conveniently located near local eateries, shopping, schools and adjacent Southview Park, this beautifully re-built two-story 3 bedroomm 2 full bath farm home features 6.94 acres, fenced pasture, a new 30' x 50' barn, a detached metal garage/utility shed, a new 10' x 30' covered concrete front porch and a 16' x 16' rear patio with firepit. This property has been completely gutted with remodeled interior and exterior including a circular driveway and updated landscaping. You'll love the blend of contemporary and farm-style decor found throughout. The new kitchen features large farm sink, commercial appliance package, granite countertops, custom cabinetry with soft close drawers, stacked stone wall accents, large range hood and breakfast bar. All new roofs, siding, HVAC, electric, plumbing, bark-birch ceiling finishes, woodwork, bathrooms, lighting, doors, tankless water heater and pellet stove. First floor includes full kitchen, living room, dining room, first floor bedroom with a huge walk-in closet with California-style built-ins, first floor laundry/mudroom and first floor bath. New red oak wood flooring on first floor and refinished hardwood floors upstairs. Second Floor has a large vaulted-ceiling bedroom, very large bathroom with a double live-edge wooden vanity top with a unique base made from 2 old sewing machines, a large open walk-in shower and a separate free-standing copper tub with hammered silver lining. Barn includes 15'x30' shop area with brushed concrete floor for livestock and outdoor gated area, hay feeder, creep feeder, automatic frost free water feeder, exterior curtain drain, oversized garage door, plus electric and water. Additional outbuilding could be used as a garage or utility/storage shed. All chimneys have been capped and interior chimneys have been covered with stacked stone.
- Houzeo last checked: 6 minutes ago
- Listing updated: July 29, 2026 at 6:17 am
- Listing Provided by: Doug E Zimmerman (937) 592-7700 | ZIMMERMAN REALTY (937) 592-4896
- Source: Columbus and Central Ohio Regional MLS-OH | MLS#: 225041341

Property Details
Status
Active
Type
Single Family Residence
No. of Stories
-
County
City
Neighborhood
--
Year Built
9999
HOA Fees
-
Finished Area
1,892 sqft
Lot Size
6.94 acres lot
Basement Area
- sqft
MLS Name
Columbus and Central Ohio Regional MLS
MLS Number
225041341
MLS Status
Active
Days on Market
344

Continue Your Journey in App
Find your dream home, receive real-time updates, and many more!
Download App
Continue Your Journey in App
Find your dream home, receive real-time updates, and many more!
Location
Facts & Features
Rooms
Bedrooms & bathrooms
Bedrooms: 3
Bathrooms: 2
Interior
Sewer
Public Sewer
Interior Features
Garden/soak Tub
Cooling
Central Air
Flooring
Wood
Heating
Forced Air, Propane
Appliances
Gas Range, Refrigerator
Construction
Year Built
Year Built: 9999
Home type
Single Family Residence
Foundation Details
Stone
Utilities & Energy
Water Source
Public
Basement
Crawl Space, Cellar
Fireplace Features
Wood Burning Stove
Parking Features
Detached Garage, Farm Bldg
Other Features
Subdivision Name
None
Lot Features
Fenced Pasture
Patio And Porch Features
Patio
Price History
| Date | Event | Price |
|---|---|---|
06/29/2026 Source: | Price Decreased | $674,900 -0.74% $357/sqft |
03/30/2026 Source: | Price Decreased | $679,900 -0.73% $359/sqft |
03/24/2026 Source: | Price Decreased | $684,900 -0.72% $362/sqft |
02/26/2026 Source: | Price Decreased | $689,900 -0.73% $365/sqft |
01/07/2026 Source: | Price Decreased | $695,000 -7.32% $367/sqft |

Show more
Nearby Homes
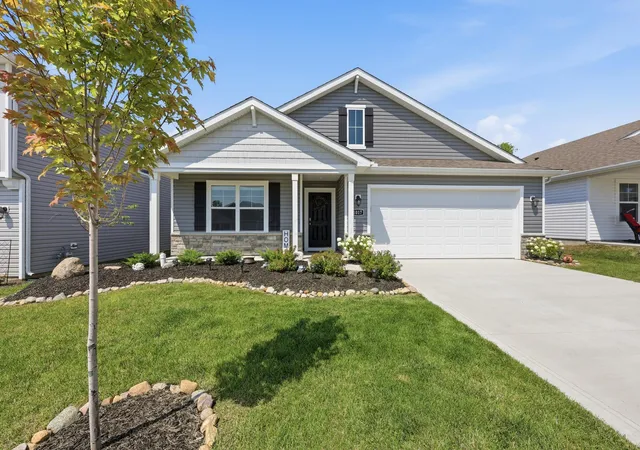

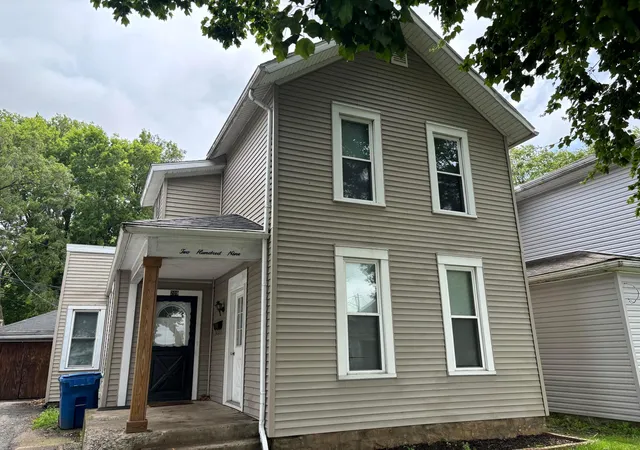


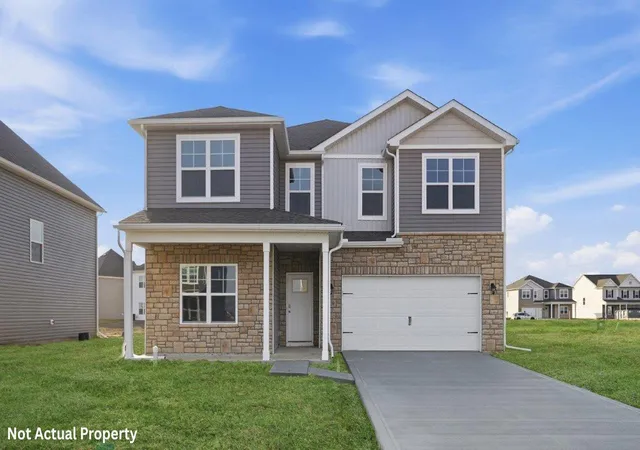


Find Homes by Property Features in Bellefontaine, OH
Nearby New Homes For Sale

Based on information from the Columbus Association of REALTORS (alternatively, from Multiple Listing Service of the Columbus Association of Realtors, Inc.) through Oct 10, 2026, 05:00PM. Information is provided exclusively for consumers’ personal, non-commercial use. It may not be used for any purpose other than to identify prospective properties that consumers may be interested in purchasing. The data is deemed reliable but is not guaranteed accurate by the MLS. No guarantee, warranty or representation of any kind is made regarding the completeness or accuracy of property information; such should be independently verified. Columbus Association of REALTORS expressly disclaims any liability in connection therewith. This website may not include listings or property addresses of sellers who have directed their listing brokers to withhold their listing or their property address from display on the Internet. © 2026 Copyright Columbus Association of REALTORS. All rights reserved.
 Advertising Broker: Nicholas Huscroft | Chosen Realty