
- Overview
- Description
- Property Details
- Location
- HOA Management
- Facts & Features
- Getting Around
- Nearby Homes




$192,500
Monthly Est:$958
 2 Beds
 2 Baths
2 full baths
 1,167sqft
1141 Violet Ter #103, Delray Beach, FL 33445
$192,500
$958/moEst:
Get Pre-Approved
Condominium
Built in 1977
$623/mo HOA
-- sqft lot
$165/sq.ft
Description
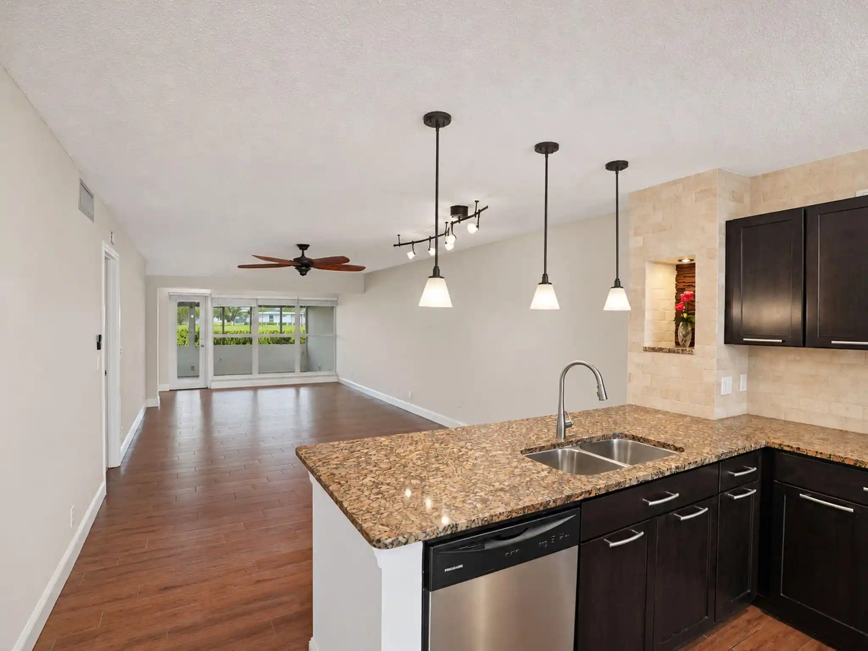
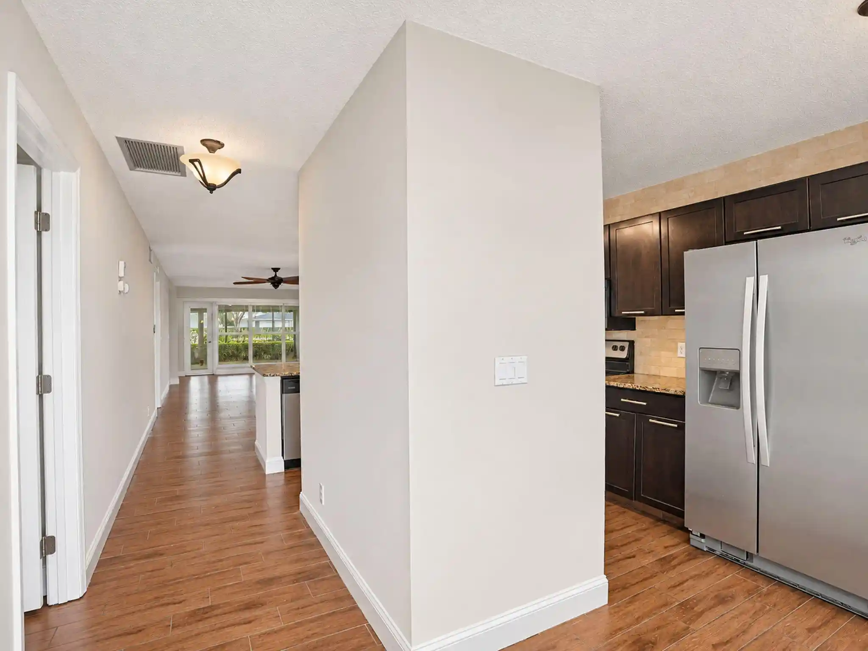
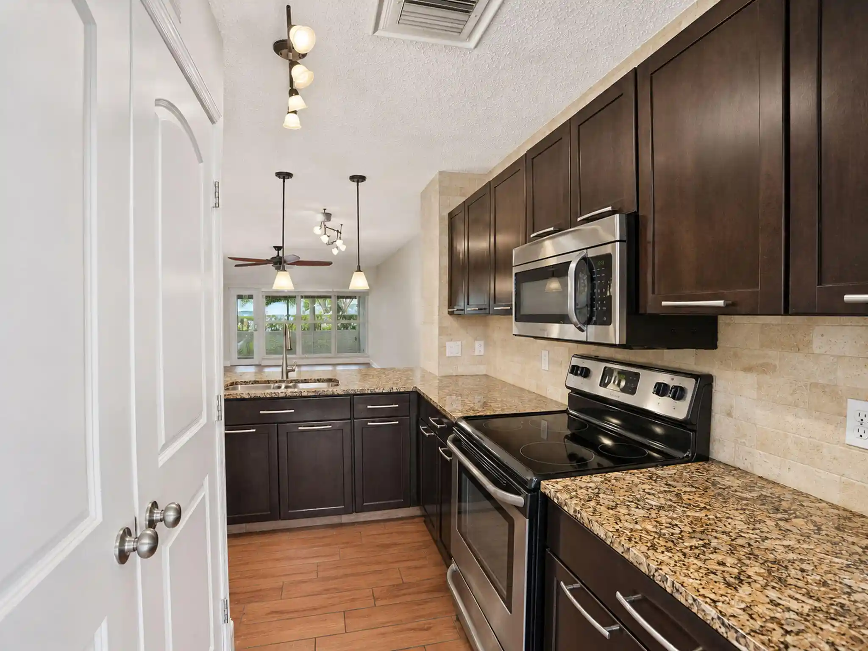
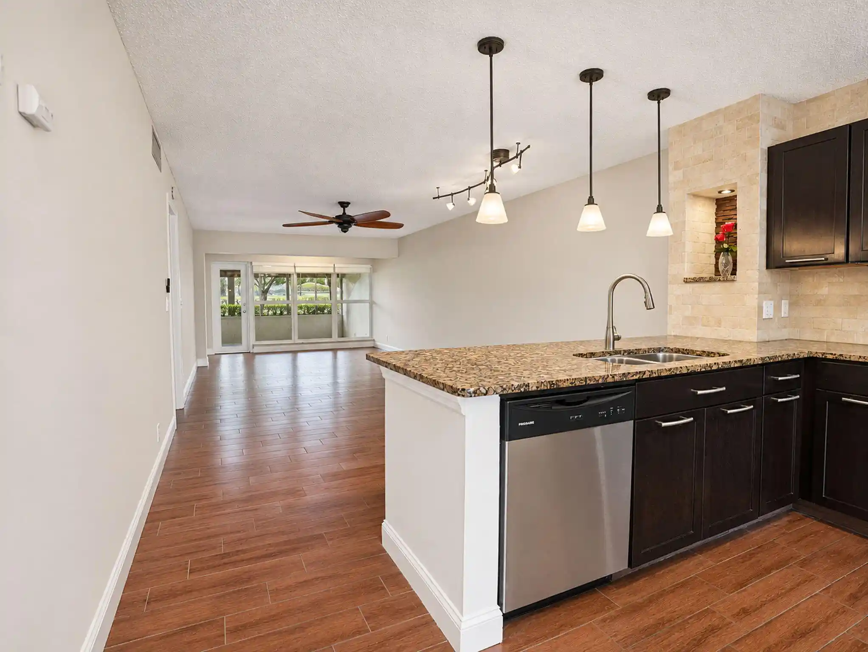
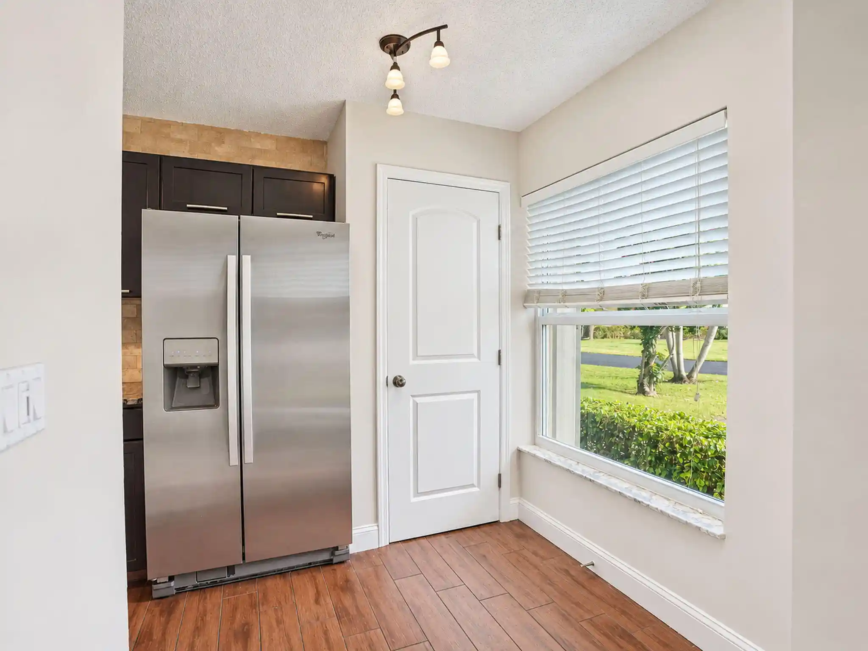
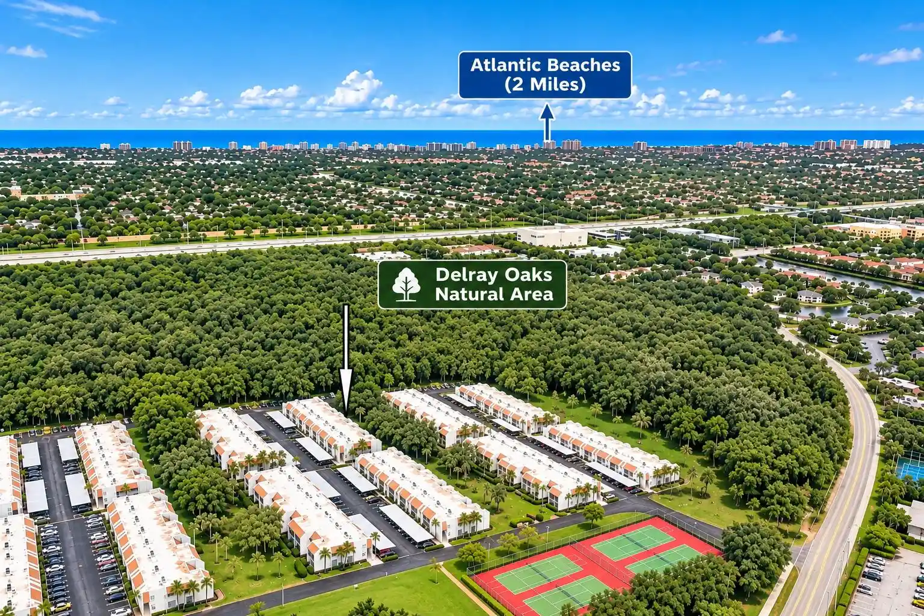
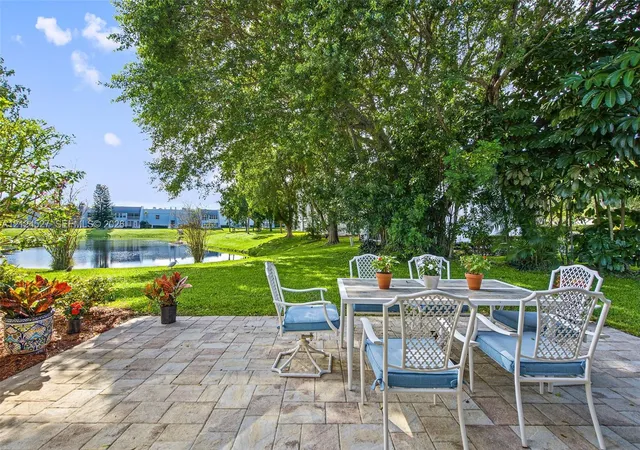
Highly desirable first-floor 2 BR/2BA condominium with a spacious 15' x 10' screened patio enclosed by four sets of slider windows and a tranquil view away from major roadways. Newly painted property renovated with 2026 AC equipment, PGT hurricane impact windows, an open-concept gourmet kitchen with a dramatic granite breakfast counter, designer pendant lighting, wood cabinetry, granite countertops and a full height tumbled marble backsplash. Ceramic wood look tile flooring throughout (other than the new carpet in the master BR). The kitchen has a separate pantry and in-unit laundry with full-size washer and dryer concealed by double doors. High-end finishes continue in both updated bathrooms with granite vanity tops, white vessel sinks and walk-in showers with natural slate walls. 55+ . Discover this exceptional renovation with custom home finishes throughout. This well positioned first floor residence -away from major roadways - spans 1,167 square feet of contemporary living space - with a comfortable modern interior design. This home features two spacious bedrooms and two luxurious bathrooms - each thoughtfully designed with high end finishes. A newly painted interior and 24" x 6" ceramic wood-look tile throughout (except for the newly carpeted master bedroom) make this property shine. The home also showcases all PGT FLORIDA hurricane impact windows. And a hurricane impact back door leads out to the 150 square foot screened patio - with ceramic wood-look tile flooring and enclosed by four sets of 48 inch tall slider windows for year round usage. The heart of the residence is the open-concept gourmet kitchen that seamlessly integrates with the living area, creating a perfect flow for entertaining. The kitchen offers custom wood cabinetry, a dramatic breakfast counter with designer pendant light, granite countertops, tumbled marble back splash and upper walls, dual 9" deep stainless steel sinks, a double door laundry closet with full size side-by-side washing machine and dryer (as well as 4-door wood cabinetry above) and a dedicated full size pantry closet. The master dressing area and bathroom offer modern granite-top vanities, 2 white vessel sinks and a 11 square foot walk-in shower with natural slate walls & base - plus a full slate wall adjacent to the shower. The guest bathroom shower also has a natural slate wall and base and quarter wall slate in rest of bathroom. The property is equipped with a 2026 energy efficient 2-ton 14 SEER Rheem AC system, a Rheem 30-gallon water heater (with 3500 watt elements) and a Siemens indoor load center (electrical panel).Plus you'll enjoy the comfort of three oversized paddle fans (with lights) that enhance airflow throughout the rooms. Other features include 5.5 inch baseboards, modern rocker light switches and multiple electric outlets on patio.
REVIEW OF EQUIPMENT AND APPLIANCES:
EQUIPMENT:
RHEEM AC CONDENSOR (2026)
Model# RA1424BJ1NA
2 -ton capacity; 24,000 BTU/h; 14 Seer; 12.5 EER, single stage;
scroll compressor.
RHEEM AC HANDLER (2026)
Model # RH2TY2417STANNJ
High-efficiency 2-ton 2-stage R-454B air handler with constant
torque ECM blower; two-stage air flow
RHEEM HOT WATER HEATER
Model# 81SVB30-2
30 gallon capacity; dual 3500 Watt heating elements; features an
EverKleen self-cleaning device, brass drain valve, and a temperature
and pressure relief (T&P) valve.
INSINKERATOR DISPOSAL
Model: Badger 100-2
1/3 HP heavy duty Dura-Drive iion motor; Galvanized steel
grind components and stainless steel lugs;
26 oz grind chamber with 3D Grind Zone.
SIEMENS INDOOR LOAD CENTER (ELECTRICAL PANEL)
100 AMP service.
3 PADDLE FANS
ALTURA 68-INCH FAN IN LIVING ROOM
LYNWOOD 52-INCH FAN IN MASTER BEDROOM
BREEZARY 52-INCH FAN IN GUEST BEDROOM.
APPLIANCES:
WHIRLPOOL REFRIGERATOR
Model# WRS325FDAM04
36 Inch Side-by-Side Refrigerator with SpillGuard Shelves,
EveryDrop Water Filter, Adaptive Defrost, Adjustable Gallon Door Bins,
Accu-Chill System, LED lighting, 25.4 cu. ft. Capacity, PUR Filter and
External Dispenser: Monochromatic Stainless Steel.
FRIGIDAIRE RANGE
Model# LFEF3017LSE
30-inch freestanding electric range featuring a smooth
glass-ceramic cooktop, a 5.3 cubic-foot capacity oven,
and physical control knobs, 4 radiant heating elements,
• 5 adjustable rack positions (includes standard oven racks);
self-cleaning oven function.
FRIGIDAIRE MICROWAVE
Model# FFMV164LSA
30 Inch Over-the-Range Microwave Oven with Fits-More Capacity,
Heat Sensor, Ready-Select, Convertible to Non-Ducted, Multi-Stage
Cooking One-Touch Options, Two Speed Ventilation, Timer, Control Lock,
1.6 cu. ft. Capacity, 1,000 Watts and Auto Reheat.
FRIGIDAIRE DISHWASHER
Model# FFBD2406NS0A
Full Console Dishwasher with Ready-Select, SpaceWise Silverware
Basket, Control Lock, Hi-Temp Wash, Self-Cleaning Filter,
14 Place Setting Capacity, 60 dBA Silence Rating, Energy Saver
Dry, Dual Spray Arm, Polymer Tub and ENERGY STAR: Stainless Steel.
MAYTAG WASHING MACHINE
Model# MVWC200BW0 Centennial Series
27 Inch Top-Load Washer with 3.6 cu. ft. Capacity, 9 Cycles,
4 Water Temperature Options, Dual Action Agitator,
automatic temperature control.
MAYTAG DRYER
Model# MEDC300BW0 Centennial Series
29 Inch Electric Dryer with 7.0 cu. ft. Capacity, 13 Cycles,
4 Temperature Settings, Drum Light, IntelliDry Sensor
and Wrinkle Control Option.
DISCLAIMER: The above information is not warranted nor guaranteed as accurate. All features, components, ages,
and capacities are subject to inadvertent error, omission, miscalculation, misinterpretation and misinformation. The features shown for each item above are based upon on-line information about that model number and it has not been independently verified that all the features indicated above actually exist. Manufacturers often change, add or eliminate certain features without changing the on-line information about that particular model number.
- Houzeo last checked: 11 minutes ago
- Listing updated: November 18, 2026 at 3:13 am
- Listing Provided by: Jeff Rosenthal DRE #302295 | Coldwell Banker (561) 395-2233
- Source: Beaches MLS-FL | MLS#: B26099630

This condo is in:
 Golf Course / Putting Green
 Pickleball Court
 Tennis Court
 Hot Tub / Spa
 Sauna / Steam Room
 Billiards Room
 Clubhouse
 Community Kitchen
 Fitness Center
 Recreation Facilities
Property Details
Status
Active
Type
Condominium
No. of Stories
2
County
City
Neighborhood
--
Year Built
1977
HOA Fees
$623/mo
Finished Area
1,167 sqft
Lot Size
-- sqft lot
Basement Area
- sqft
MLS Name
Beaches MLS
MLS Number
B26099630
MLS Status
Active
Days on Market
5
Cumulative Days on Market
6

Continue Your Journey in App
Find your dream home, receive real-time updates, and many more!
Continue Your Journey in App
Find your dream home, receive real-time updates, and many more!
Location
HOA Management
Pines of Delray
HOA Fees
$623/ Monthly
Amenities
 Amenities and services may be covered by one or multiple associations and service providers.
 Tennis
 Cable TV
 Internet
 Spa
 Maintenance
 Parking
 Club House
 Pool
 Gym
 Sewer
 Trash Pickup
 Roof Maintenance
Sports Court
Management
RecreationFacilities
PuttingGreens
LegalAccounting
ReserveFund
CommunityKitchen
PicnicArea
BilliardRoom
Disclaimer: Amenities are based on third-party information and may vary; buyers must independently verify all amenities, as information is deemed reliable but not guaranteed.
Facts & Features
Rooms
Bedrooms & bathrooms
Bedrooms: 2
Bathrooms: 2
Other
Level: Main
Area: 150.00 Square Feet
Dimensions: 15 X 10
Bedroom2
Level: Main
Area: 143.00 Square Feet
Dimensions: 13 X 11
PrimaryBedroom
Level: Main
Area: 195.00 Square Feet
Dimensions: 15 X 13
LivingRoom
Level: Main
Area: 364.00 Square Feet
Dimensions: 28 X 13
Kitchen
Level: Main
Area: 162.00 Square Feet
Dimensions: 18 X 9
Interior
Cooling
Central Air, Ceiling Fans, Reverse Cycle
Flooring
Carpet, Ceramic Tile
Interior Features
Breakfast Bar, Built In Features, Breakfast Area, Eat In Kitchen, Living Dining Room, Pantry, Split Bedrooms, Separate Shower, Walk In Closets
Appliances
Dryer, Dishwasher, Electric Range, Electric Water Heater, Disposal, Ice Maker, Microwave, Refrigerator, Water Heater, Washer
Exterior Features
Lighting, Outdoor Living Area
Sewer
Public Sewer
Heating
Central, Electric, Individual
Window Features
Blinds
Construction
Year Built
Year Built: 1977
Home type
Condominium
Foundation Details
Slab
Roof
Composition, Fiberglass, Shingle, Wood Trusses
Construction Materials
Cbs Concrete Block Structure, Block
Property Condition
Resale
Architectural Style
Traditional
Utilities & Energy
Electric
Amps100
Utilities
Cable Connected, Electricity Connected, Sewer Connected
Association Amenities
Billiard Room, Clubhouse, Community Kitchen, Fitness Center, Maintenance Grounds, Management, Maintenance, Picnic Area, Pickleball, Pool, Parking, Putting Greens, Shuffleboard Court, Sauna, Tennis Courts
Pool Features
Association, Heated
Water Source
Public
Laundry Features
Inside, Laundry Closet, In Kitchen, In Unit, Washer Dryer Install Allowed
Parking Features
Assigned, Asphalt, Guest
Other Features
Lot Features
Cul De Sac
Community Features
Property Manager On Site, Street Lights
Patio And Porch Features
Patio, Screened
Subdivision Name
Pines Of Delray
Price History
| Date | Event | Price |
|---|---|---|
11/12/2026 Source: | Listed for Sale | $192,500 +14428.30% $165/sqft |
08/10/2014 Source: #R10053256 | Off Market | $1,325 -98.23% $1/sqft |
04/18/2014 Source: | Price Increased | $75,000 +3.45% $64/sqft |
04/18/2014 Source: | Price Decreased | $72,500 -3.33% $62/sqft |
04/18/2014 Source: #R10003146 | Off Market | $75,000 +3.45% $64/sqft |

Show more
Nearby Homes
Find Homes by Property Features in Delray Beach, FL


IDX information is provided exclusively for consumers’ personal, non-commercial use, that it may not be used for any purpose other than to identify prospective properties consumers may be interested in purchasing, and that the data is deemed reliable but is not guaranteed accurate by BeachesMLS. All listings featuring the BMLS logo are provided by BeachesMLS, Inc. This data is not verified for authenticity or accuracy and may not reflect all real estate activity in the market. Based on information © 2026 BeachesMLS, Inc. All Rights Reserved.
 Advertising Broker: Moe Mossa (Savvy Avenue) | Savvy Avenue, LLC