Savvy Avenue
Powered by 
- 1
- Overview
- Description
- Property Details
- Location
- Facts & Features
- Getting Around
- Nearby Homes

 No HOA

Street View
$1,750,000
Monthly Est:$8,710
 4 Beds
 3 Baths
1 full bath
 3,505sqft
11411 Hamilton Trl, Pequot Lakes, MN 56472
$1,750,000
$8,710/moEst:
Get Pre-Approved
Single Family Residence
Built in 1984
$-- HOA
4.29 acres lot
$499/sq.ft
Description
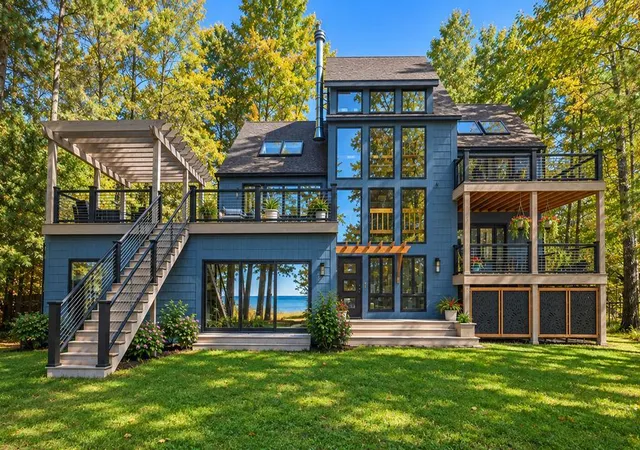
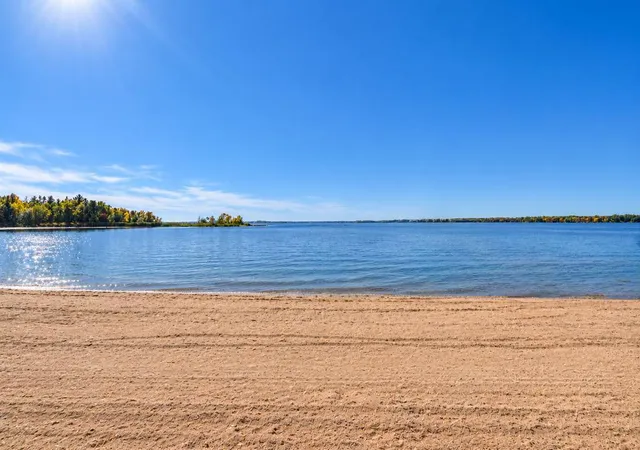
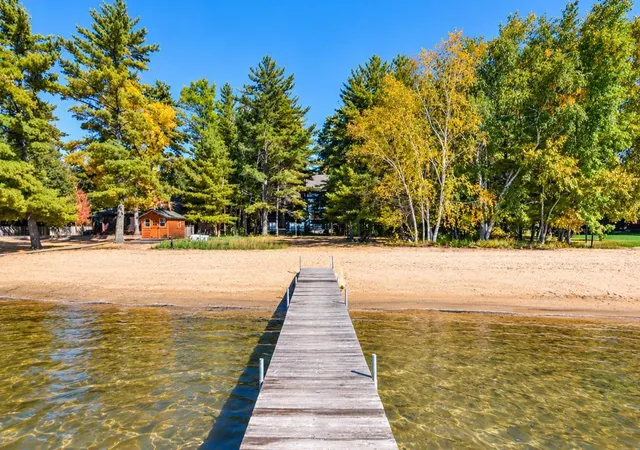
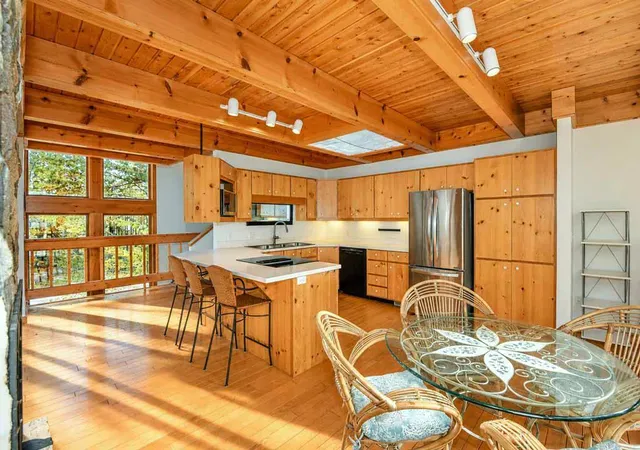
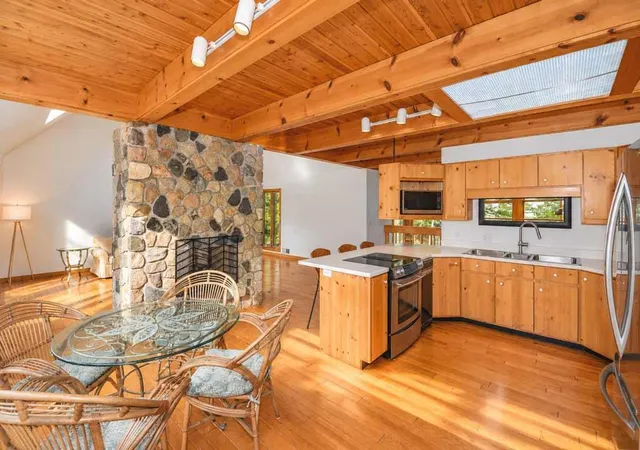
LAKE LIVING AT ITS FINEST ON PELICAN LAKE! This impressive one-of-a-kind architecturally designed 4-bedroom 3-bath home features 100’ of perfect level elevation with flawless Maui-Like sugar sand beach, a gorgeous 4.5-acre Pine Studded forest, crystal clear waters with STUNNING southwesterly Big-Lake views and features a 3-story wall of lakeside windows, beautiful beamed cathedral ceilings, hardwood and terra-cotta tile flooring (adding a Tuscan flair), two authentic split stone fireplaces, a bright and cheerful open floor plan, two full kitchens-stainless steel appliances-Knotty Pine cabinets, two primary suites each with private decks-walk in closets-skylights, two main level bedrooms, three recently renovated bathrooms, a huge upper level loft with endless possibilities (art studio-office-family room-bunk room-theatre-game room…let your imagination run wild), all new Pella windows, new LP Smart siding, a main level sunroom with spectacular outdoor living spaces that include multiple newly built maintenance-free decks with a pergola. There is a one-acre fenced area for your family pets, a circular paved drive, a shed, two firepits, a three-stall detached garage and an additional 48X36 eight-stall pole building with a concrete floor providing extra parking, storage and space for all your lake toys. This exceptional property is truly “Lake Living at its Finest” and it’s located on one of the Brainerd Lakes Area's most highly sought-after lakes with food, gas and live music on the water, several holes of Championship golf, bike trails, shopping and many dining choices close by! Enjoy sun-filled days on the beach, evenings around the fire pit and peaceful moments among towering pines while taking in the spectacular lake views…this legacy property delivers a truly special Up North experience…don’t let another lake season pass you by!
- Houzeo last checked: 4 minutes ago
- Listing updated: November 6, 2026 at 5:17 pm
- Listing Provided by: Jim Christensen (218) 820-2147 | Kurilla Real Estate LTD (218) 963-7333
- Source: Northstar MLS-MN as distributed by MLS GRID | MLS#: 7165579

Property Details
Status
Active
Type
Single Family Residence
No. of Stories
-
County
City
Neighborhood
--
Year Built
1984
HOA Fees
-
Finished Area
3,505 sqft
Lot Size
4.29 acres lot
Basement Area
- sqft
MLS Name
Northstar MLS
MLS Number
7165579
Days on Market
1

Continue Your Journey in App
Find your dream home, receive real-time updates, and many more!
Continue Your Journey in App
Find your dream home, receive real-time updates, and many more!
Location
Facts & Features
Rooms
Bedrooms & bathrooms
Bedrooms: 4
Bathrooms: 3
Deck
Level: Upper
Area: 420.00 Square Feet
Dimensions: 15 x 28
Dining Room
Level: Main
Area: 107.88 Square Feet
Dimensions: 9.3 x 11.6
Bedroom
Level: Upper
Area: 185.37 Square Feet
Dimensions: 11.10 x 16.7
Bedroom 4
Level: Main
Area: 171.60 Square Feet
Dimensions: 11 x 15.6
Garage
Level: Main
Area: 1728.00 Square Feet
Dimensions: 48 x 36
Hearth Room
Level: Main
Area: 141.70 Square Feet
Dimensions: 10.9 x 13
Kitchen
Level: Main
Area: 110.00 Square Feet
Dimensions: 10 x 11
Kitchen- 2nd
Level: Upper
Area: 240.00 Square Feet
Dimensions: 15 x 16
Living Room
Level: Upper
Area: 320.00 Square Feet
Dimensions: 16 x 20
Loft
Level: Upper
Area: 272.00 Square Feet
Dimensions: 16 x 17
Bedroom 2
Level: Upper
Area: 175.38 Square Feet
Dimensions: 11.10 x 15.8
Sun Room
Level: Main
Area: 175.15 Square Feet
Dimensions: 11.3 x 15.5
Bedroom 3
Level: Main
Area: 171.60 Square Feet
Dimensions: 11 x 15.6
Interior
Cooling
Central Air
Heating
Forced Air
Sewer
Private Sewer, Septic System Compliant Yes, Tank With Drainage Field
Exterior Features
Engineered Wood
Appliances
Dishwasher, Dryer, Electric Water Heater, Microwave, Range, Refrigerator, Trash Compactor, Washer
Construction
Year Built
Year Built: 1984
Home type
Single Family Residence
Roof
Asphalt
Foundation Details
Block
Utilities & Energy
Electric
Circuit Breakers, 200+ Amp Service
Fireplace Features
Two Sided, Gas, Living Room, Stone, Wood Burning
Parking Features
Detached Garage, Asphalt, Garage Door Opener, Multiple Garages, Storage
Basement
Block, Crawl Space, Drain Tiled, Partial, Storage Space, Sump Pump, Unfinished
Laundry Features
Lower Level, Laundry Room, Sink
Water Source
Drilled, Private, Well
Other Features
Lot Features
Accessible Shoreline, Tree Coverage Medium, Underground Utilities
Price History
| Date | Event | Price |
|---|---|---|
11/06/2026 Source: | Listed for Sale | $1,750,000 +110.84% $499/sqft |
07/14/2022 Source: | Listing Removed | $830,000 +20.64% $237/sqft |
04/09/2021 Source: | Sold | $688,000 $196/sqft |

Nearby Homes
Find Homes by Property Features in Pequot Lakes, MN
Nearby New Homes For Sale

Based on information submitted to the MLS GRID from the REGIONAL MULTIPLE LISTING SERVICE OF MINNESOTA, INC through Nov 07, 2026, 08:30AM. IDX information is provided exclusively for consumers’ personal, non-commercial use. It may not be used for any purpose other than to identify prospective properties consumers may be interested in purchasing. The data is deemed reliable but is not guaranteed by MLS GRID. The use of the MLS GRID Data may be subject to an end-user license agreement prescribed by the Member Participant’s applicable MLS, if any and as amended from time to time. All data is obtained from various sources and may not have been verified by the broker or MLS GRID. Supplied Open House Information is subject to change without notice. All information should be independently reviewed and verified for accuracy. Properties may or may not be listed by the office/agent presenting the information.
Information deemed reliable but not guaranteed. The property data presented reflects information otherwise available from public records. The real estate broker participating in MLS and providing this information may not have represented the buyer or seller in some or all of the transactions. Listings courtesy of Northstar MLS as distributed by MLS GRID. © 2026 Regional Multiple Listing Service of Minnesota, Inc. All Rights Reserved.
 Advertising Broker: Moe Mossa (Savvy Avenue) (612) 490-1268 | Savvy Avenue, LLC
