- Overview
- Description
- Property Details
- Location
- HOA Management
- Facts & Features
- Getting Around
- Nearby Homes


Street View
 2 Beds
 2 Baths
2 full baths
 1,095sqft
11412 8Th St N #1001, Saint Petersburg, FL 33716
Condominium
Built in 1975
$-- HOA
-- sqft lot
$201/sq.ft
Description
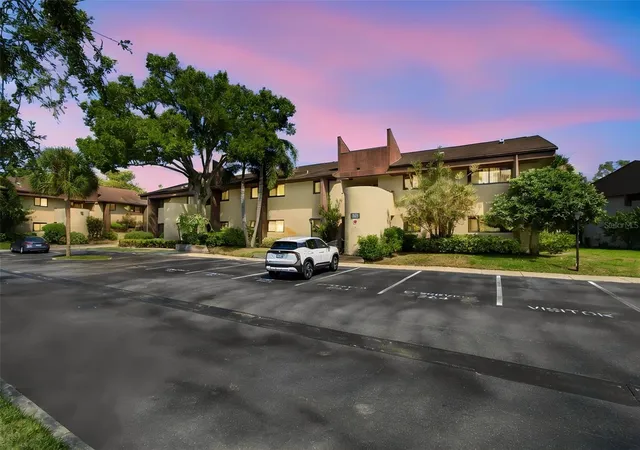
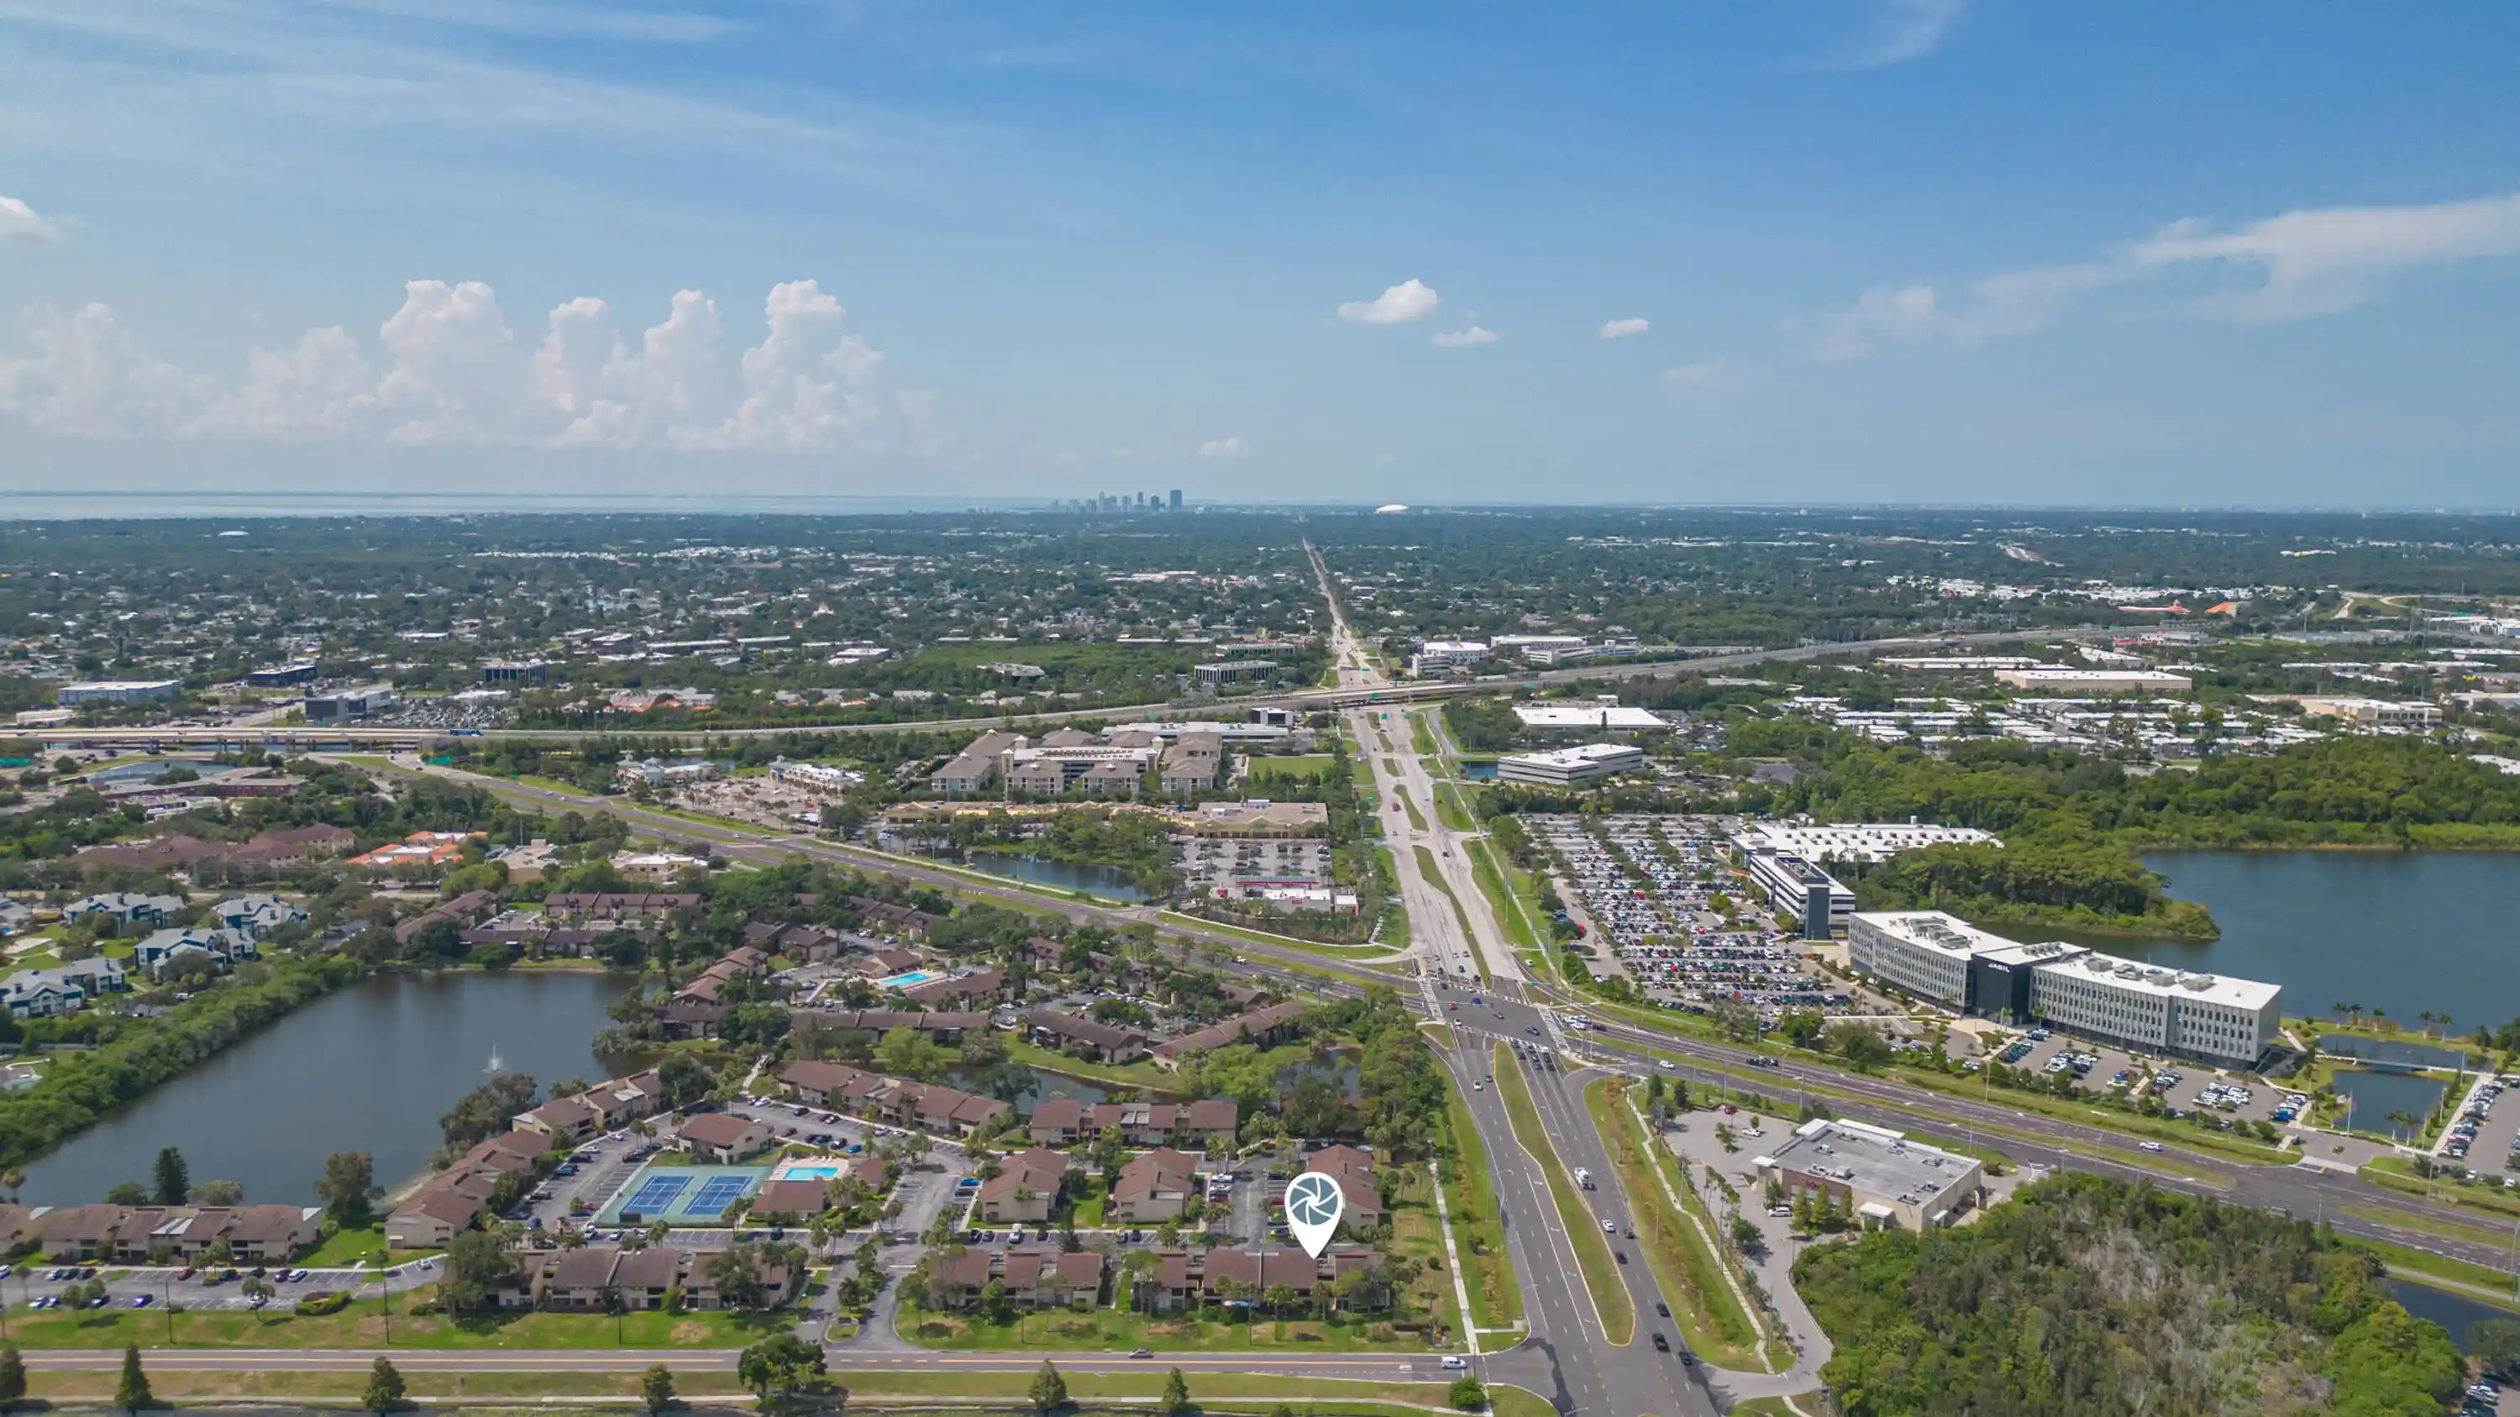
Welcome to Peppertree Village, a premier condominium community in St. Petersburg, Florida. This stunning residence offers luxurious amenities and a prime location, just 10 miles from IndianRocks Beach and 15 minutes from downtown St. Petersburg.
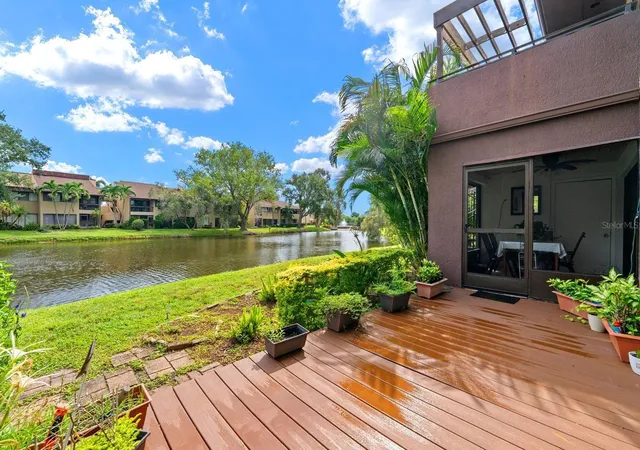
Peppertree Village features a beautiful swimming pool, a well-maintained tennis court, and an outdoor racquetball court. The lush landscaping and meticulously kept grounds create a serene and inviting atmosphere.
Inside the condominium, you'll find a newly installed air conditioning system (2021) and a brand-new stove. New hurricane windows have been installed in the bedrooms, and the roof was replaced in June 2024.
For added convenience, Peppertree Village offers a car washing station.
Enjoy the nearby beaches, shopping, dining, and entertainment, all while experiencing the comfort and tranquility of Peppertree Village. Don't miss the opportunity to make this exquisite condominium your new home and embrace the best of Florida living.
- Houzeo last checked: 14 minutes ago
- Listing updated: December 28, 2024 at 6:45 pm
- Listing Provided by: Sara Ona (727) 481-7499 , Nicholas Williams | MY REALTY GROUP, LLC. (786) 847-7421
- Source: Stellar MLS-FL as distributed by MLS GRID | MLS#: T3537052

This condo is in:
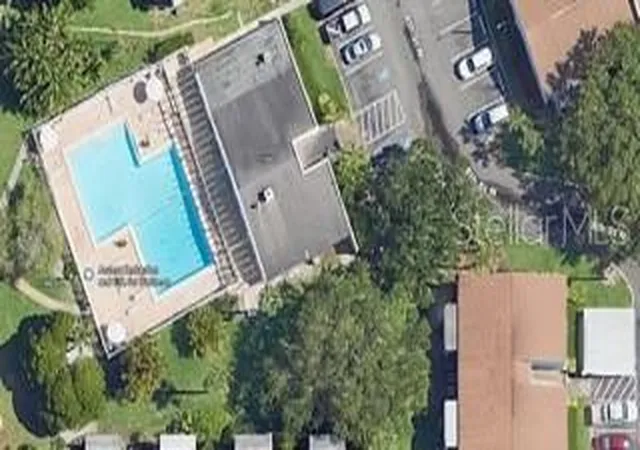
 Racquetball Court
 Tennis Court
 Recreation Facilities
 Fence Restrictions
Property Details
Status
Canceled
Type
Condominium
No. of Stories
1
County
City
Neighborhood
--
Year Built
1975
HOA Fees
-
Finished Area
1,095 sqft
Lot Size
-- sqft lot
Basement Area
- sqft
MLS Name
Stellar MLS
MLS Number
T3537052
MLS Status
Canceled
Cumulative Days on Market
184

Continue Your Journey in App
Find your dream home, receive real-time updates, and many more!
Continue Your Journey in App
Find your dream home, receive real-time updates, and many more!
Location
HOA Management
Chris Crain
HOA Fees
$-/ Monthly
Amenities
 Amenities and services may be covered by one or multiple associations and service providers.
 Cable TV
 Sewer
 Maintenance
 Pool
 Water
 Internet
 Trash Pickup
 Escrow Reserves Fund
Disclaimer: Amenities are based on third-party information and may vary; buyers must independently verify all amenities, as information is deemed reliable but not guaranteed.
Facts & Features
Rooms
Bedrooms & bathrooms
Bedrooms: 2
Bathrooms: 2
Living Room
Level: First
Area: 334.56 Square Feet
Dimensions: 16.4x20.4
Dining Room
Level: First
Area: 59.01 Square Feet
Dimensions: 7.11x8.3
Kitchen
Level: First
Area: 59.01 Square Feet
Dimensions: 8.3x7.11
Primary Bedroom
Level: First
Area: 178.25 Square Feet
Dimensions: 15.5x11.5
Bathroom 2
Level: First
Area: 129.60 Square Feet
Dimensions: 12x10.8
Interior
Cooling
Central Air
Appliances
Dishwasher, Disposal, Dryer, Washer
Flooring
Luxury Vinyl
Interior Features
Thermostat, Walk In Closet(s)
Sewer
Public Sewer
Exterior Features
Rain Gutters, Sidewalk, Tennis Court(s)
Heating
Central, Electric
Construction
Year Built
Year Built: 1975
Home type
Condominium
Roof
Shingle
Construction Materials
Stucco
Foundation Details
Block, Slab
Utilities & Energy
Water Source
Public
Laundry Features
Laundry Closet, Washer Hookup
Parking Features
Assigned
Utilities
Cable Connected, Electricity Connected, Public
Other Features
Community Features
Clubhouse, Community Mailbox, Pool, Racquetball
Subdivision Name
Peppertree Village Condo
Price History
| Date | Event | Price |
|---|---|---|
12/28/2024 Source: | Listing Removed | $220,000 $201/sqft |

Getting Around 11412 8Th St N
Bike Score®

Somewhat Bikeable
40/100
Walk Score®

Car-Dependent
24/100
Transit Score®

Some Transit
37/100
Data provided by Redfin
Nearby Homes

Find Homes by Property Features in Saint Petersburg, FL

Based on information from Stellar MLS® through Oct 31, 2026, 06:30AM as submitted to and distributed by MLS GRID. All data is obtained from various sources and may not have been verified by the broker or MLS GRID. Supplied Open House Information is subject to change without notice. All information should be independently reviewed and verified for accuracy. Properties may or may not be listed by the office/agent presenting the information. IDX information is provided exclusively for consumers’ personal non-commercial use. It may not be used for any purpose other than to identify prospective properties consumers may be interested in purchasing. The data is deemed reliable but is not guaranteed by MLS GRID. The use of the MLS GRID Data may be subject to an end-user license agreement prescribed by the Member Participant’s applicable MLS, if any, and as amended from time to time. © 2026 Stellar MLS. All Rights Reserved.
 Advertising Broker: Fred McGill | Simple Showing, Inc
