- Overview
- Description
- Property Details
- Location
- Facts & Features
- Getting Around
- Nearby Homes

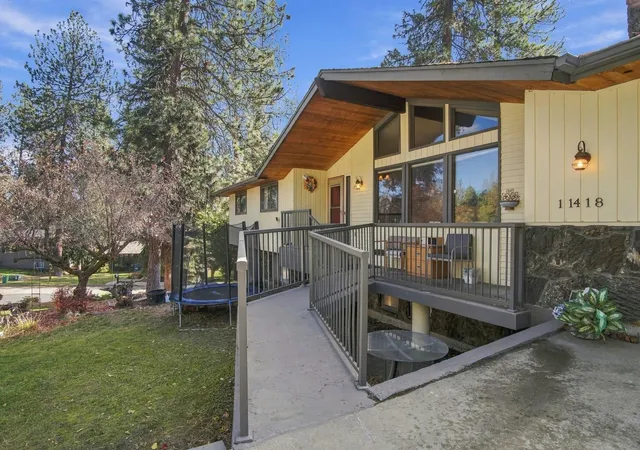


$609,000
Monthly Est:$3,031
 4 Beds
 3 Baths
 3,018sqft
11418 E 48th Avenue, Spokane Valley, WA 99206
$609,000
$3,031/moEst:
Get Pre-Approved
Single Family Residence
Built in 1976
$-- HOA
14,436 sqft lot
$202/sq.ft
Description
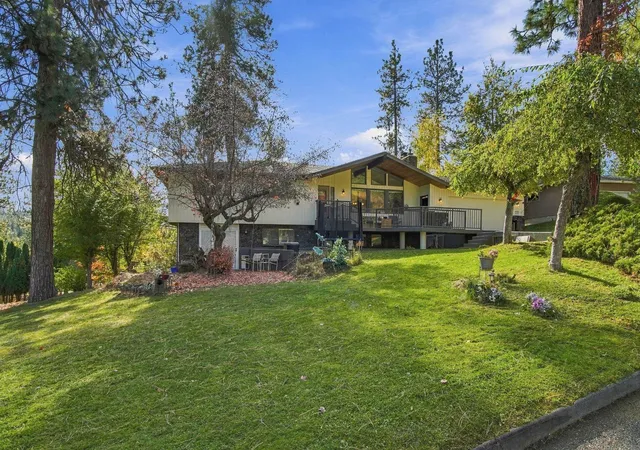
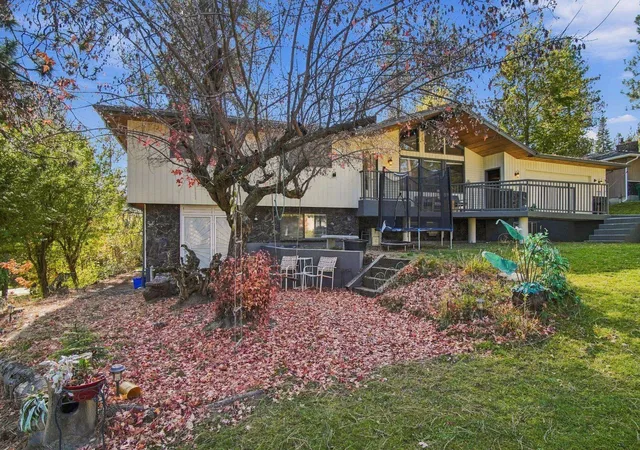
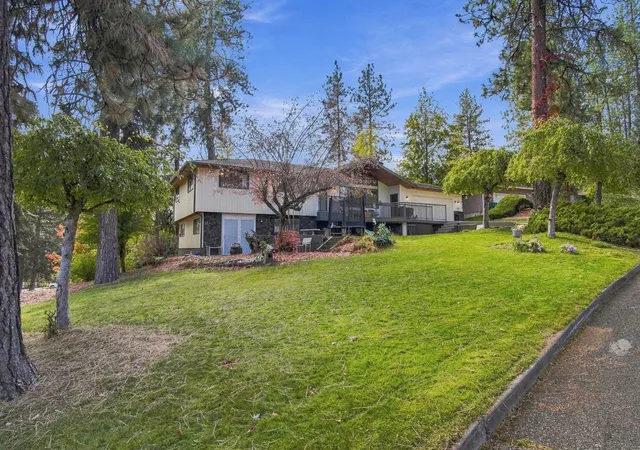
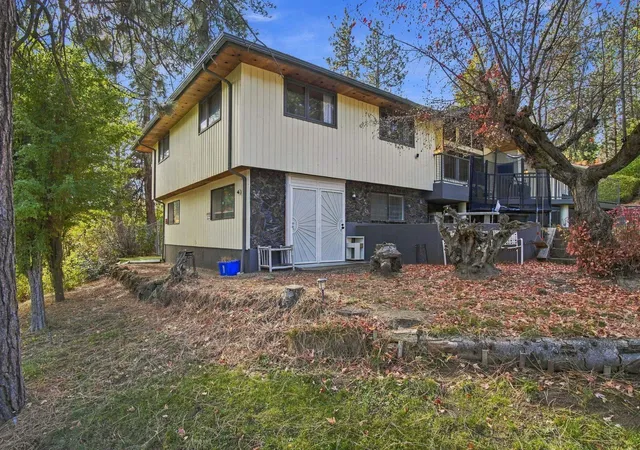
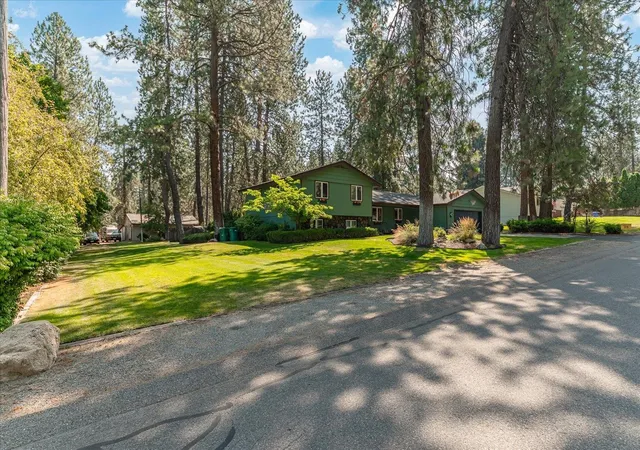
Experience South Spokane Valley living with mountain views, beautiful seasonal colors, and room to entertain! Situated on an oversized corner lot with mature trees and several varieties of fruit trees, this spacious daylight rancher offers inviting outdoor spaces and versatile living areas. Enjoy morning coffee on the large raised rear patio while taking in the mountain views, or savor the beauty of the fall foliage throughout the property. Inside, discover a huge bonus room perfect for entertaining, complete with a wet bar for hosting gatherings, game days, and celebrations. The lower-level walkout entry adds convenience and flexibility, while the generous lot offers space to garden, relax, and enjoy the outdoors. With nearby walking trails and the natural beauty of South Spokane Valley all around, this property offers a wonderful opportunity to enjoy space, scenery, and entertaining in one inviting home. Come see the views, explore the outdoor spaces, and experience the possibilities in person!
- Houzeo last checked: 12 hours ago
- Listing updated: October 22, 2026 at 7:33 pm
- Listing Provided by: Noah Ullah | Epique Realty (360) 815-6637
- Source: Spokane MLS-WA | MLS#: 202625898

Property Details
Status
Active
Type
Single Family Residence
No. of Stories
1
County
City
Neighborhood
--
Year Built
1976
HOA Fees
-
Finished Area
3,018 sqft
Lot Size
14,436 sqft lot
Basement Area
- sqft
MLS Name
Spokane MLS
MLS Number
202625898
MLS Status
New
Days on Market
6

Continue Your Journey in App
Find your dream home, receive real-time updates, and many more!
Download App
Continue Your Journey in App
Find your dream home, receive real-time updates, and many more!
Location
Facts & Features
Rooms
Bedrooms & bathrooms
Bedrooms: 4
Bathrooms: 3
Basement
Level: Basement
First Floor
Level: First
Interior
Window Features
Aluminum Frames, Vinyl Frames
Interior Features
Smart Thermostat, Pantry
Appliances
Water Softener, Free Standing Range, Dishwasher, Refrigerator, Microwave, Washer, Dryer, Hard Surface Counters
Flooring
Wood
Cooling
Central Air
Heating
Gas, Forced Air
Construction
Year Built
Year Built: 1976
Home type
Single Family Residence
Construction Materials
Stone, Cedar
Roof
Composition
Architectural Style
Ranch
Utilities & Energy
Basement
Full, Finished, Daylight, Rec/family Area
Parking Features
Attached, Garage Door Opener, Off Site
Fireplace Features
Masonry, Woodburning Fireplce, Pellet Stove
Other Features
Patio And Porch Features
Patio
Lot Features
Views, Fenced Yard, Sprinkler Automatic, Treed, Corner Lot, Oversized Lot, Fencing, Garden
Subdivision Name
Myron Estates
Price History
| Date | Event | Price |
|---|---|---|
10/16/2026 Source: | Listed for Sale | $609,000 $202/sqft |

Nearby Homes
Find Homes by Property Features in Spokane Valley, WA
Nearby New Homes For Sale


Based on information from the Spokane Association of REALTORS® through Oct 22, 2026, 03:52PM. IDX information is provided exclusively for consumers’ personal, non-commercial use, that it may not be used for any purpose other than to identify prospective properties consumers may be interested in purchasing. Information is deemed reliable but is not guaranteed accurate. ©2026 Spokane Association of REALTORS®. All Rights Reserved.
 Advertising Broker: Christy Lee-Naumann | Real Estate by You LLC
