Realty Solution
Powered by 
- 16
- Overview
- Description
- Property Details
- Location
- Facts & Features
- Getting Around
- Nearby Homes
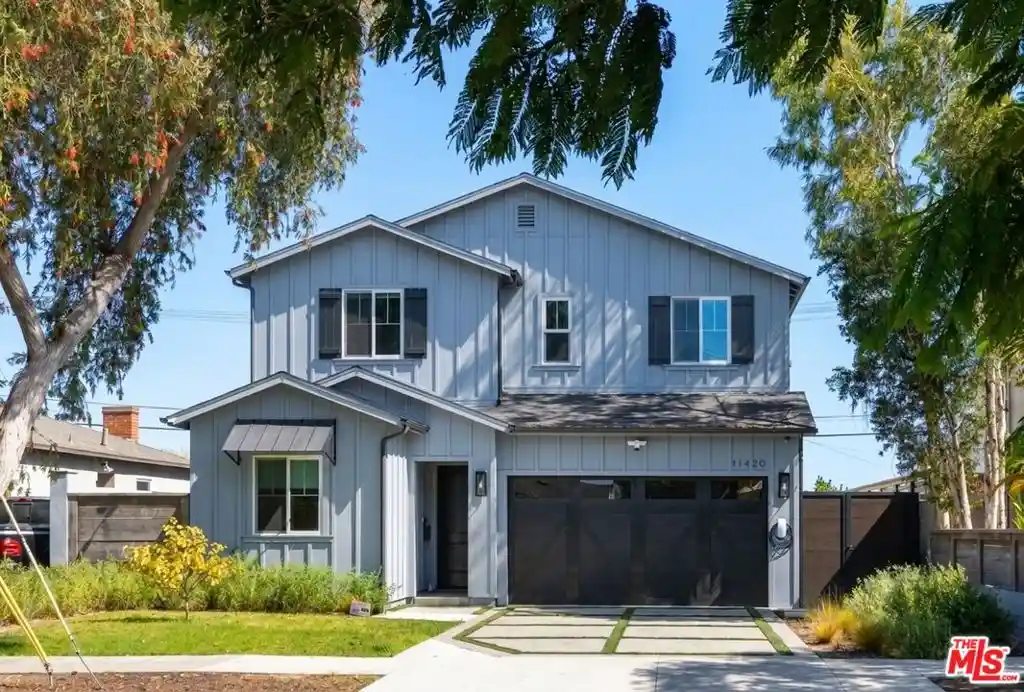


Street View
Listed by: Shengnan Li (310) 691-4808 DRE #02164777 | Estate Properties (310) 577-5300
$3,249,000
Monthly Est:$16,171
 4 Beds
 4 Baths
4 full baths
 3,038sqft
11420 Biona Dr, Los Angeles, CA 90066
$3,249,000
$16,171/moEst:
Get Pre-Approved
Single Family Residence
Built in 2023
$-- HOA
5,503 sqft lot
$1,069/sq.ft
Description
Built in 2023, this thoughtfully designed contemporary farmhouse offers a fresh take on modern Mar Vista living, where comfort, style, and effortless indoor-outdoor living come together. With four bedrooms, four bathrooms, and approximately 3,038 square feet of beautifully planned living space, the two-story home balances everyday comfort with easy entertaining. A covered front porch welcomes you into a bright and inviting interior. Just off the entry, a guest bedroom with a full bath provides flexibility for visitors or multigenerational living, while a dedicated Zoom room creates an ideal workspace for today's lifestyle. At the heart of the home, the gourmet kitchen features a large center island with bar seating, a walk-in pantry, and a charming breakfast nook overlooking the lush green backyard. The kitchen flows seamlessly into the living room, where a fireplace creates a warm focal point and oversized sliding glass doors open to a private, south-facing backyard with no direct rear neighbor. Gentle coastal breezes and a natural indoor-outdoor connection make the space ideal for outdoor dining, entertaining, or simply unwinding. An adjacent dining area completes the open-concept main level. Upstairs, a spacious loft offers versatile living space for a media room, playroom, study area, or second family room. Two generously sized secondary bedrooms are complemented by full bathrooms, while the upstairs laundry room includes a convenient utility sink. The spacious primary suite offers a peaceful retreat with a walk-in closet and a spa-inspired bath featuring two separate vanities, a freestanding soaking tub, and a walk-in shower. Additional highlights include a fully paid-off solar system, Tesla EV charger, pre-wired whole-home audio system, energy-efficient fresh-air ventilation system, and the benefits of newer construction. Set in one of Mar Vista's most desirable neighborhoods, the home is just minutes from Windward School, one of the top-ranked schools in the Los Angeles area, and the beloved Mar Vista Farmers Market. Culver City, Venice, Santa Monica, the beach, and the Westside's shopping and dining are all within easy reach, with convenient access to LAX offering a rare combination of neighborhood charm, modern living, and Westside convenience.
- Houzeo last checked: 12 hours ago
- Listing updated: October 17, 2026 at 3:17 am
- Source: California Regional MLS-CA | MLS#: 26865753

Property Details
Status
Active
Type
Single Family Residence
No. of Stories
2
County
City
Neighborhood
Year Built
2023
HOA Fees
-
Finished Area
3,038 sqft
Lot Size
5,503 sqft lot
Basement Area
- sqft
MLS Name
California Regional MLS
MLS Number
26865753
MLS Status
Active
Days on Market
81

Continue Your Journey in App
Find your dream home, receive real-time updates, and many more!
Continue Your Journey in App
Find your dream home, receive real-time updates, and many more!
Location
Facts & Features
Rooms
Bedrooms & bathrooms
Bedrooms: 4
Bathrooms: 4
Interior
Flooring
Carpet, Tile
Interior Features
Breakfast Bar, Separate Formal Dining Room
Sewer
Other
Appliances
Built In, Dishwasher, Gas Cooktop, Disposal, Microwave, Refrigerator, Dryer, Washer
Heating
Central
Cooling
Central Air
Utilities & Energy
Laundry Features
Inside
Fireplace Features
Gas
Pool Features
None
Parking Features
Driveway, Garage, Garage Door Opener
Price History
| Date | Event | Price |
|---|---|---|
08/12/2026 Source: | Coming Soon | $3,249,000 $1,069/sqft |
08/12/2026 Source: | Listed for Sale | $3,249,000 +30.22% $1,069/sqft |
08/24/2023 Source: | Sold | $2,495,000 $821/sqft |

Nearby Homes
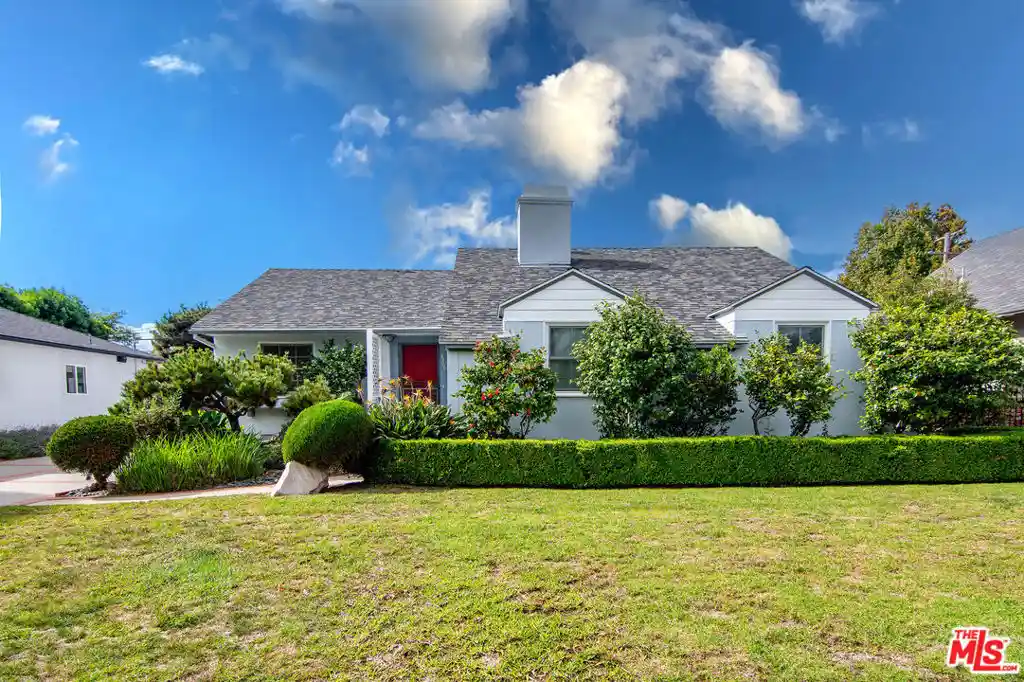
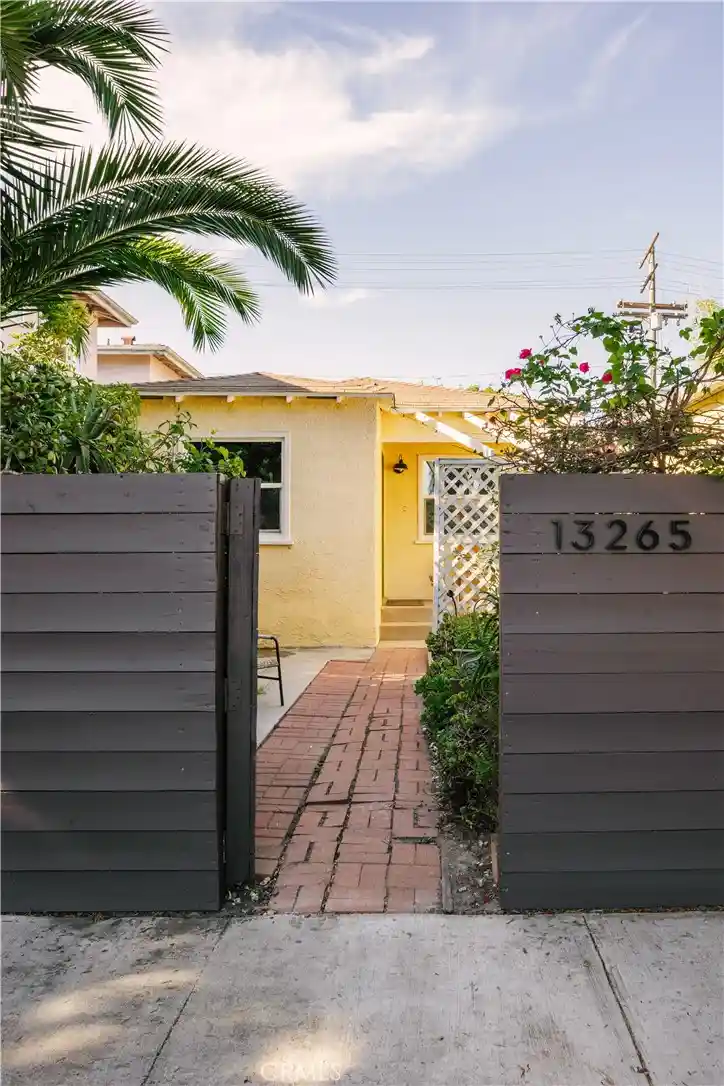
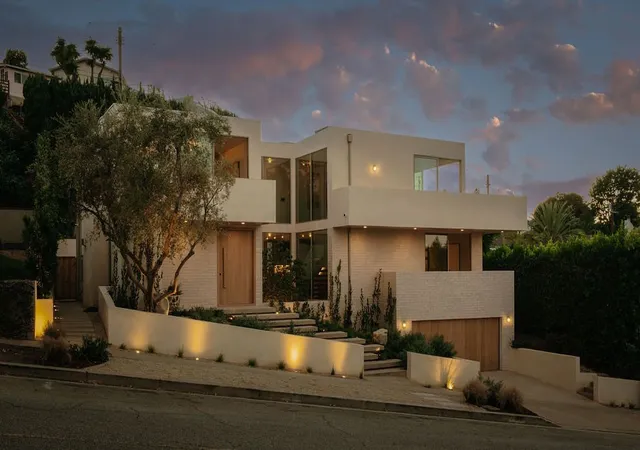
Find Homes by Property Features in Los Angeles, CA
Nearby New Homes For Sale


Based on information from California Regional Multiple Listing Service, Inc. as of Nov 02, 2026, 02:15PM and /or other sources. All data, including all measurements and calculations of area, is obtained from various sources and has not been, and will not be, verified by broker or MLS. All information should be independently reviewed and verified for accuracy. Properties may or may not be listed by the office/agent presenting the information. Information being provided is for consumers’ personal, non-commercial use and may not be used for any purpose other than to identify prospective properties consumers may be interested in purchasing. This website may not include listings or property addresses of sellers who have directed their listing brokers to withhold their listing or their property address from display on the Internet. © 2026 California Regional Multiple Listing Service. All Rights Reserved.
 Advertising Broker: William Johnson DRE #01463271 | William Johnson Brokerage
