- Overview
- Description
- Property Details
- Location
- Facts & Features
- Getting Around
- Nearby Homes
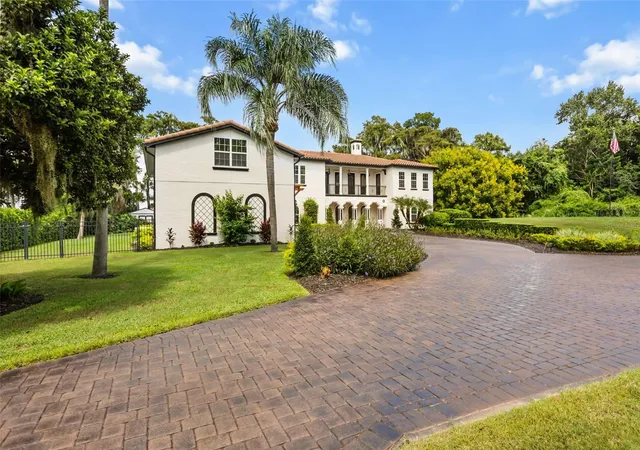

Street View
$3,895,000
Monthly Est:$19,387
 6 Beds
 7 Baths
6 full baths + 1 half bath
 6,213sqft
11421 Tindall Rd, Orlando, FL 32832
$3,895,000
$19,387/moEst:
Get Pre-Approved
Single Family Residence
Built in 2012
$-- HOA
4.99 acres lot
$627/sq.ft
Description
Welcome to an extraordinary private lakefront estate on the serene shores of Lake Hart, offering a rare combination of acreage, privacy, luxury and waterfront living in the highly sought-after Lake Nona area. Set on a 1.88-acre homesite with an impressive 176 feet of Lake Hart frontage and no HOA, this gated 6-bedroom, 6.5-bath custom residence has been extensively renovated and thoughtfully upgraded.
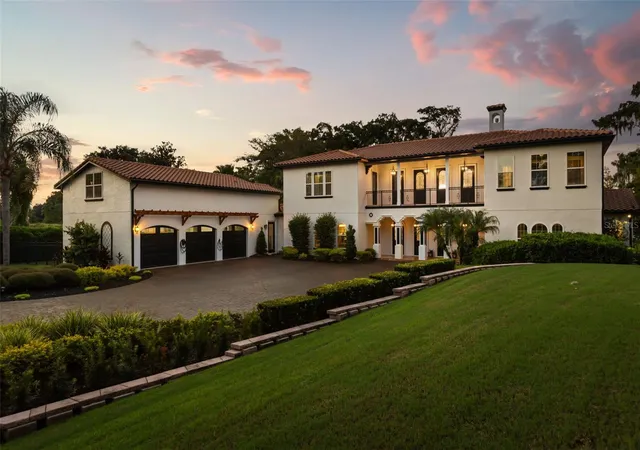
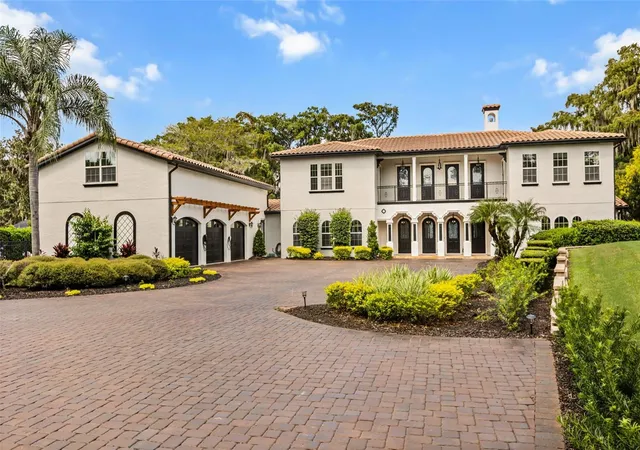
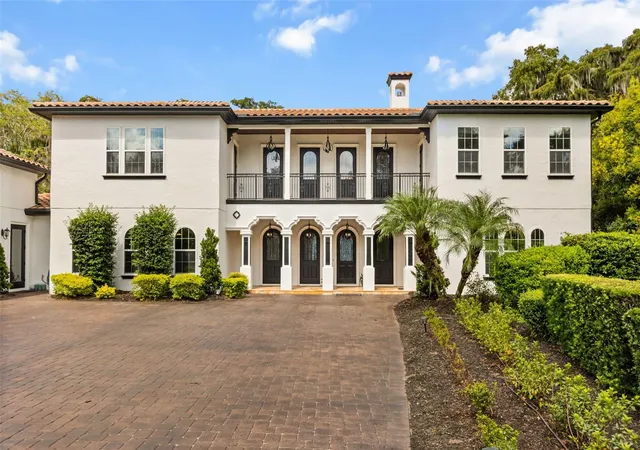
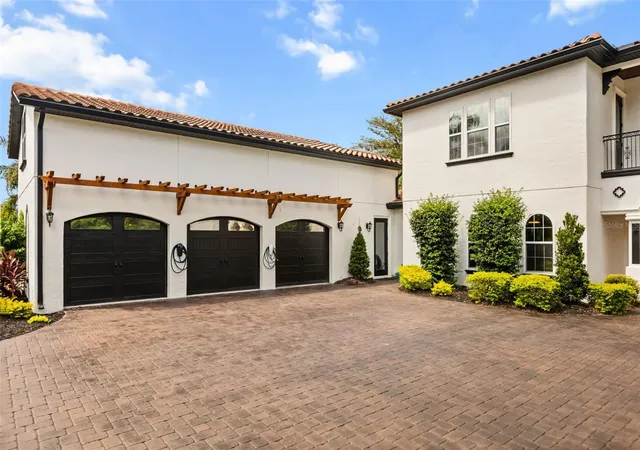
Beyond the private gates, an extended paver driveway provides generous parking and turnaround space, while refreshed landscaping and a pergola over the garage enhance the estate's impressive arrival. The interior and exterior were completely repainted in July 2026.
Inside, abundant natural light and sweeping Lake Hart views set the tone. The main living area features an updated fireplace with new mantle and glass enclosure, redesigned openings and updated lighting throughout the main living areas and bathrooms.
The gourmet chef's kitchen features a premium Viking appliance package, dual-fuel cooking, quartz surfaces and generous entertaining space. Multiple refrigerators throughout the property provide additional functionality.
The primary suite is a private retreat featuring his-and-hers custom walk-in closets and a beautifully refreshed primary bathroom with updated quartz countertops, sinks, faucets, mirrors and lighting.
A first-floor study with custom built-ins provides an ideal home office, while the laundry and mudroom additional storage and functionality. Upstairs, additional bedroom suites are complemented by flexible living and recreation spaces, while separate guest or in-law accommodations add versatility.Each additional bedroom features its own private en-suite bathroom, providing exceptional privacy for family and guests. Bathrooms throughout have been extensively updated with new countertops, sinks, faucets, toilets, lighting and refreshed cabinetry.
The oversized three-car garage features its own two-head mini-split A/C system and ample space for vehicles, recreational equipment or specialized uses.
Outside, the screened outdoor living area overlooks Lake Hart and surrounds a saltwater pool and spa with new equipment, and pool lighting. An outdoor kitchen with new grill creates an exceptional waterfront entertaining space.
A private boardwalk leads to the boathouse with water, electricity, three electric hoists and two manual lifts for personal watercraft.
The expansive grounds feature established lemon, grapefruit, fig, guava, banana and olive trees. The irrigation system was replaced approximately one year ago, landscaping has been refreshed, and a TUFF SHED with lighting and 30-amp electrical service provides additional utility.
All A/C systems were replaced approximately 3 years ago. Additional features include a whole-home generator, 800-gallon propane tank, hurricane shutters, central vacuum and extensive water-treatment infrastructure, including an upgraded chlorination and reverse-osmosis filtration system.
Offering acreage, an impressive 176 feet of Lake Hart frontage, exceptional boating amenities, a private pool and extensive improvements, this estate delivers a level of privacy and waterfront living rarely found so close to Lake Nona, Medical City and Orlando International Airport.
- Houzeo last checked: 2 minutes ago
- Listing updated: October 8, 2026 at 6:06 pm
- Listing Provided by: Matthew Hughes (407) 619-4717 , Jonathan Rivas | CHARLES RUTENBERG REALTY ORLANDO (407) 622-2122
- Source: Stellar MLS-FL | MLS#: O6445199

Property Details
Status
Active
Type
Single Family Residence
No. of Stories
2
County
City
Neighborhood
--
Year Built
2012
HOA Fees
-
Finished Area
6,213 sqft
Lot Size
4.99 acres lot
Basement Area
- sqft
MLS Name
Stellar MLS
MLS Number
O6445199
MLS Status
Active
Days on Market
10
Cumulative Days on Market
6

Continue Your Journey in App
Find your dream home, receive real-time updates, and many more!
Download App
Continue Your Journey in App
Find your dream home, receive real-time updates, and many more!
Location
Facts & Features
Rooms
Bedrooms & bathrooms
Bedrooms: 6
Bathrooms: 7
Primary Bedroom
Level: First
Area: 700.00 Square Feet
Dimensions: 17.5x40
Primary Bathroom
Level: First
Area: 264.00 Square Feet
Dimensions: 12x22
Living Room
Level: First
Area: 389.50 Square Feet
Dimensions: 20.5x19
Foyer
Level: First
Area: 51.75 Square Feet
Dimensions: 11.5x4.5
Office
Level: First
Area: 279.00 Square Feet
Dimensions: 18x15.5
Dining Room
Level: First
Area: 159.50 Square Feet
Dimensions: 14.5x11
Laundry
Level: First
Area: 115.50 Square Feet
Dimensions: 10.5x11
Bedroom 4
Level: Second
Area: 314.50 Square Feet
Dimensions: 18.5x17
Bathroom 3
Level: Second
Area: 85.00 Square Feet
Dimensions: 8.5x10
Bedroom 3
Level: Second
Area: 277.50 Square Feet
Dimensions: 18.5x15
Loft
Level: Second
Area: 405.00 Square Feet
Dimensions: 30x13.5
Bedroom 1
Level: Second
Area: 304.50 Square Feet
Dimensions: 21x14.5
Bathroom 1
Level: Second
Area: 85.00 Square Feet
Dimensions: 8.5x10
Bathroom 2
Level: Second
Area: 241.50 Square Feet
Dimensions: 21x11.5
Kitchen
Level: First
Area: 556.50 Square Feet
Dimensions: 26.5x21
Interior
Sewer
Septic Tank
Exterior Features
Balcony, Courtyard, Dog Run, Garden, Lighting, Outdoor Grill, Outdoor Kitchen, Outdoor Shower, Permeable Paving, Private Entrance, Private Mailbox, Private Yard, Rain Gutters, Storage
Interior Features
Cathedral Ceiling(s), Ceiling Fans(s), Central Vaccum, Crown Molding, Dry Bar, Eat In Kitchen, High Ceilings, Kitchen/family Room Combo, Open Floorplan, Primary Bedroom Main Floor, Smart Home, Solid Surface Counters, Solid Wood Cabinets, Split Bedroom, Stone Counters, Thermostat, Tray Ceiling(s), Vaulted Ceiling(s), Walk In Closet(s)
Flooring
Ceramic Tile, Wood
Cooling
Central Air, Mini Split Unit(s)
Heating
Central
Appliances
Bar Fridge, Convection Oven, Dishwasher, Disposal, Dryer, Electric Water Heater, Gas Water Heater, Microwave, Refrigerator, Tankless Water Heater, Washer, Wine Refrigerator
Construction
Year Built
Year Built: 2012
Home type
Single Family Residence
Foundation Details
Slab
Architectural Style
Contemporary, Courtyard, Mediterranean
Roof
Tile
Property Condition
Completed
Construction Materials
Block, Stone, Stucco
Utilities & Energy
Fireplace Features
Gas, Living Room, Stone
Pool Features
In Ground, Auto Cleaner, Lighting, Salt Water, Screen Enclosure, Solar Heat
Parking Features
Driveway, Electric Vehicle Charging Station(s), Garage Door Opener, Garage Faces Side, Ground Level, Open, Oversized
Water Source
Canal/lake For Irrigation, Well
Utilities
Cable Connected, Electricity Available, Electricity Connected, Sprinkler Meter, Sprinkler Well, Water Connected
Laundry Features
Laundry Room
Other Features
Vegetation
Fruit Trees, Mature Landscaping, Oak Trees, Trees/landscaped, Wooded
Lot Features
Conservation Area, Corner Lot, Cul De Sac, Greenbelt, Landscaped, Oversized Lot, Private, Street Dead End, Paved
Subdivision Name
Lake Nona
Patio And Porch Features
Patio, Porch, Rear Porch, Screened, Side Porch
Price History
| Date | Event | Price |
|---|---|---|
10/02/2026 Source: | Listed for Sale | $3,895,000 $627/sqft |
09/28/2026 Source: | Coming Soon | $3,895,000 +5.56% $627/sqft |
04/30/2025 Source: | Listing Removed | $3,690,000 $594/sqft |
03/17/2025 Source: | Listed for Sale | $3,690,000 +207.50% $594/sqft |
04/08/2016 Source: | Price Decreased | $1,200,000 -7.55% $193/sqft |

Show more
Nearby Homes
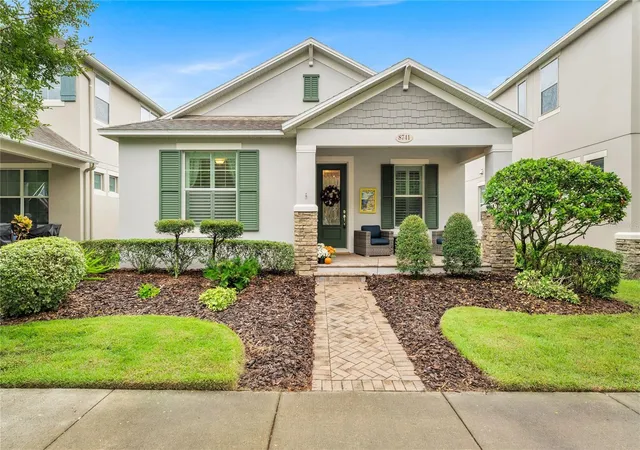
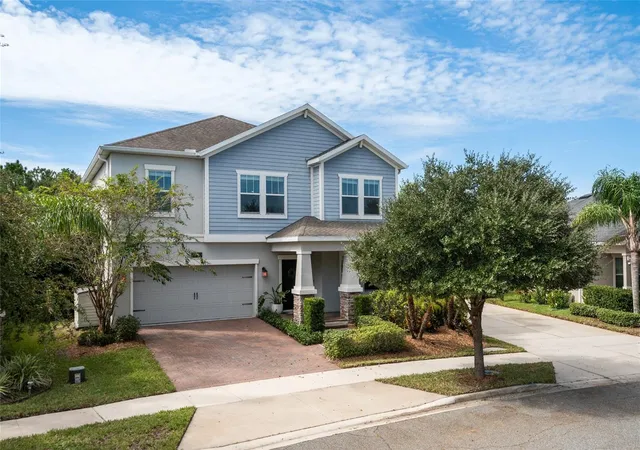
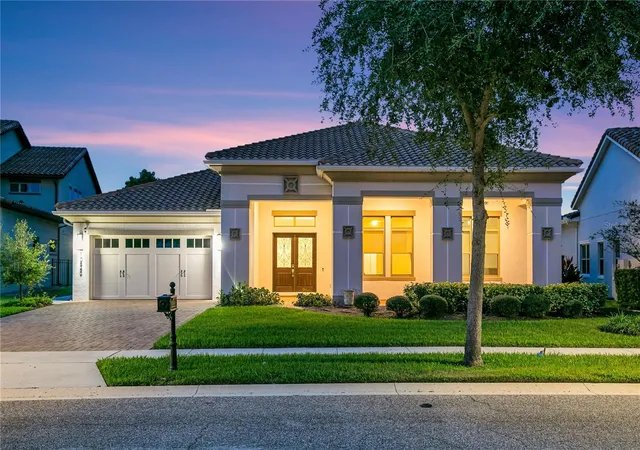
Find Homes by Property Features in Orlando, FL
Nearby New Homes For Sale

Based on information from Stellar MLS® through Oct 09, 2026, 05:45AM as submitted to and distributed by MLS GRID. All data is obtained from various sources and may not have been verified by the broker or MLS GRID. Supplied Open House Information is subject to change without notice. All information should be independently reviewed and verified for accuracy. Properties may or may not be listed by the office/agent presenting the information. IDX information is provided exclusively for consumers’ personal non-commercial use. It may not be used for any purpose other than to identify prospective properties consumers may be interested in purchasing. The data is deemed reliable but is not guaranteed by MLS GRID. The use of the MLS GRID Data may be subject to an end-user license agreement prescribed by the Member Participant’s applicable MLS, if any, and as amended from time to time. © 2026 Stellar MLS. All Rights Reserved.
 Advertising Broker: Fred McGill | Simple Showing, Inc