- Overview
- Description
- Property Details
- Location
- HOA Management
- Facts & Features
- Getting Around
- Nearby Homes


Street View
$669,000
Monthly Est:$3,330
 4 Beds
 4 Baths
3 full baths + 1 half bath
 3,717sqft
11422 Bluestem Way, Fredericksburg, VA 22407
$669,000
$3,330/moEst:
Get Pre-Approved
Single Family Residence
Built in 2024
$45/mo HOA
6,292 sqft lot
$180/sq.ft
Description
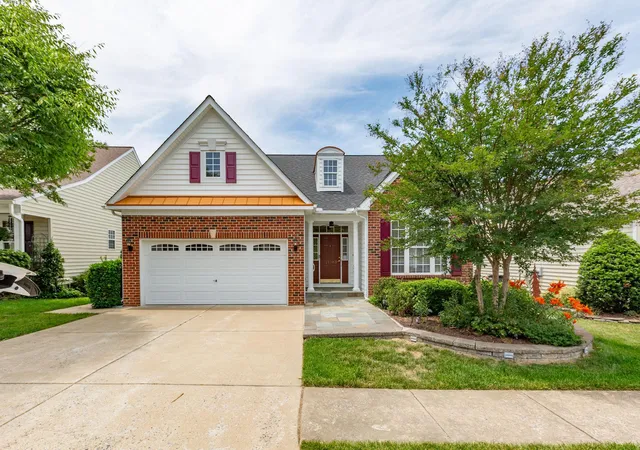
Better than new! Built in 2024, this beautifully designed home offers modern style, exceptional functionality, and an unbeatable location just moments from I-95, making commuting a breeze.
A welcoming covered front porch creates the perfect place to relax and enjoy the neighborhood, while the covered rear patio extends your living space outdoors, offering a sunroom-like setting where you can unwind, entertain, or enjoy the backyard in every season. The dining area overlooks a peaceful wooded backdrop, providing a beautiful view while you enjoy everyday meals.
Designed with today's lifestyle in mind, the open-concept main level seamlessly connects the spacious great room, dining area, and gourmet kitchen, creating an ideal space for both entertaining and everyday living. The kitchen features a large center island, abundant cabinetry, and a walk-in pantry, making it as functional as it is inviting. A private study with French doors provides the perfect home office or quiet workspace.
Upstairs, you'll find a spacious loft offering additional flexible living space, a convenient upper-level laundry room, and a luxurious owner's suite complete with a spa-inspired bath and a large walk-in closet. The finished basement adds even more versatility with an additional bedroom, a full bath, and a generous recreation room—ideal for guests, extended family, or entertaining.
The attached garage is equipped with a dedicated power outlet for EV charging, adding convenience for electric vehicle owners. Located in the desirable Harrison Village community, this exceptional home is just minutes from shopping, restaurants, parks, historic downtown Fredericksburg, and countless recreational opportunities, offering the perfect blend of modern comfort, convenience, and lifestyle.
- Houzeo last checked: 1 minute ago
- Listing updated: September 18, 2026 at 1:37 pm
- Listing Provided by: Susan Oh (703) 975-4989 | Giant Realty, Inc. (703) 641-4989
- Source: Bright MLS-NJ | MLS#: VASP2045752

Property Details
Status
Active
Type
Single Family Residence
No. of Stories
-
County
City
Neighborhood
--
Year Built
2024
HOA Fees
$45/mo
Finished Area
3,717 sqft
Lot Size
6,292 sqft lot
Basement Area
- sqft
MLS Name
Bright MLS
MLS Number
VASP2045752
MLS Status
ACTIVE-BRIGHT
Days on Market
15

Continue Your Journey in App
Find your dream home, receive real-time updates, and many more!
Continue Your Journey in App
Find your dream home, receive real-time updates, and many more!
Location
HOA Management
BLACKWOOD MANAGEMENT
HOA Fees
$45/ Monthly
Amenities
 Amenities and services may be covered by one or multiple associations and service providers.
 Road Maintenance
 Park Playground
 Trash Pickup
 Snow Removal
 Walk path
Common Area Maintenance
Management
Disclaimer: Amenities are based on third-party information and may vary; buyers must independently verify all amenities, as information is deemed reliable but not guaranteed.
Facts & Features
Rooms
Bedrooms & bathrooms
Bedrooms: 4
Bathrooms: 4
Interior
Sewer
Public Sewer
Cooling
Central A/c
Flooring
Luxury Vinyl Plank, Carpet
Heating
Forced Air
Exterior Features
Other
Construction
Year Built
Year Built: 2024
Home type
Single Family Residence
Construction Materials
Hardi Plank Type
Property Condition
Excellent
Architectural Style
Colonial
Foundation Details
Concrete Perimeter
Utilities & Energy
Utilities
Electric Available, Natural Gas Available, Sewer Available, Water Available
Water Source
Public
Parking Features
Concrete Driveway
Association Amenities
Jog/walk Path, Tot Lots/playground
Electric
110 Volts
Basement
Sump Pump, Walkout Stairs, Side Entrance
Other Features
Subdivision Name
Harrison Village
Price History
| Date | Event | Price |
|---|---|---|
09/04/2026 Source: | Listed for Sale | $669,000 -6.43% $180/sqft |
05/29/2024 Source: | Sold | $714,999 $192/sqft |

Nearby Homes

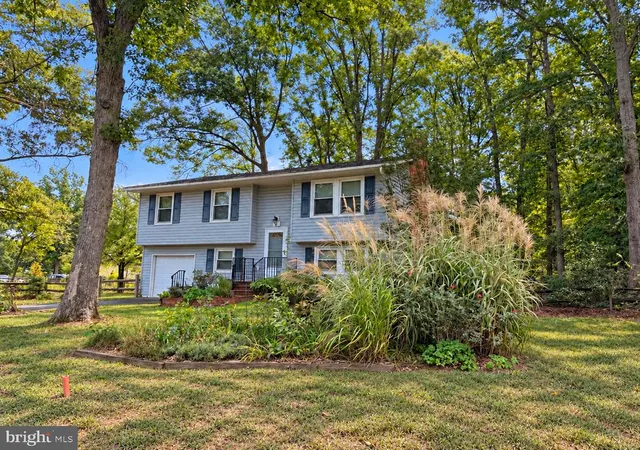
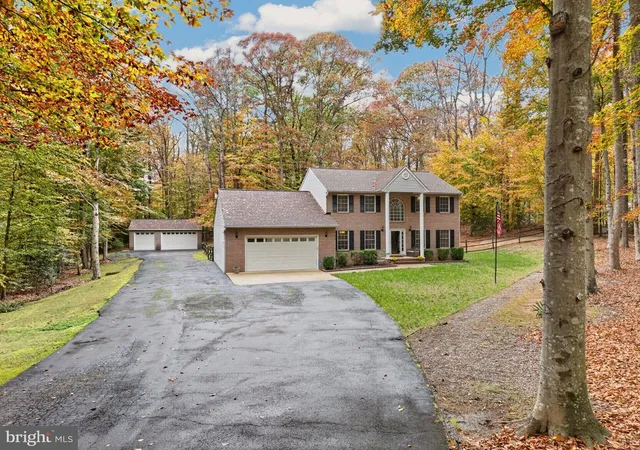
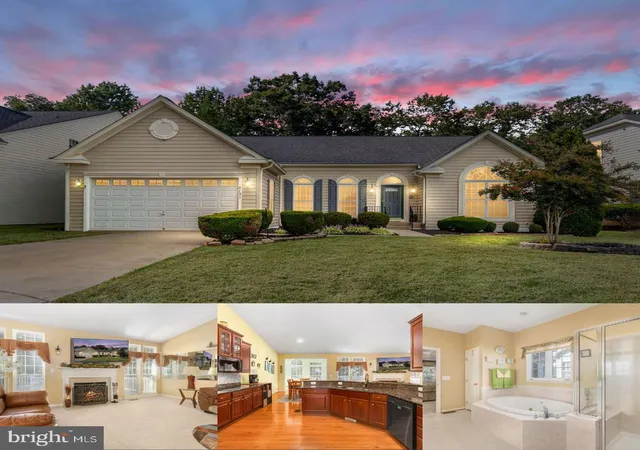
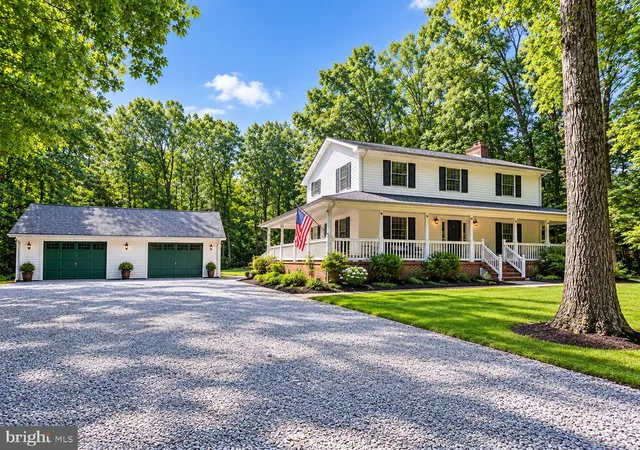
Find Homes by Property Features in Fredericksburg, VA
Nearby New Homes For Sale


Based on information from Bright MLS through Nov 06, 2026, 11:30PM. Listing information is from various brokers who participate in the Bright MLS IDX program and not all listings may be visible on the site. The property information being provided on or through the website is for the personal, non-commercial use of consumers and such information may not be used for any purpose other than to identify prospective properties consumers may be interested in purchasing. Some properties which appear for sale on the website may no longer be available because they are for instance, under contract, sold or are no longer being offered for sale. Property information displayed is deemed reliable but is not guaranteed. IDX information is provided exclusively for personal, non-commercial use, and may not be used for any purpose other than to identify prospective properties consumers may be interested in purchasing. Information is deemed reliable but not guaranteed. © 2026 Bright MLS, Inc. All Rights Reserved. Click here for more information
 Advertising Broker: Joe Hawkins | Hawkins Real Estate Services
