- Overview
- Description
- Property Details
- Location
- HOA Management
- Facts & Features
- Getting Around
- Nearby Homes



$5,495,000
Monthly Est:$27,351
 4 Beds
 6 Baths
5 full baths + 1 half bath
 5,709sqft
11423 Glowing Sunset Ln, Las Vegas, NV 89135
$5,495,000
$27,351/moEst:
Get Pre-Approved
Single Family Residence
Built in 2004
$300/mo HOA
0.33 acre lot
$963/sq.ft
Description
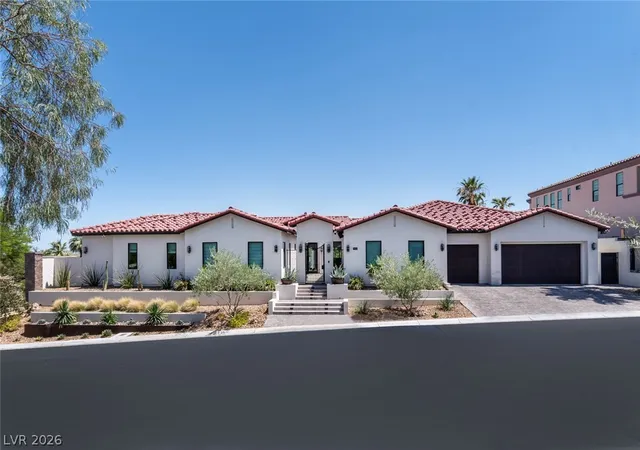
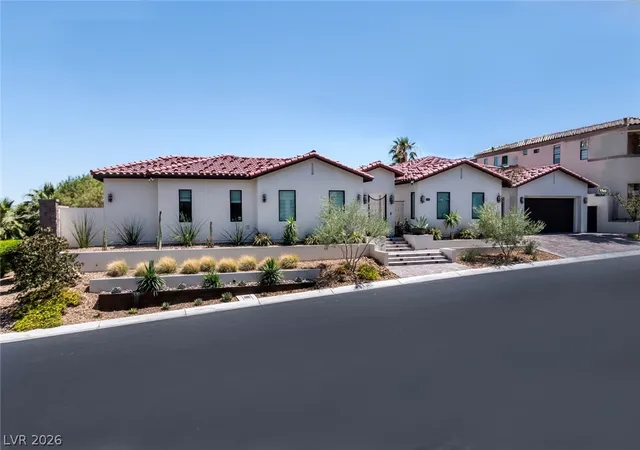
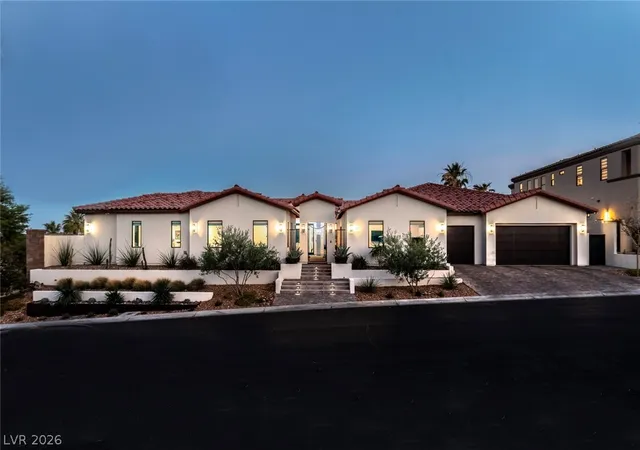
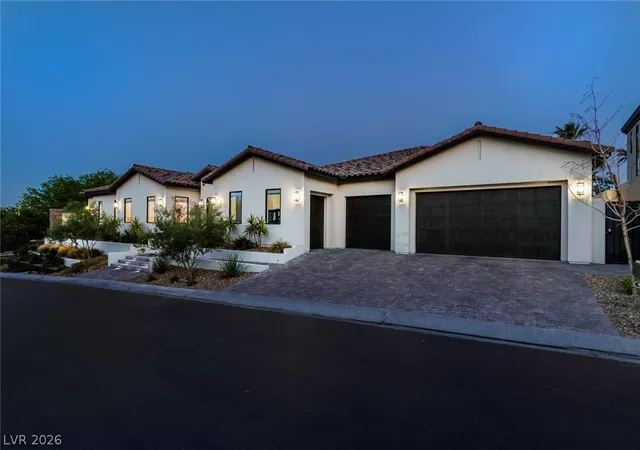
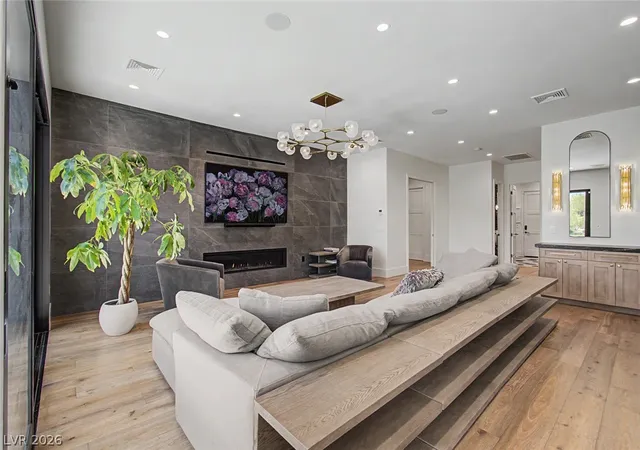
Set behіnd thе Wеѕt Gаtе οf Rеd Rοсk Countrу Club, thіs 5,709 sq ft single-stοry еstate sits on a 14,375 sq ft corner lot-the result of a complete 2020-2023 ground-up rebuild. Five bedrooms, 5.5 baths, a 5-car garage oriented with a south facing backyard and golf course views. A 6+ foot custom waterfall serves as the county-approved fence, preserving unobstructed sight lines within home and from the oversized pool and spa with Baja shelf, Pebble Tech finish. The position is exceptional: a private corner lot overlooking the 9th green, oriented south for ideal year-round sun, and protected from errant golf balls-privacy and views without the trade-offs. Inside, the home flows through formal living and dining rooms, a separate family room, breakfast nook, and a full wet bar with sink, dishwasher, ice maker, and two Sub-Zero beverage drawers. A private butler's pantry-accessible from both the formal dining room and the bar houses a full-size Sub-Zero and supports the Wolf and Sub-Zero gourmet kitchen with custom hood. A 12-foot floor-to-ceiling temperature-controlled glass wine cellar displays 300+ bottles in the formal living room. Two formal primary suites, both open to the backyard. The current primary features dual walk-in closets, and in-suite laundry and a luxurious tub/shower with private frame TV; the second functions today as a theater with adjoining office (easily converted to a closet) and a backyard-accessible bathroom. A third bedroom serves as an office, a fourth offers a private sitting area, and a fifth has its own exterior entrance from the gated front courtyard, ideal for guests, in-laws, or a private home office. Sixteen-foot pocket sliding doors in the living and dining areas, 12-foot glass sliders in the family room, primary suite, theater, and three additional bedrooms. A covered patio, sunken firepit, full outdoor kitchen, outdoor shower, and Sonos-driven outdoor audio extend living across the entire property.
- Houzeo last checked: 10 minutes ago
- Listing updated: September 15, 2026 at 2:41 pm
- Listing Provided by: Joseph A. Scott (702) 858-7943 DRE #B.0046707 | Keller Williams VIP (702) 905-1110
- Source: Las Vegas REALTORS (LVR) MLS-NV | MLS#: 2785522

- Originating MLS: GLVAR
Property Details
Status
Active
Type
Single Family Residence
No. of Stories
1
County
City
Neighborhood
--
Year Built
2004
HOA Fees
$300/mo
Finished Area
5,709 sqft
Lot Size
0.33 acre lot
Basement Area
- sqft
MLS Name
Las Vegas REALTORS (LVR) MLS
MLS Number
2785522
MLS Status
Active
Days on Market
157

Continue Your Journey in App
Find your dream home, receive real-time updates, and many more!
Continue Your Journey in App
Find your dream home, receive real-time updates, and many more!
Location
HOA Management
RED ROCK CC
HOA Fees
$900/ Quarterly
Amenities
 Amenities and services may be covered by one or multiple associations and service providers.
 Basket Ball
 Park Playground
 Security Guard
 Maintenance
 Security Gate
 ReserveFund
AssociationManagement
CountryClub
RecreationFacilities
Disclaimer: Amenities are based on third-party information and may vary; buyers must independently verify all amenities, as information is deemed reliable but not guaranteed.
Facts & Features
Rooms
Bedrooms & bathrooms
Bedrooms: 4
Bathrooms: 6
Interior
Cooling
Central Air, Electric, High Efficiency, Two Units
Interior Features
Bathroomon Main Level, Bedroom On Main Level, Ceiling Fans, Full Bath On Main Level, Primary Downstairs, Window Treatments, Programmable Thermostat
Appliances
Built In Gas Oven, Dryer, Dishwasher, Energy Star Qualified Appliances, Disposal, Microwave, Refrigerator, Water Softener Owned, Wine Refrigerator, Washer
Heating
Gas, High Efficiency, Multiple Heating Units, Zoned
Flooring
Luxury Vinyl Plank
Window Features
Double Pane Windows, Drapes, Window Treatments
Sewer
Public Sewer
Exterior Features
Built In Barbecue, Barbecue, Courtyard, Patio, Private Yard, Sprinkler Irrigation
Construction
Year Built
Year Built: 2004
Home type
Single Family Residence
Construction Materials
Frame, Stucco
Roof
Pitched, Tile
Property Condition
Resale
Architectural Style
One Story
Utilities & Energy
Utilities
Underground Utilities
Electric
Photovoltaics None
Pool Features
Gas Heat, In Ground, Negative Edge, Private
Water Source
Public
Parking Features
Attached, Epoxy Flooring, Finished Garage, Garage, Golf Cart Garage, Garage Door Opener, Open, Shelves
Laundry Features
Gas Dryer Hookup, Main Level, Laundry Room
Security Features
Security System Owned, Controlled Access, Gated Community
Association Amenities
Basketball Court, Country Club, Gated, Playground, Park, Guard
Fireplace Features
Family Room, Gas
Other Features
Lot Features
Quarter To One Acre, Corner Lot, Drip Irrigation Bubblers, Desert Landscaping, Landscaped, On Golf Course
Disclosures
Covenants Restrictions Disclosure
Patio And Porch Features
Covered, Patio
Subdivision Name
Red Rock Cntry Club At Summerlin
Price History
| Date | Event | Price |
|---|---|---|
07/06/2026 Source: | Price Decreased | $5,950,000 -4.78% $1,042/sqft |
06/12/2026 Source: | Listed for Sale | $6,249,000 +13.72% $1,095/sqft |
06/12/2026 Source: | Price Decreased | $5,495,000 -12.07% $963/sqft |
05/25/2026 Source: | Coming Soon | $6,249,000 $1,095/sqft |

Nearby Homes
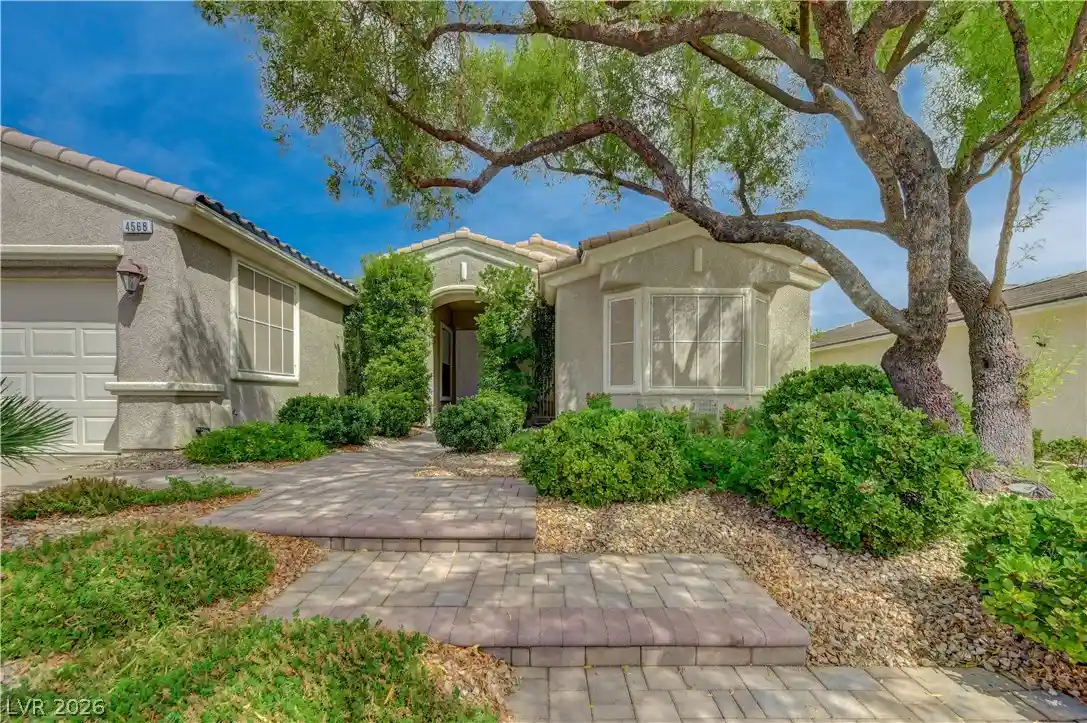
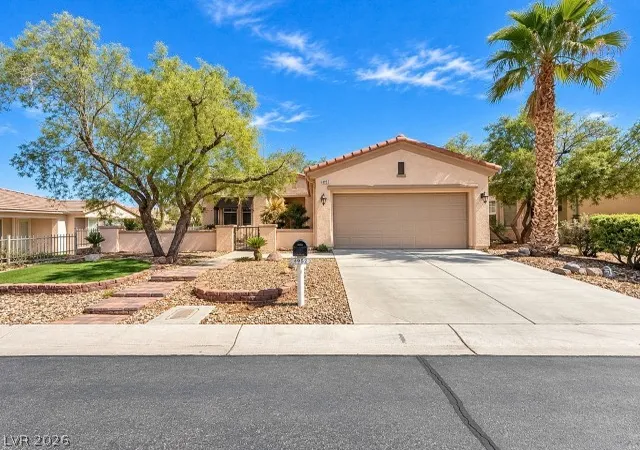
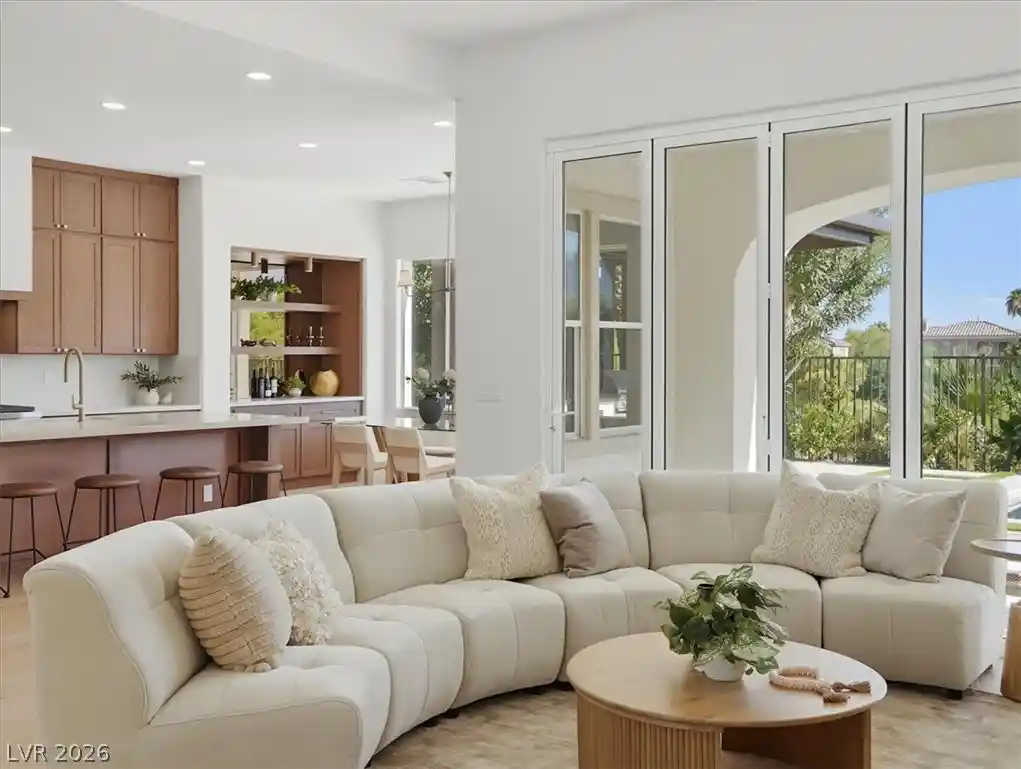
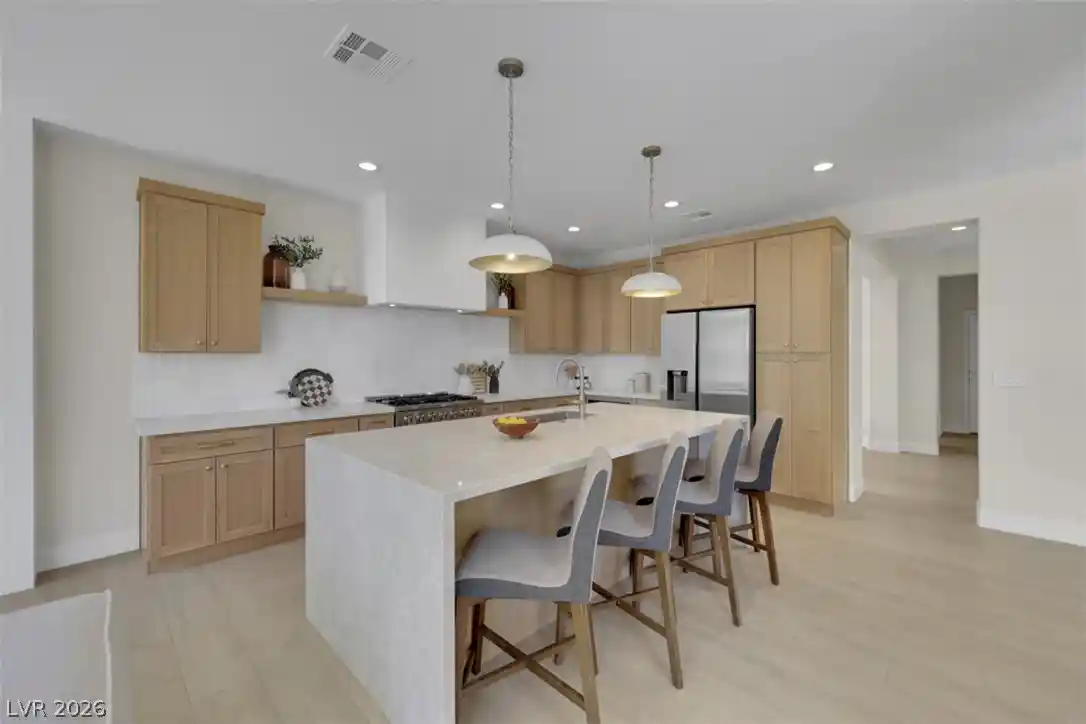
Find Homes by Property Features in Las Vegas, NV
Nearby New Homes For Sale


Based on information from the Greater Las Vegas Association of REALTORS® Multiple Listing Service through Oct 30, 2026, 11:45PM. The data relating to real estate for sale on this web site comes in part from the INTERNET DATA EXCHANGE Program of the Greater Las Vegas Association of REALTORS® MLS. Real estate listings held by brokerage firms other than this site owner are marked with the IDX logo. GLVAR MLS deems information reliable but not guaranteed. Copyright 2026 of the Greater Las Vegas Association of REALTORS® MLS. All rights reserved.
 Advertising Broker: Jared Andrew English | Congress Realty, Inc
