- Overview
- Description
- Property Details
- Location
- HOA Management
- Facts & Features
- Getting Around
- Nearby Homes
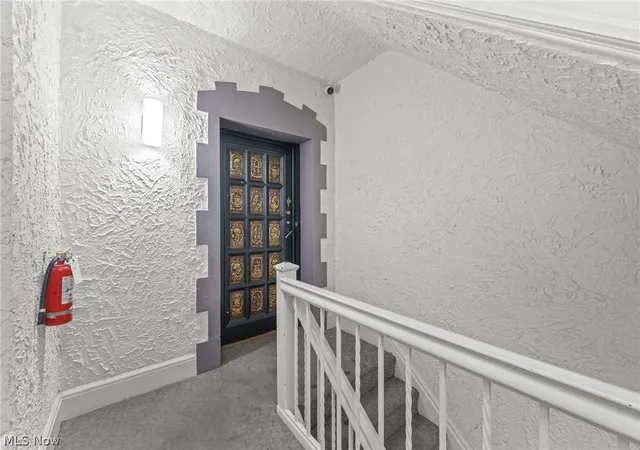

Street View
$234,900
Monthly Est:$1,169
 4 Beds
 4 Baths
4 full baths
 3,498sqft
11428 Cedar Glen Pkwy #C2D2, Cleveland, OH 44106
$234,900
$1,169/moEst:
Get Pre-Approved
Condominium
Built in 1925
$2,075/mo HOA
0.83 acre lot
$67/sq.ft
Description
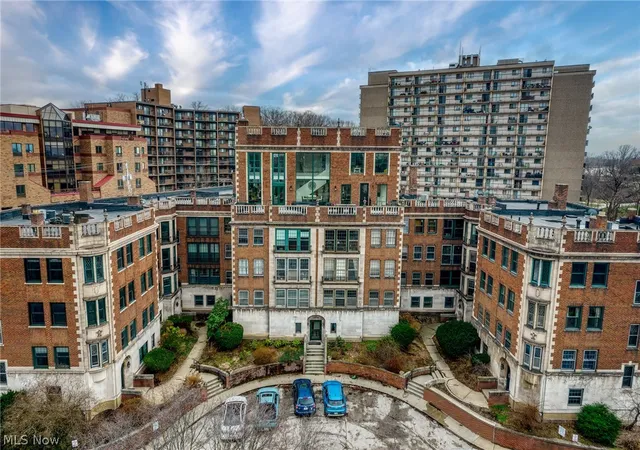
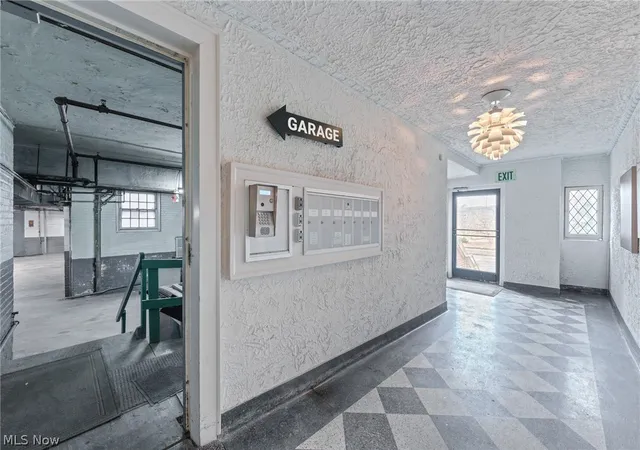
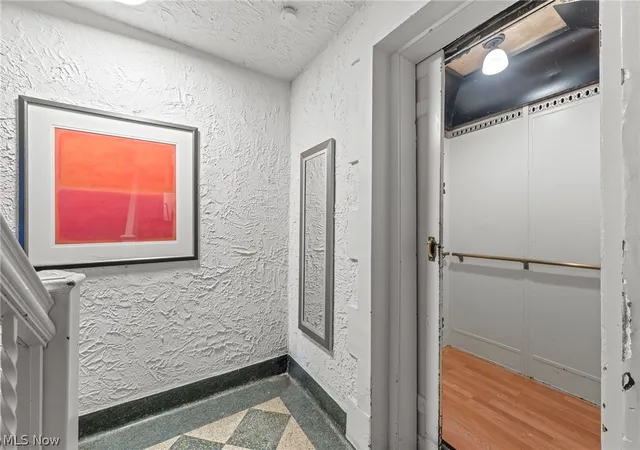
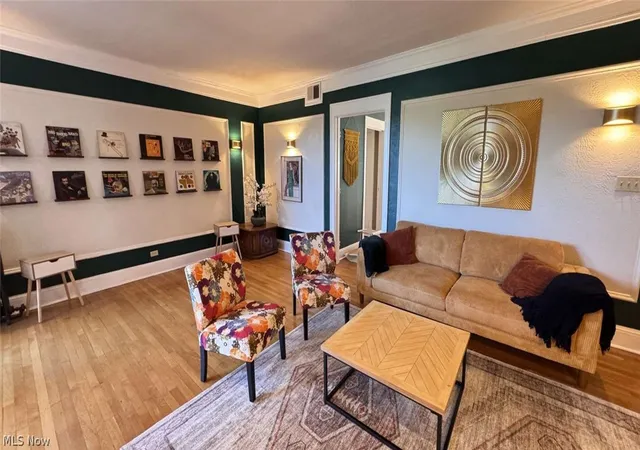
Offering panoramic views from its elevated position over University Circle, the Cedar Glen condominiums, designed by architect Samuel H. Weis, in a Georgian Revival style, featuring symmetrical brick facades, multi-paned windows, ornamental door surrounds, and a central tower. Originally two separate units (C2 and D2), this expansive 3,498-square-foot second-floor residence represents a rare combination of historic scale and modern convenience. The floor plan was seamlessly integrated to create an extensive single-level unit. The residence opens into a barreled-ceiling Entry Foyer, leading to a suite of formal and informal living spaces, including a spacious Living Room, formal Dining Room, and a comfortable Family Room. The home features four bedrooms, three of which include en-suite full bathrooms. The fourth bedroom offers versatile use as a library or office and features a classic fireplace. A spacious main bathroom is accessed off the Kitchen or hallway. The heart of the home is a large kitchen with a dedicated eating area which includes many cabinets, countertops, two sinks and recently installed dishwasher and refrigerator. The cooktop was installed in 2023. Off the main hallway is the in-unit Laundry Room and an additional flex space for storage or utility. The interior has been recently painted throughout, providing a fresh, neutral canvas as well as many replaced light fixtures and electrical and plumbing updates. The unit has one assigned indoor parking space. The property’s prime location offers convenient access to Case Western Reserve University, the Cleveland Clinic, University Hospital, and the cultural landmarks of University Circle and all points north to Downtown Cleveland. The property is also eligible for the Living in Cleveland Program. Originally built as a prestigious gateway between Cleveland and the Heights, it continues to be a preserved historic landmark for you to move in and enjoy!
- Houzeo last checked: 2 hours ago
- Listing updated: September 17, 2026 at 8:25 pm
- Listing Provided by: Monica A Graham (216) 695-8695 DRE #381026 | Berkshire Hathaway HomeServices Professional Realty (216) 970-1515
- Source: MLS Now-OH | MLS#: 5188507

Part of

Property Details
Status
Active
Type
Condominium
No. of Stories
4
County
City
Neighborhood
Year Built
1925
HOA Fees
$2075/mo
Finished Area
3,498 sqft
Lot Size
0.83 acre lot
Basement Area
- sqft
MLS Name
MLS Now
MLS Number
5188507
MLS Status
Active
Days on Market
171
Cumulative Days on Market
149

Continue Your Journey in App
Find your dream home, receive real-time updates, and many more!
Download App
Continue Your Journey in App
Find your dream home, receive real-time updates, and many more!
Location
HOA Management
Cedar Glen Condominium Assoc
HOA Fees
$2,075.27/ Monthly
Amenities
 Amenities and services may be covered by one or multiple associations and service providers.
 Maintenance
 Parking
 Heating
 Trash Pickup
 Snow Removal
 Gas
Gas
 Sewer
Sewer
 Water
Water
 Insurance
Disclaimer: Amenities are based on third-party information and may vary; buyers must independently verify all amenities, as information is deemed reliable but not guaranteed.
Facts & Features
Rooms
Bedrooms & bathrooms
Bedrooms: 4
Bathrooms: 4
DiningRoom
Level: Second
Area: Square Feet
Dimensions: 266.00
Bedroom
Level: Second
Area: Square Feet
Dimensions: 170.00
Kitchen
Level: Second
Area: Square Feet
Dimensions: 368.00
Laundry
Level: Second
Area: Square Feet
Dimensions: 30.00
EntryFoyer
Level: Second
Area: Square Feet
Dimensions: 72.00
Bedroom
Level: Second
Area: Square Feet
Dimensions: 368.00
LivingRoom
Level: Second
Area: Square Feet
Dimensions: 350.00
Other
Level: Second
Area: Square Feet
Dimensions: 88.00
SittingRoom
Level: Second
Area: Square Feet
Dimensions: 56.00
FamilyRoom
Level: Second
Area: Square Feet
Dimensions: 209.00
Bedroom
Level: Second
Area: Square Feet
Dimensions: 264.00
Bedroom
Level: Second
Area: Square Feet
Dimensions: 351.00
Interior
Sewer
Public Sewer
Interior Features
Bookcases, Built In Features, Ceiling Fans, Chandelier, Crown Molding, Double Vanity, Entrance Foyer, Eat In Kitchen, Elevator, High Ceilings, Kitchen Island, Laminate Counters, Pantry, Recessed Lighting, Storage, Track Lighting, Walk In Closets
Appliances
Built In Oven, Cooktop, Dryer, Dishwasher, Refrigerator, Washer
Exterior Features
Lighting
Cooling
Ceiling Fans
Heating
Gas, Radiators
Construction
Year Built
Year Built: 1925
Home type
Condominium
Foundation Details
Combination
Architectural Style
Ranch
Roof
Rubber
Construction Materials
Brick
Utilities & Energy
Security Features
Security System, Smoke Detectors
Water Source
Public
Laundry Features
Main Level, In Unit
Fireplace Features
Bedroom, Decorative, Living Room
Basement
None
Parking Features
Additional Parking, Assigned, Attached, Basement, Drive Through, Driveway, Electricity, Garage, Garage Faces Rear
Pool Features
None
Other Features
Community Features
Curbs, Sidewalks
Patio And Porch Features
None
Lot Features
City Lot
Subdivision Name
Cedar Glen Condominium Assoc
Price History
| Date | Event | Price |
|---|---|---|
04/21/2026 Source: | Listed for Sale | $239,900 +2.13% $69/sqft |
04/21/2026 Source: | Price Increased | $234,900 +147.26% $67/sqft |
06/11/2010 Source: | Sold | $95,000 $27/sqft |

Nearby Homes


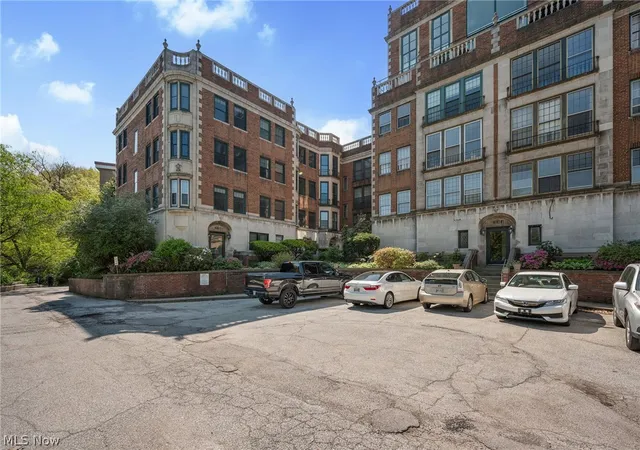

Find Homes by Property Features in Cleveland, OH

Based on information from the Board/Association of REALTORS® (alternatively, from the Service) through Oct 09, 2026, 02:30PM. The data relating to real estate for sale on this website comes in part from the Internet Data Exchange program of MLS Now. Real estate listings held by brokerage firms other than Houzeo are marked with the Internet Data Exchange logo and detailed information about them includes the name of the listing broker(s). This website may not include listings or property addresses of sellers who have directed their listing brokers to withhold their listing or their property address from display on the Internet. Information is provided exclusively for personal, non-commercial use, and may not be used for any purpose other than to identify prospective properties consumers may be interested in purchasing. All information deemed reliable but not guaranteed. Houzeo participates in MLS Now IDX program, allowing us to display other IDXP’s’ listings on our website. However, Houzeo does not display the entire MLS Now IDX database on this website. The listings of some real estate brokerage firms have been excluded. The photos may be altered, edited, enhanced or virtually staged. © 2026 Multiple Listing Service, Inc. All Rights Reserved
 Advertising Broker: Nicholas Huscroft | Chosen Realty