- Overview
- Description
- Property Details
- Location
- Facts & Features
- Getting Around




$119,500
Monthly Est:$595
 2 Beds
 3 Baths
2 full baths + 1 half bath
 1,444sqft
1143 Burdette Ave, Evansville, IN 47714
$119,500
$595/moEst:
Get Pre-Approved
Condominium
Built in 1974
$-- HOA
-- sqft lot
$83/sq.ft
Description
MOTIVATED SELLER
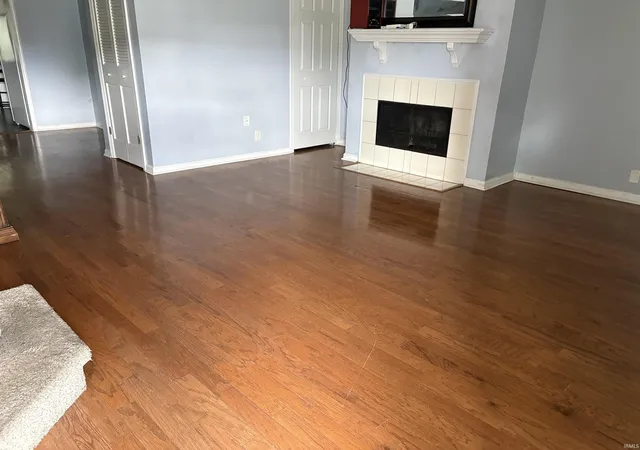
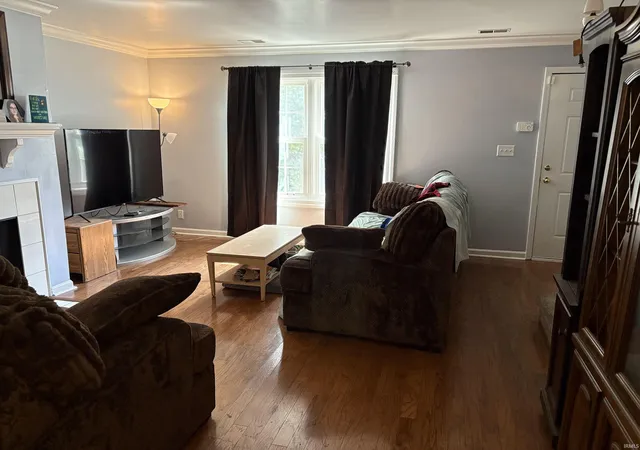
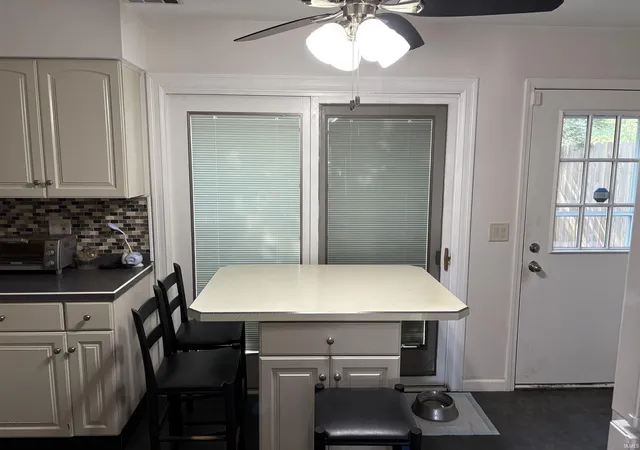
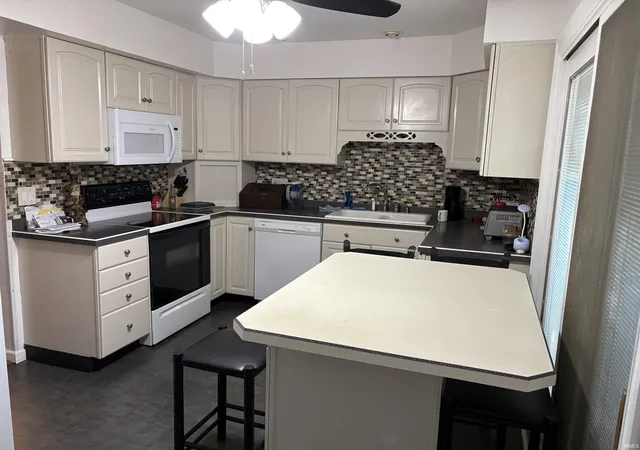
Welcome to the spacious two story Eastside condo with two large bedrooms & 2 1/2 baths conviently located near Washington Ave & S. Green River Rd. The living room is welcoming with a wood burning fireplace and beautiful hardwood floors & crown molding. The dining room is conveniently located between the living room and kitchen. The laundry closet, half bath and closets complete the main level. Off the kitchen is a nice size patio with new wood privacy fence. Upstairs you will find a nice open landing area, two large bedrooms and 2 full baths. The main bedroom has a walk in closet plus an additional closet and it's own full bath ensuite. Included in the sale are the Refrigerator, Dishwasher, Electric Range, Microwave, Portable Kitchen Island on casters and Washer & Dryer. The HOA includes: lawn care, bug exterminating, exterior upkeep, insurance from the drywall out, snow removal, basic cable, water & sewer, and trash removal. Close to shopping, restaurants & easy access to I69. One 18x8 parking space under carport style awning and one uncovered parking space in the parking lot are provided with this unit. There is additional parking along the street if needed for guests.
- Houzeo last checked: 4 minutes ago (October 9, 2026 at 9:45 am)
- Listing updated: October 1, 2026 at 2:26 pm
- Listing Provided by: Trish Haire (270) 454-1779 | eXp Realty, LLC
- Source: Indiana Regional MLS-IN | MLS#: 202622809

Property Details
Status
Pending
Type
Condominium
No. of Stories
-
County
--
City
Neighborhood
--
Year Built
1974
HOA Fees
-
Finished Area
1,444 sqft
Lot Size
-- sqft lot
Basement Area
- sqft
MLS Name
Indiana Regional MLS
MLS Number
202622809
MLS Status
Pending
Days on Market
119

Continue Your Journey in App
Find your dream home, receive real-time updates, and many more!
Download App
Continue Your Journey in App
Find your dream home, receive real-time updates, and many more!
Location
Facts & Features
Rooms
Bedrooms & bathrooms
Bedrooms: 2
Bathrooms: 3
Interior
Appliances
Dishwasher, Microwave, Refrigerator, Washer, Electric Range
Interior Features
Dryer Hook Up Electric, Washer Hook Up
Sewer
City
Cooling
Central Air
Heating
Electric
Construction
Year Built
Year Built: 1974
Home type
Condominium
Construction Materials
Brick
Utilities & Energy
Basement
Slab
Fireplace Features
Wood Burning
Water Source
City
Other Features
Lot Features
Level
Subdivision Name
Charleston Condos
Price History
| Date | Event | Price |
|---|---|---|
08/24/2026 Source: | Pending | $119,500 $83/sqft |
08/02/2026 Source: | Price Decreased | $119,500 -0.33% $83/sqft |
07/06/2026 Source: | Price Decreased | $119,900 -5.52% $83/sqft |
07/03/2026 Source: | Price Decreased | $126,900 -0.86% $88/sqft |
06/19/2026 Source: | Pending | $128,000 -1.54% $89/sqft |

Show more
Find Homes by Property Features in Evansville, IN


IDX information is provided exclusively for consumer's personal, non-commercial use and may not be used for any purpose other than to identify prospective properties that consumers may be interested in purchasing. Data is deemed reliable but is not guaranteed accurate by the MLS.
 Advertising Broker: Jonah Hartsburg | Hoosier Hub Realty