Realty Solution
Powered by 
- 0
- 1
- Overview
- Description
- Property Details
- Location
- Facts & Features
- Getting Around
- Nearby Homes


Street View
Listed by: Jenny Lin (626) 318-2918 DRE #01383084 | BHHS California Properties (626) 440-5100
$725,000
Monthly Est:$3,609
 3 Beds
 2 Baths
1 full bath
 1,144sqft
11433 Hallwood Dr, El Monte, CA 91732
$725,000
$3,609/moEst:
Get Pre-Approved
Single Family Residence
Built in 1961
$-- HOA
5,408 sqft lot
$634/sq.ft
Description
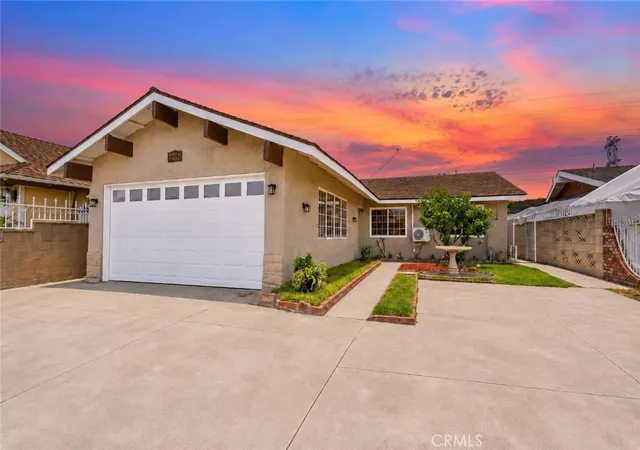
Welcome to 11433 Hallwood Drive, a beautifully updated 3-bedroom, 2-bath home offering comfortable living, thoughtful improvements, and a generous outdoor setting.Step inside to a bright and inviting living space with hardwood floors and a decorative fireplace, creating a warm focal point for everyday living and entertaining. Large windows and sliding glass doors bring in natural light and provide a seamless connection to the backyard.The spacious kitchen offers abundant cabinetry and counter space, a convenient eat-in dining area, and an energy-efficient induction cooktop. Option to convert to gas connection is available. The home's three bedrooms provide flexibility for family, guests, or a dedicated home office. The primary suite features custom Elfa closet organization and a remodeled bathroom with a stylish walk-in shower.Outside, the private backyard is where this home truly shines. California-native landscaping creates a beautiful, low-maintenance setting with room to dine al fresco, entertain, garden, relax, or simply enjoy the outdoors. The mature landscaping and inviting yard provide a wonderful extension of the home's living space and a peaceful place to enjoy Southern California's indoor-outdoor lifestyle.Over $100k in upgrades include a newer roof and fencing, remodeled bathrooms, newer interior and exterior paint, hardwood flooring, upgraded cold-water copper plumbing, and energy-conscious improvements throughout. An attached two-car garage adds everyday convenience and valuable storage.The location offers easy access to nearby parks and recreation, including Peck Road Water Conservation Park, as well as the 210, 605 and 10 freeways and Metro transportation.
- Houzeo last checked: 5 hours ago
- Listing updated: October 6, 2026 at 4:49 pm
- Source: California Regional MLS-CA | MLS#: P1-29065

Property Details
Status
Active
Type
Single Family Residence
No. of Stories
1
County
City
Neighborhood
--
Year Built
1961
HOA Fees
-
Finished Area
1,144 sqft
Lot Size
5,408 sqft lot
Basement Area
- sqft
MLS Name
California Regional MLS
MLS Number
P1-29065
MLS Status
Active
Days on Market
6
Cumulative Days on Market
85

Continue Your Journey in App
Find your dream home, receive real-time updates, and many more!
Download App
Continue Your Journey in App
Find your dream home, receive real-time updates, and many more!
Location
Facts & Features
Rooms
Bedrooms & bathrooms
Bedrooms: 3
Bathrooms: 2
Interior
Cooling
Central Air
Sewer
Public Sewer
Appliances
Energy Star Qualified Appliances, Electric Range
Window Features
Double Pane Windows
Heating
Central
Interior Features
Eat In Kitchen
Flooring
Wood
Construction
Year Built
Year Built: 1961
Home type
Single Family Residence
Roof
Composition
Property Condition
Updated Remodeled, Turnkey
Foundation Details
Slab
Architectural Style
Traditional
Construction Materials
Stucco
Utilities & Energy
Parking Features
Direct Access, Door Single, Garage
Electric
Volts220
Laundry Features
Gas Dryer Hookup, In Garage
Security Features
Carbon Monoxide Detectors, Smoke Detectors
Pool Features
None
Fireplace Features
None
Water Source
Public
Other Features
Patio And Porch Features
Concrete
Community Features
Biking, Hiking, Park, Urban
Lot Features
Front Yard
Price History
| Date | Event | Price |
|---|---|---|
09/30/2026 Source: | Price Decreased | $725,000 -1.89% $634/sqft |
09/16/2026 Source: | Listed for Sale | $739,000 $646/sqft |
09/10/2026 Source: | Off Market | $739,000 -1.34% $646/sqft |
08/13/2026 Source: | Pending | $749,000 $655/sqft |
08/13/2026 Source: | Contingent (Active Under Contract) | $749,000 -2.60% $655/sqft |

Show more
Nearby Homes






Find Homes by Property Features in El Monte, CA
Nearby New Homes For Sale


Based on information from California Regional Multiple Listing Service, Inc. as of Oct 08, 2026, 11:00AM and /or other sources. All data, including all measurements and calculations of area, is obtained from various sources and has not been, and will not be, verified by broker or MLS. All information should be independently reviewed and verified for accuracy. Properties may or may not be listed by the office/agent presenting the information. Information being provided is for consumers’ personal, non-commercial use and may not be used for any purpose other than to identify prospective properties consumers may be interested in purchasing. This website may not include listings or property addresses of sellers who have directed their listing brokers to withhold their listing or their property address from display on the Internet. © 2026 California Regional Multiple Listing Service. All Rights Reserved.
 Advertising Broker: William Johnson DRE #01463271 | William Johnson Brokerage