- Overview
- Description
- Property Details
- Location
- HOA Management
- Facts & Features
- Getting Around
- Nearby Homes
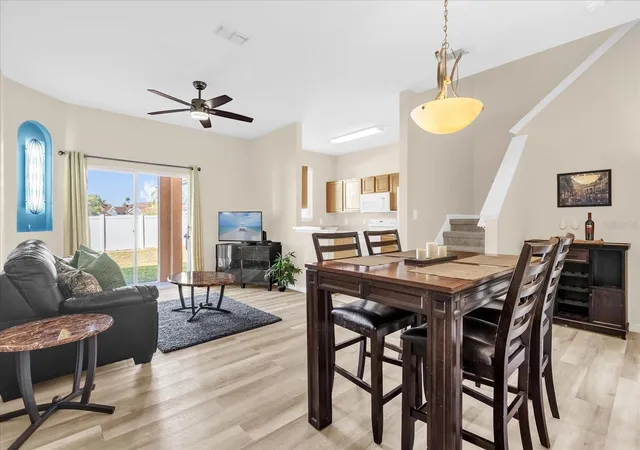

Street View
$225,000
Monthly Est:$1,120
 4 Beds
 3 Baths
3 full baths
 1,492sqft
1144 Calabria Ave, Davenport, FL 33897
$225,000
$1,120/moEst:
Get Pre-Approved
Townhouse
Built in 2005
$706/mo HOA
1,860 sqft lot
$151/sq.ft
Description
Virtually Staged. SPECIAL FINANCING INCENTIVE! Our preferred lender is offering up to $4,000 in credits toward buyer's closing costs (note: there is no obligation to use the preferred lender).
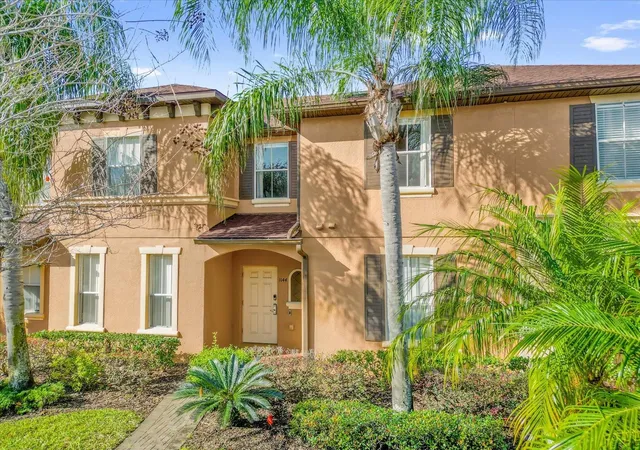
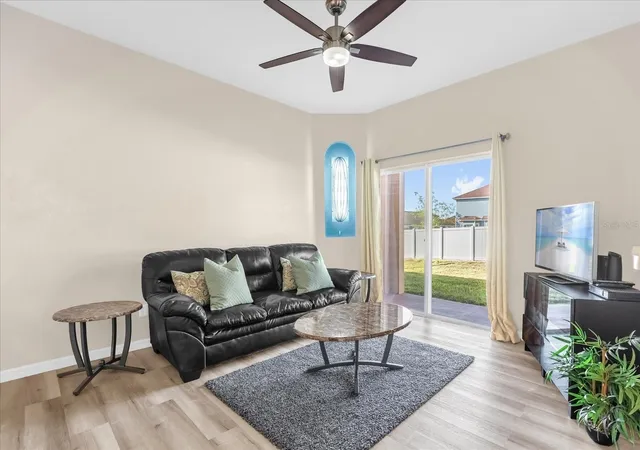
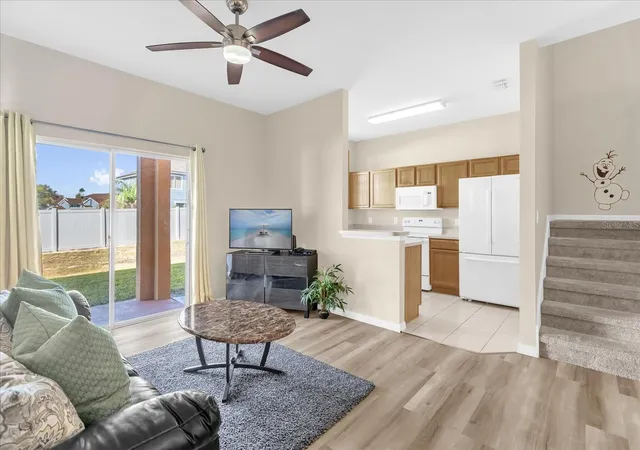
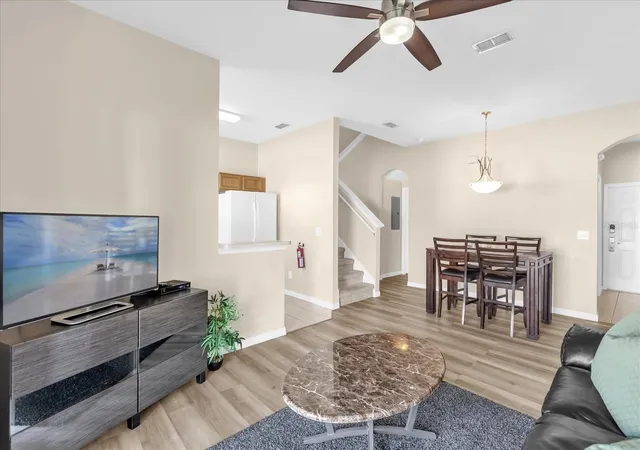
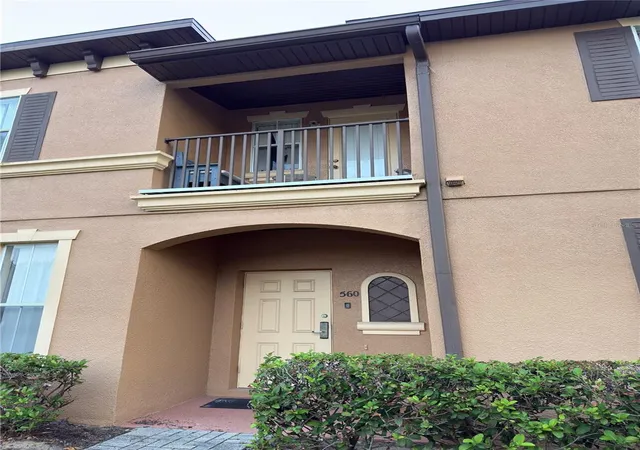
Welcome to this turnkey, fully furnished 4-bedroom, 3-bath townhome in the highly desirable Regal Palms Resort & Spa—where world-class resort living meets incredible value!
Key Features & Recent Updates:
Unbeatable HOA Value: Enjoy one of the lowest monthly HOA fees in the neighborhood with NO fee stacking! One simple payment covers 24-hour guarded gate security, high-speed internet, cable TV, resort amenities, exterior & grounds maintenance, and trash.
Property Highlights: Freshly updated with a NEW A/C and new upstairs hallway carpeting (March 2026), plus a newer roof (approx. 2 years old per seller). Beautifully furnished and completely move-in or rental ready!
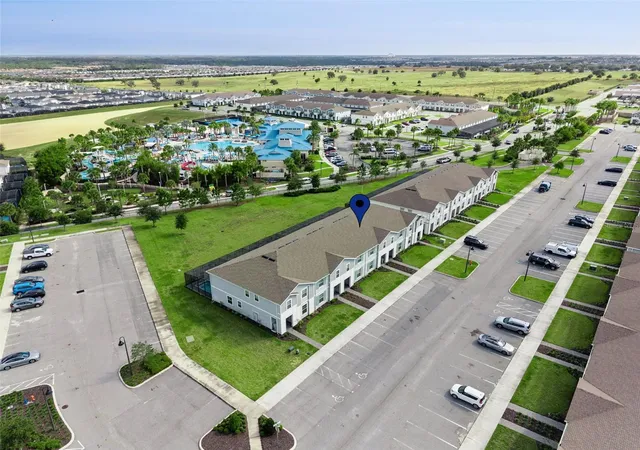
World-Class Resort Amenities Just Steps Away: Immerse yourself in vacation-style living featuring a sprawling water park with a lazy river, zero-entry pool, spa, state-of-the-art fitness center, tiki bar, arcade, playgrounds, and an on-site ice cream shop!
Minutes from Disney, Universal, SeaWorld, and premier golf courses, this property offers the ultimate Central Florida lifestyle for personal enjoyment or vacation rentals.
- Houzeo last checked: 13 minutes ago
- Listing updated: August 29, 2026 at 5:05 pm
- Listing Provided by: Emily Enns (352) 630-9702 | KELLER WILLIAMS ELITE PARTNERS III REALTY (321) 527-5111
- Source: Stellar MLS-FL as distributed by MLS GRID | MLS#: G5094368

Property Details
Status
Active
Type
Townhouse
No. of Stories
2
County
City
Neighborhood
--
Year Built
2005
HOA Fees
$706/mo
Finished Area
1,492 sqft
Lot Size
1,860 sqft lot
Basement Area
- sqft
MLS Name
Stellar MLS
MLS Number
G5094368
MLS Status
Active
Days on Market
596
Cumulative Days on Market
516

Continue Your Journey in App
Find your dream home, receive real-time updates, and many more!
Continue Your Journey in App
Find your dream home, receive real-time updates, and many more!
Location
HOA Management
REGAL PALMS HOA / Hope Douglass
HOA Fees
$706/ Monthly
Regal Palms HOA
HOA Fees
$-/
Amenities
 Amenities and services may be covered by one or multiple associations and service providers.
 Cable TV
 Club House
 Pool
 Maintenance
 Gym
 Spa
 Trash Pickup
 Security Guard
 Pest Control
 Park Playground
 Internet
 Security Gate
 Recreational Facilities
Recreation Facilities
Private Road
Disclaimer: Amenities are based on third-party information and may vary; buyers must independently verify all amenities, as information is deemed reliable but not guaranteed.
Facts & Features
Rooms
Bedrooms & bathrooms
Bedrooms: 4
Bathrooms: 3
Bedroom 1
Level: First
Area: 108.00 Square Feet
Dimensions: 10.8x10
Bedroom 2
Level: Second
Area: 104.00 Square Feet
Dimensions: 10x10.4
Bedroom 3
Level: Second
Area: 104.00 Square Feet
Dimensions: 10x10.4
Primary Bedroom
Level: Second
Area: 216.00 Square Feet
Dimensions: 18x12
Living Room
Level: First
Area: 239.36 Square Feet
Dimensions: 12.8x18.7
Kitchen
Level: First
Interior
Sewer
Public Sewer
Interior Features
Ceiling Fans(s), Primary Bedroom Upstairs, Walk In Closet(s)
Cooling
Central Air
Flooring
Carpet, Tile, Vinyl
Heating
Central
Exterior Features
Rain Gutters
Appliances
Dishwasher, Disposal, Dryer, Microwave, Refrigerator, Washer
Construction
Year Built
Year Built: 2005
Home type
Townhouse
Construction Materials
Block
Property Condition
Completed
Foundation Details
Block
Roof
Shingle
Utilities & Energy
Utilities
Cable Connected, Public
Laundry Features
Laundry Closet
Association Amenities
Cable Tv, Clubhouse, Fitness Center, Gated, Maintenance, Playground, Pool, Recreation Facilities, Sauna, Security, Spa/hot Tub
Water Source
Public
Other Features
Community Features
Association Recreation Lease, Clubhouse, Deed Restrictions, Fitness Center, Gated Community Guard, Playground, Pool, Restaurant, Sidewalks, Street Lights
Patio And Porch Features
Front Porch
Subdivision Name
Regal Palms/hlnd Reserve Ph 3
Price History
| Date | Event | Price |
|---|---|---|
07/16/2026 Source: | Price Decreased | $225,000 -2.17% $151/sqft |
04/17/2026 Source: | Price Increased | $229,995 +2.22% $154/sqft |
11/04/2025 Source: | Listed for Sale | $225,000 -5.26% $151/sqft |
11/04/2025 Source: | Price Increased | $237,500 +11.03% $159/sqft |
11/04/2025 Source: | Price Decreased | $213,900 -9.94% $143/sqft |

Show more
Nearby Homes

Find Homes by Property Features in Davenport, FL
Nearby New Homes For Sale

Based on information from Stellar MLS® through Nov 07, 2026, 01:15AM as submitted to and distributed by MLS GRID. All data is obtained from various sources and may not have been verified by the broker or MLS GRID. Supplied Open House Information is subject to change without notice. All information should be independently reviewed and verified for accuracy. Properties may or may not be listed by the office/agent presenting the information. IDX information is provided exclusively for consumers’ personal non-commercial use. It may not be used for any purpose other than to identify prospective properties consumers may be interested in purchasing. The data is deemed reliable but is not guaranteed by MLS GRID. The use of the MLS GRID Data may be subject to an end-user license agreement prescribed by the Member Participant’s applicable MLS, if any, and as amended from time to time. © 2026 Stellar MLS. All Rights Reserved.
 Advertising Broker: Fred McGill | Simple Showing, Inc
