Realty Solution
Powered by 
- 0
- 12
- Overview
- Description
- Property Details
- Location
- HOA Management
- Facts & Features
- Getting Around
- Nearby Homes


Listed by: Kara Peter (619) 500-7080 DRE #02044812 | The Home Company (619) 937-3977
$675,000
Monthly Est:$3,360
 3 Beds
 3 Baths
2 full baths + 1 half bath
 1,472sqft
1144 Delpy View, Vista, CA 92084
$675,000
$3,360/moEst:
Get Pre-Approved
Condominium
Built in 2020
$365/mo HOA
-- sqft lot
$459/sq.ft
Description
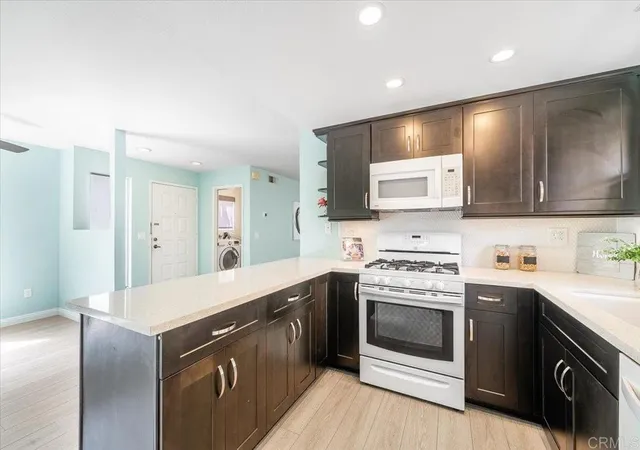
The Peak, gated community. Close to 76,78, 15 fwys, CSU San Marcos, Camp Pendleton, schools and shopping. This premier lot is located in the corner and by the pool with sunset views. Energy efficient upgrades include tankless water heater, solar panels, multiple ceiling fans, LED lighting, dual-paned windows, and whole house fan so you may improve the air circulation in the home. Open concept with center island and plank flooring at entry, quartz countertops, stainless appliances, and plank flooring are ideal features. Upstairs laundry has a separate laundry room (washer/dryer connection is has both gas/electric) with cabinetry in the hallway. Master bedroom has an en-suite with large walk-in closet, shower, and both upstairs bathrooms have dual sink vanities. The Peak at Delpy's corner offers ample guest parking, playgrounds with rubber cushioning, BBQ, resort pool with spa, showers, fire pits, pet paths, and multiple BBQ areas. Schedule your private viewing today ! * * * All measurements are approximate. Buyer(s), Brokers, and Selling Agents should verify measurements and complete thorough inspection and investigations, prior to close of escrow, to satisfy themselves with the current condition of the property. Buyer(s) to verify and approve all data, reports, inspections, permits, title, MLS, and all information pertaining to the property prior to removal of contingencies. All contracts/offers are subject to seller approval and any offers or counteroffers by seller are not binding unless the entire agreement is ratified by all parties.
- Houzeo last checked: 9 minutes ago
- Listing updated: October 21, 2026 at 3:19 pm
- Source: California Regional MLS-CA | MLS#: PTP2605916

This condo is in:
 Hot Tub / Spa
 Fire Pit / Outdoor Fireplace
 Barbecue Area
 Picnic Area
 Playground
Property Details
Status
Active
Type
Condominium
No. of Stories
2
County
City
Neighborhood
--
Year Built
2020
HOA Fees
$365/mo
Finished Area
1,472 sqft
Lot Size
-- sqft lot
Basement Area
- sqft
MLS Name
California Regional MLS
MLS Number
PTP2605916
MLS Status
Active
Days on Market
77
Cumulative Days on Market
77

Continue Your Journey in App
Find your dream home, receive real-time updates, and many more!
Download App
Continue Your Journey in App
Find your dream home, receive real-time updates, and many more!
Location
HOA Management
The Peak Delpy View
HOA Fees
$365/ Monthly
Amenities
 Amenities and services may be covered by one or multiple associations and service providers.
 Lawn Care
 Spa
 Park Playground
 Maintenance
 PicnicArea
Other
PetRestrictions
Barbecue
FirePit
Disclaimer: Amenities are based on third-party information and may vary; buyers must independently verify all amenities, as information is deemed reliable but not guaranteed.
Facts & Features
Rooms
Bedrooms & bathrooms
Bedrooms: 3
Bathrooms: 3
Interior
Interior Features
Primary Suite, Walk In Closets
Sewer
Public Sewer
Cooling
Central Air, See Remarks, Whole House Fan
Utilities & Energy
Laundry Features
Washer Hookup, Electric Dryer Hookup, Gas Dryer Hookup, See Remarks, Upper Level
Fireplace Features
None
Pool Features
Community, See Remarks
Water Source
See Remarks
Association Amenities
Fire Pit, Maintenance Grounds, Maintenance Front Yard, Barbecue, Other, Picnic Area, Playground, Pet Restrictions, Spa Hot Tub
Other Features
Community Features
Biking, Curbs, Dog Park, Golf, Park, Street Lights, Sidewalks, Pool
Price History
| Date | Event | Price |
|---|---|---|
08/04/2026 Source: | Listed for Sale | $699,000 +3.56% $475/sqft |
08/04/2026 Source: | Price Decreased | $675,000 -12.90% $459/sqft |
09/24/2024 Source: | Price Increased | $775,000 +10.87% $526/sqft |
06/08/2022 Source: | Sold | $699,000 $475/sqft |

Nearby Homes


Find Homes by Property Features in Vista, CA


Based on information from California Regional Multiple Listing Service, Inc. as of Oct 21, 2026, 07:15PM and /or other sources. All data, including all measurements and calculations of area, is obtained from various sources and has not been, and will not be, verified by broker or MLS. All information should be independently reviewed and verified for accuracy. Properties may or may not be listed by the office/agent presenting the information. Information being provided is for consumers’ personal, non-commercial use and may not be used for any purpose other than to identify prospective properties consumers may be interested in purchasing. This website may not include listings or property addresses of sellers who have directed their listing brokers to withhold their listing or their property address from display on the Internet. © 2026 California Regional Multiple Listing Service. All Rights Reserved.
 Advertising Broker: William Johnson DRE #01463271 | William Johnson Brokerage
