- Overview
- Description
- Property Details
- Location
- HOA Management
- Facts & Features
- Getting Around
- Nearby Homes


Street View
$499,000
Monthly Est:$2,484
 4 Beds
 2 Baths
2 full baths
 1,930sqft
1144 Dixie Ln, Fernley, NV 89408
$499,000
$2,484/moEst:
Get Pre-Approved
Single Family Residence
Built in 2022
$8.33/mo HOA
0.21 acre lot
$259/sq.ft
Description
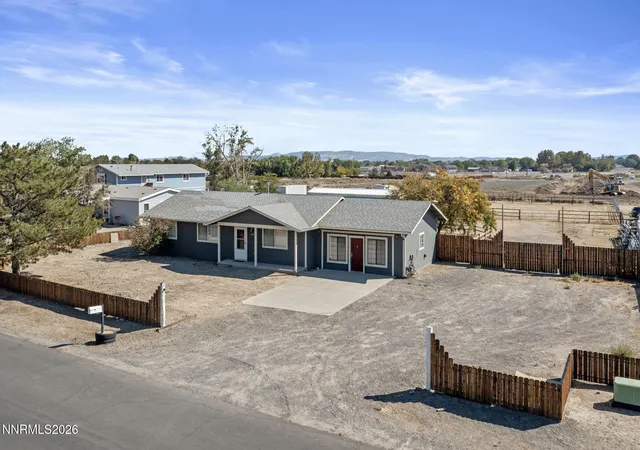
Welcome to golf course living at its best! Located on an exceptional golf course lot in Fernley, this beautiful 2022-built home offers sweeping views of the 9th green, fairway, and surrounding mountains. Situated on approximately .21 acre, this thoughtfully designed home combines an open, inviting floor plan with desirable modern features, a spacious four-car garage, and a fantastic outdoor living space featuring a NEW custom, permitted covered back patio. Inside, the popular great-room design creates an inviting flow between the kitchen, dining, and living areas, making everyday living and entertaining effortless. The well-appointed kitchen features granite slab countertops, stainless steel appliances, a large kitchen island, breakfast bar, and a walk-in pantry, offering abundant workspace and storage. High ceilings, 8-foot interior doors, and energy-efficient Low-E windows enhance the home's open feel while bringing in natural light. The flexible four-bedroom floor plan provides room for a variety of needs, whether you require additional bedrooms, a home office, a den, or a formal dining space. The fourth bedroom features double doors, allowing it to function as a versatile bonus space to suit your lifestyle. The primary suite offers a comfortable retreat, while the home's two full bathrooms and dedicated laundry area add convenience to daily living. Step outside and discover one of the home's standout features: a custom covered back patio built with a permit, creating an inviting outdoor living area to enjoy throughout the seasons. Whether you're hosting friends, enjoying a quiet morning coffee, dining outdoors, or relaxing while taking in the golf course surroundings, this additional space extends the home's living area beyond its interior walls. The attached four-car garage provides exceptional room for vehicles, golf carts, recreational equipment, hobbies, or additional storage. Central heating and refrigerated air conditioning offer year-round comfort, while the landscaped, fenced backyard provides a defined outdoor space to enjoy. Enjoy the unique combination of golf course scenery, mountain views, modern construction, flexible living space, and an oversized garage in a desirable Fernley location. With its open-concept design, well-equipped kitchen, and newly added permitted covered patio, this home offers an appealing blend of comfort, functionality, and outdoor enjoyment. Don't miss the opportunity to make this special golf course property your own!
- Houzeo last checked: 4 hours ago
- Listing updated: October 28, 2026 at 4:18 pm
- Listing Provided by: Eric Stanger (775) 745-6648 DRE #S.168148 | RE/MAX Traditions (775) 575-5077
- Source: Northern Nevada Regional MLS-NV | MLS#: 260013534

Property Details
Status
Active
Type
Single Family Residence
No. of Stories
1
County
City
Neighborhood
--
Year Built
2022
HOA Fees
$8.33/mo
Finished Area
1,930 sqft
Lot Size
0.21 acre lot
Basement Area
- sqft
MLS Name
Northern Nevada Regional MLS
MLS Number
260013534
MLS Status
Active
Days on Market
3
Cumulative Days on Market
2
Open House

Continue Your Journey in App
Find your dream home, receive real-time updates, and many more!
Continue Your Journey in App
Find your dream home, receive real-time updates, and many more!
Location
HOA Management
Desert Lakes HOA
HOA Fees
$100/ Annually
Disclaimer: Amenities are based on third-party information and may vary; buyers must independently verify all amenities, as information is deemed reliable but not guaranteed.
Facts & Features
Rooms
Bedrooms & bathrooms
Bedrooms: 4
Bathrooms: 2
Interior
Interior Features
Breakfast Bar, Ceiling Fan(s), High Ceilings, Kitchen Island, Pantry, Smart Thermostat, Walk In Closet(s)
Window Features
Double Pane Windows, Low Emissivity Windows
Cooling
Central Air
Appliances
Dishwasher, Disposal, Energy Star Qualified Appliances, Gas Range, Microwave
Exterior Features
Rain Gutters
Heating
Forced Air, Natural Gas
Sewer
Public Sewer
Flooring
Carpet, Tile, Vinyl
Construction
Year Built
Year Built: 2022
Home type
Single Family Residence
Foundation Details
Slab
Roof
Composition, Pitched, Shingle
Construction Materials
Stone, Stucco
Utilities & Energy
Association Amenities
None
Parking Features
Attached, Garage, Garage Door Opener
Security Features
Smoke Detector(s)
Laundry Features
Laundry Room
Water Source
Public
Utilities
Cable Available, Electricity Connected, Internet Available, Natural Gas Connected, Phone Available, Sewer Connected, Water Connected, Cellular Coverage, Underground Utilities, Water Meter Installed
Other Features
Lot Features
Landscaped, Level, On Golf Course, Sprinklers In Front
Subdivision Name
Desert Lakes
Patio And Porch Features
Uncovered, Covered, Patio
Price History
| Date | Event | Price |
|---|---|---|
10/26/2026 Source: | Listed for Sale | $499,000 +13.41% $259/sqft |
05/09/2023 Source: | Sold | $440,000 $228/sqft |

Nearby Homes




Find Homes by Property Features in Fernley, NV
Nearby New Homes For Sale


Based on information from the Northern Nevada Regional Multiple Listing Service® through Oct 29, 2026, 02:15PM. IDX information is provided exclusively for consumers’ personal, non-commercial use. It may not be used for any purpose other than to identify prospective properties consumers may be interested in purchasing. Any use of the content displayed here other than by a search performed by a consumer looking to purchase or rent real estate is prohibited. Any suspected “scraping” would be reported to NNRMLS for immediate investigation and action. IDX information is deemed reliable but not guaranteed. The content relating to real estate for sale on this website comes in part from the IDX program of the Northern Nevada Regional Multiple Listing Service®. Real estate listings held by brokerage firms other than Congress Realty, Inc. includes the name of the listing brokerage. © 2026 Northern Nevada Regional Multiple Listing Service®, Inc. All rights reserved.
 Advertising Broker: Jared Andrew English | Congress Realty, Inc
