- Overview
- Description
- Property Details
- Location
- Facts & Features
- Getting Around
- Nearby Homes

Street View
$260,000
Monthly Est:$1,294
 3 Beds
 2 Baths
2 full baths
 1,784sqft
1144 Fleetwood Ave, Carson City, NV 89701
$260,000
$1,294/moEst:
Get Pre-Approved
Manufactured Home
Built in 1989
$-- HOA
0.16 acre lot
$146/sq.ft
Description
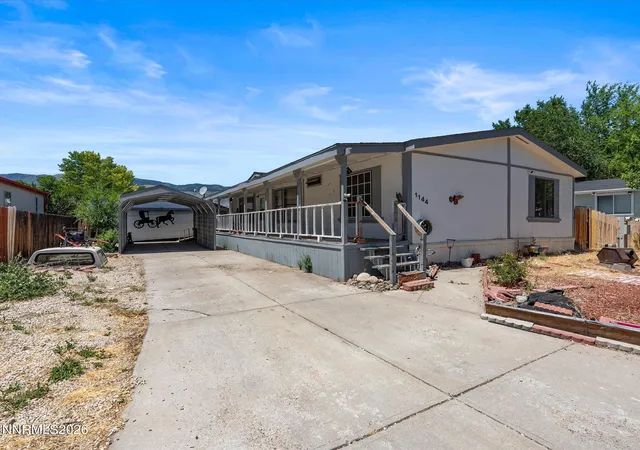
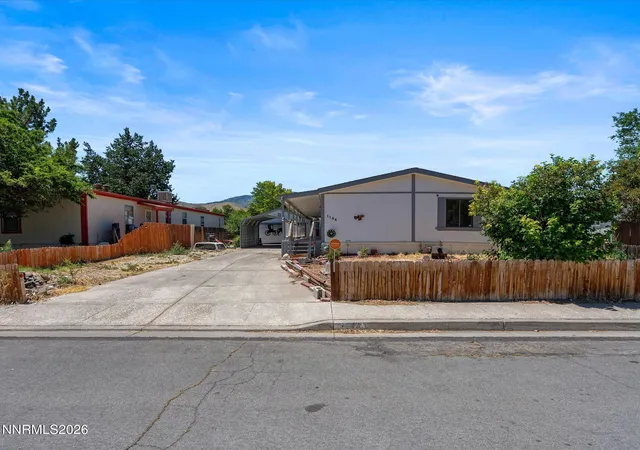
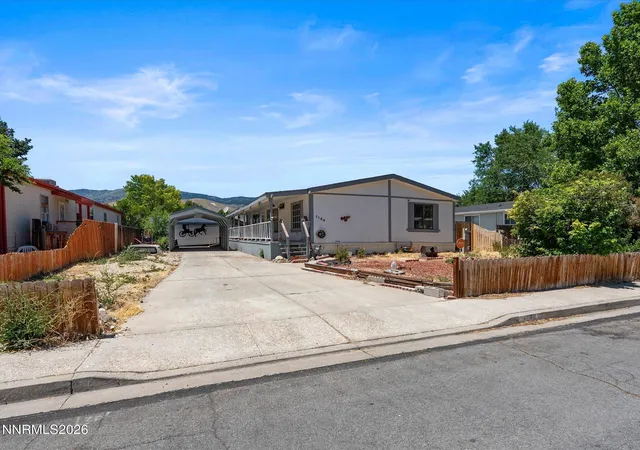
Welcome to 1144 Fleetwood Ave in Carson City, NV, a property offering excellent potential for homeowners and investors alike. This home features a functional layout with opportunities to update, personalize, or add value to suit your vision. Conveniently located near shopping, dining, schools, and major commuter routes, it provides easy access to everyday amenities. Whether you're looking for your next rental property, a fix-and-flip opportunity, or a place to make your own, this home is full of possibilities.
- Houzeo last checked: 13 minutes ago
- Listing updated: August 18, 2026 at 7:51 pm
- Listing Provided by: Nick Philips (775) 445-9921 DRE #S.190887, Caroline Sarda (775) 220-8890 DRE #S.182926 | RE/MAX Realty Affiliates (775) 782-8777
- Source: Northern Nevada Regional MLS-NV | MLS#: 260009148

Property Details
Status
Active Under Contract
Type
Manufactured Mobile Home
No. of Stories
1
County
City
Neighborhood
--
Year Built
1989
HOA Fees
-
Finished Area
1,784 sqft
Lot Size
0.16 acre lot
Basement Area
- sqft
MLS Name
Northern Nevada Regional MLS
MLS Number
260009148
MLS Status
Active Under Contract-Show
Days on Market
85
Cumulative Days on Market
32

Continue Your Journey in App
Find your dream home, receive real-time updates, and many more!
Download App
Continue Your Journey in App
Find your dream home, receive real-time updates, and many more!
Location
Facts & Features
Rooms
Bedrooms & bathrooms
Bedrooms: 3
Bathrooms: 2
Interior
Exterior Features
None
Appliances
Dishwasher, Dryer, Gas Range, Refrigerator, Washer
Sewer
Public Sewer
Flooring
Carpet, Laminate
Cooling
Evaporative Cooling
Window Features
Blinds, Double Pane Windows, Drapes, Rods, Vinyl Frames
Heating
Forced Air
Interior Features
Breakfast Bar, Ceiling Fan(s), High Ceilings, Kitchen Island, Pantry, Primary Downstairs, Smart Thermostat
Construction
Year Built
Year Built: 1989
Home type
Manufactured Home
Foundation Details
8 Point
Roof
Composition, Pitched, Shingle
Utilities & Energy
Utilities
Electricity Connected, Natural Gas Connected, Sewer Connected, Water Connected
Laundry Features
Cabinets, Laundry Room, Shelves, Washer Hookup
Water Source
Public
Parking Features
Additional Parking, Carport, Detached, Garage, Tandem
Other Features
Subdivision Name
Country Club Estates
Patio And Porch Features
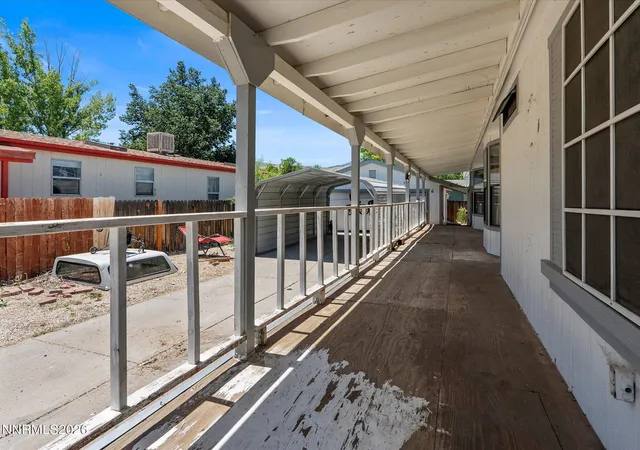
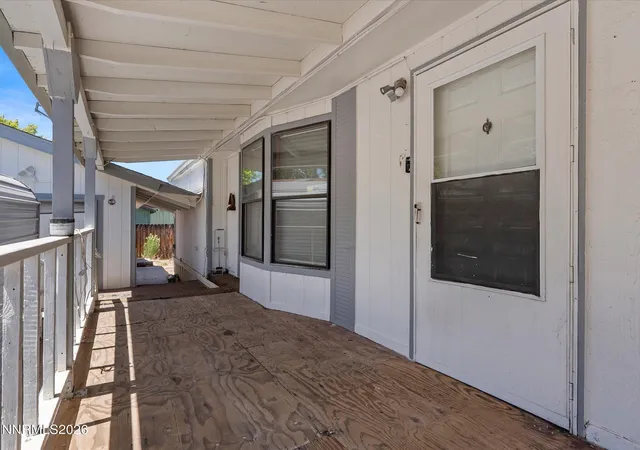
Covered, Deck
Lot Features
Level
Price History
| Date | Event | Price |
|---|---|---|
07/21/2026 Source: | Contingent (Active Under Contract) | $260,000 $146/sqft |
07/17/2026 Source: | Listed for Sale | $260,000 $146/sqft |

Nearby Homes


Find Homes by Property Features in Carson City, NV


Based on information from the Northern Nevada Regional Multiple Listing Service® through Oct 11, 2026, 12:30AM. IDX information is provided exclusively for consumers’ personal, non-commercial use. It may not be used for any purpose other than to identify prospective properties consumers may be interested in purchasing. Any use of the content displayed here other than by a search performed by a consumer looking to purchase or rent real estate is prohibited. Any suspected “scraping” would be reported to NNRMLS for immediate investigation and action. IDX information is deemed reliable but not guaranteed. The content relating to real estate for sale on this website comes in part from the IDX program of the Northern Nevada Regional Multiple Listing Service®. Real estate listings held by brokerage firms other than Congress Realty, Inc. includes the name of the listing brokerage. © 2026 Northern Nevada Regional Multiple Listing Service®, Inc. All rights reserved.
 Advertising Broker: Jared Andrew English | Congress Realty, Inc