- Overview
- Description
- Property Details
- Location
- HOA Management
- Facts & Features
- Getting Around
- Nearby Homes

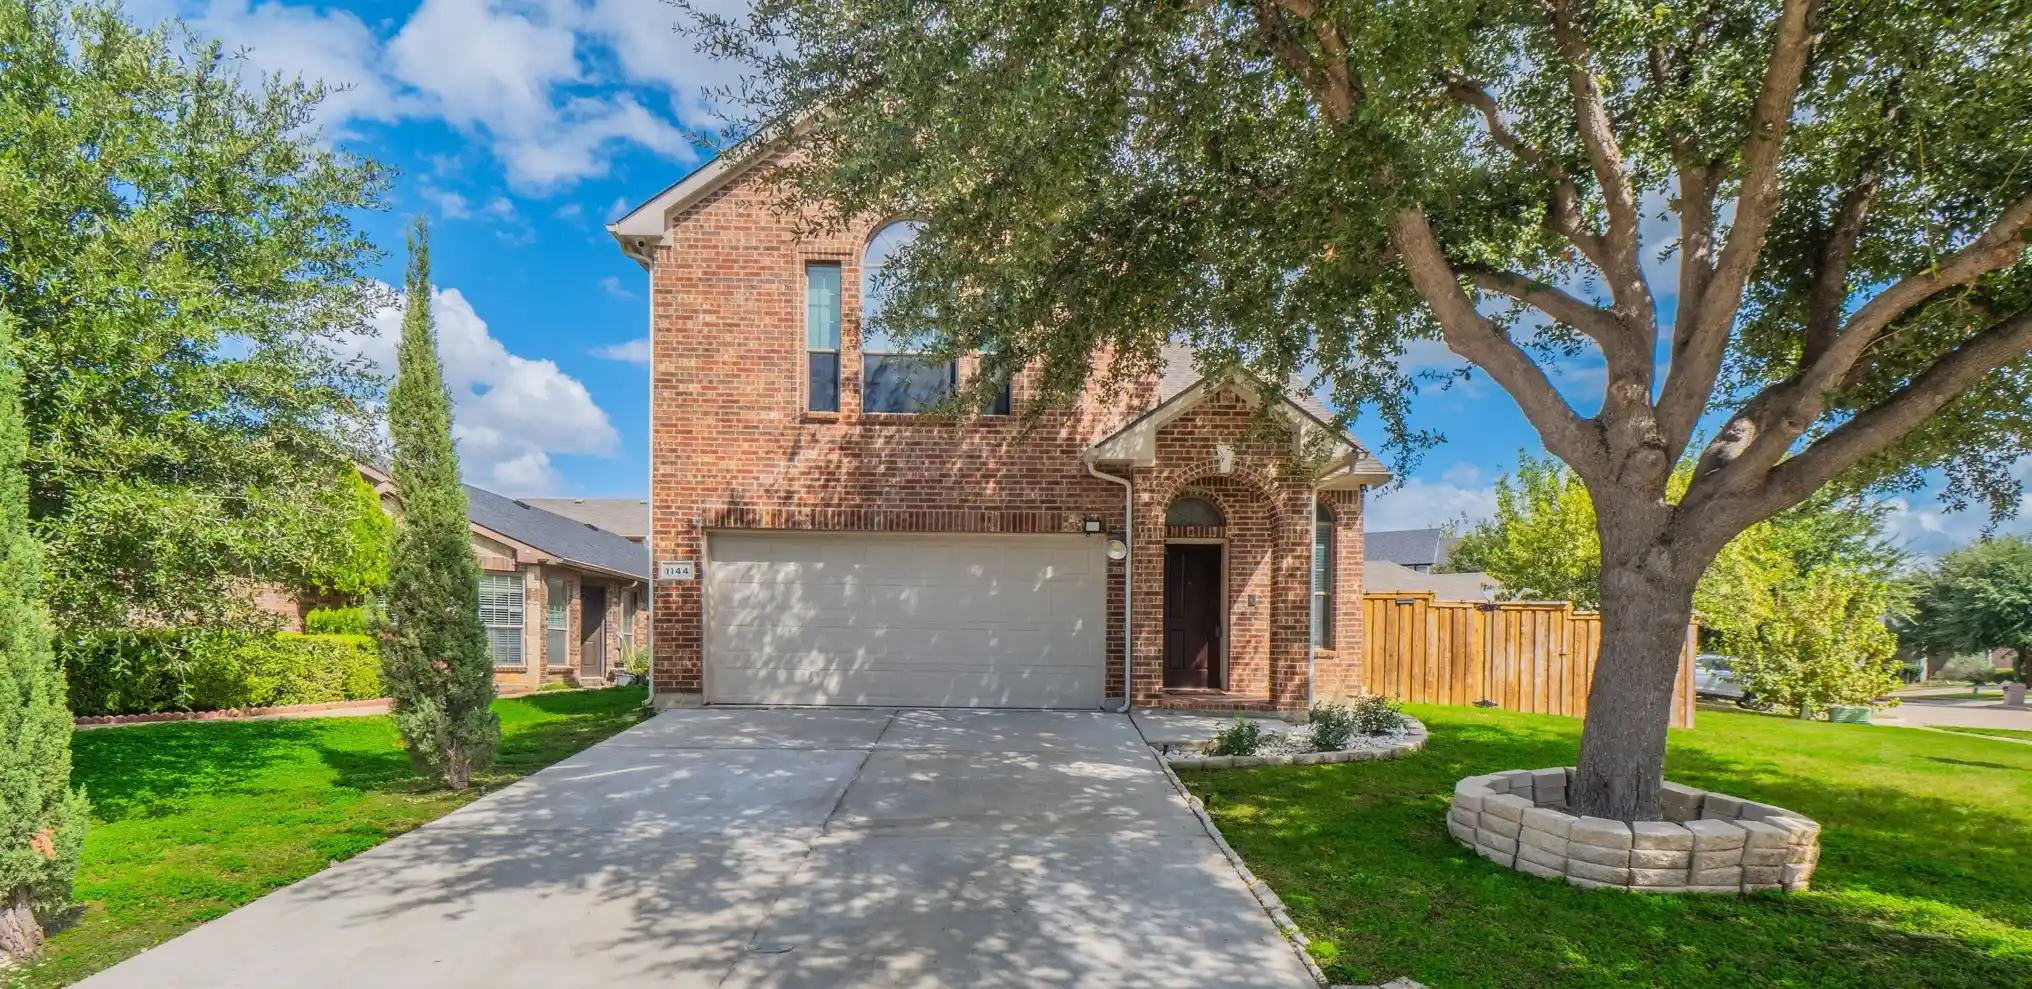


$319,900
Monthly Est:$1,592
 4 Beds
 3 Baths
2 full baths + 1 half bath
 2,411sqft
1144 Kielder Ct, Fort Worth, TX 76134
$319,900
$1,592/moEst:
Get Pre-Approved
Single Family Residence
Built in 2007
$17.5/mo HOA
0.18 acre lot
$133/sq.ft
Description
STUNNINGLY UPGRADED HOME WITH DESIGNER KITCHEN, SLEEK ELECTRIC INSET FIREPLACE & EXPANSIVE SHADED BACKYARD! Experience the perfect blend of modern elegance, stylish upgrades, and exceptional indoor-outdoor living in this beautifully updated 4-bedroom, 2.5-bath home! The showstopping gourmet kitchen features gorgeous waterfall-edge granite countertops, upgraded cabinetry, stainless steel appliances, and a spacious island perfect for entertaining. The inviting living area is highlighted by a sleek, contemporary electric inset fireplace, creating a striking focal point that adds warmth, sophistication, and modern ambiance. Beautiful hardwood flooring and thoughtful upgrades throughout enhance the home's upscale appeal.
SPACIOUS, INVITING LIVING AREAS & DESIRABLE CORNER LOT! Designed for both comfortable everyday living and effortless entertaining, this home offers generous living spaces, an inviting open layout, and abundant natural light. The thoughtfully designed floor plan provides flexibility for family living, hosting guests, or creating a comfortable work-from-home space. Positioned on a desirable corner lot, the property enjoys an appealing setting with added openness, enhancing both its curb appeal and overall charm.
Step outside to an incredible backyard retreat featuring mature shade trees and a HUGE, EXPANSIVE PATIO—THE ULTIMATE ENTERTAINING SPACE! Perfect for weekend parties, football tailgates and game-day celebrations, family gatherings, summer barbecues, or simply relaxing beneath the shade on warm Texas afternoons. With plenty of room to host guests and create lasting memories, this exceptional outdoor space truly sets the home apart. This move-in-ready gem combines designer-inspired interiors, modern comfort, and an entertainer's dream backyard. A MUST-SEE!
- Houzeo last checked: 4 minutes ago
- Listing updated: November 4, 2026 at 4:45 am
- Listing Provided by: John Alvarez | REKonnection, LLC (972) 914-0989
- Source: NTREIS MLS-TX | MLS#: 21411245

Property Details
Status
Active
Type
Single Family Residence
No. of Stories
2
County
City
Neighborhood
Year Built
2007
HOA Fees
$17.5/mo
Finished Area
2,411 sqft
Lot Size
0.18 acre lot
Basement Area
- sqft
MLS Name
NTREIS MLS
MLS Number
21411245
MLS Status
Active
Cumulative Days on Market
19

Continue Your Journey in App
Find your dream home, receive real-time updates, and many more!
Continue Your Journey in App
Find your dream home, receive real-time updates, and many more!
Location
HOA Management
Spectrum Association Mgmt.
HOA Fees
$210/ Annually
Amenities
 Amenities and services may be covered by one or multiple associations and service providers.
 AssociationManagement
Disclaimer: Amenities are based on third-party information and may vary; buyers must independently verify all amenities, as information is deemed reliable but not guaranteed.
Facts & Features
Rooms
Bedrooms & bathrooms
Bedrooms: 4
Bathrooms: 3
LivingRoom
Level: First
Area: 1.00 Square Feet
Dimensions: 1 x 1
DiningRoom
Level: First
Area: 1.00 Square Feet
Dimensions: 1 x 1
Bedroom
Level: Second
Area: 1.00 Square Feet
Dimensions: 1 x 1
Bedroom
Level: Second
Area: 1.00 Square Feet
Dimensions: 1 x 1
Bedroom
Level: Second
Area: 1.00 Square Feet
Dimensions: 1 x 1
PrimaryBedroom
Level: Second
Area: 1.00 Square Feet
Dimensions: 1 x 1
Interior
Cooling
Central Air, Ceiling Fans, Electric
Interior Features
Decorative Designer Lighting Fixtures
Sewer
Public Sewer
Heating
Central, Electric
Appliances
Dishwasher, Electric Cooktop, Electric Oven, Disposal
Construction
Year Built
Year Built: 2007
Home type
Single Family Residence
Property Condition
Resale
Construction Materials
Brick
Architectural Style
Detached
Utilities & Energy
Parking Features
Driveway
Water Source
Public
Pool Features
None
Fireplace Features
Decorative, Electric, Ventless
Utilities
Electricity Available, Electricity Connected, Sewer Available, Water Available
Other Features
Patio And Porch Features
Deck
Subdivision Name
Winchester Park
Price History
| Date | Event | Price |
|---|---|---|
10/15/2026 Source: | Listed for Sale | $329,900 +3.13% $137/sqft |
10/15/2026 Source: | Price Decreased | $319,900 -13.54% $133/sqft |
07/25/2025 Source: | Listing Removed | $370,000 $153/sqft |
02/11/2025 Source: | Listed for Sale | $370,000 -1.33% $153/sqft |
02/11/2025 Source: | Price Decreased | $375,000 -2.60% $156/sqft |

Show more
Nearby Homes
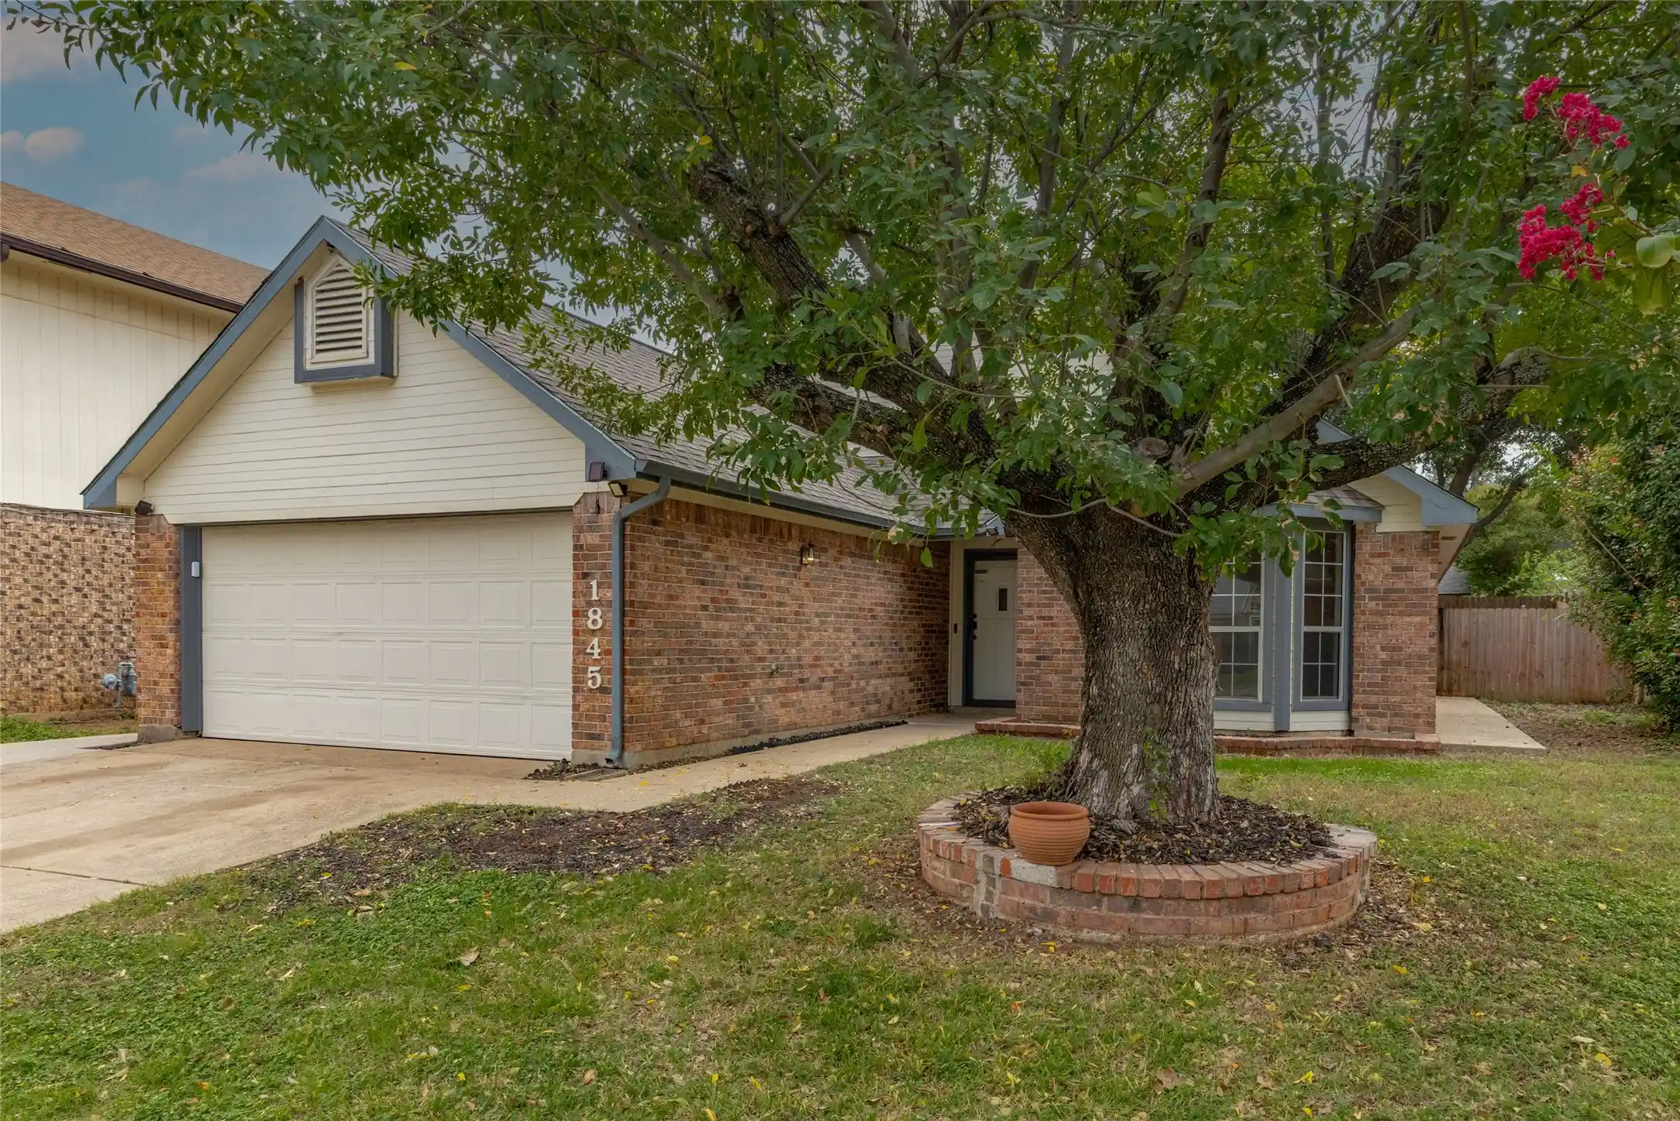
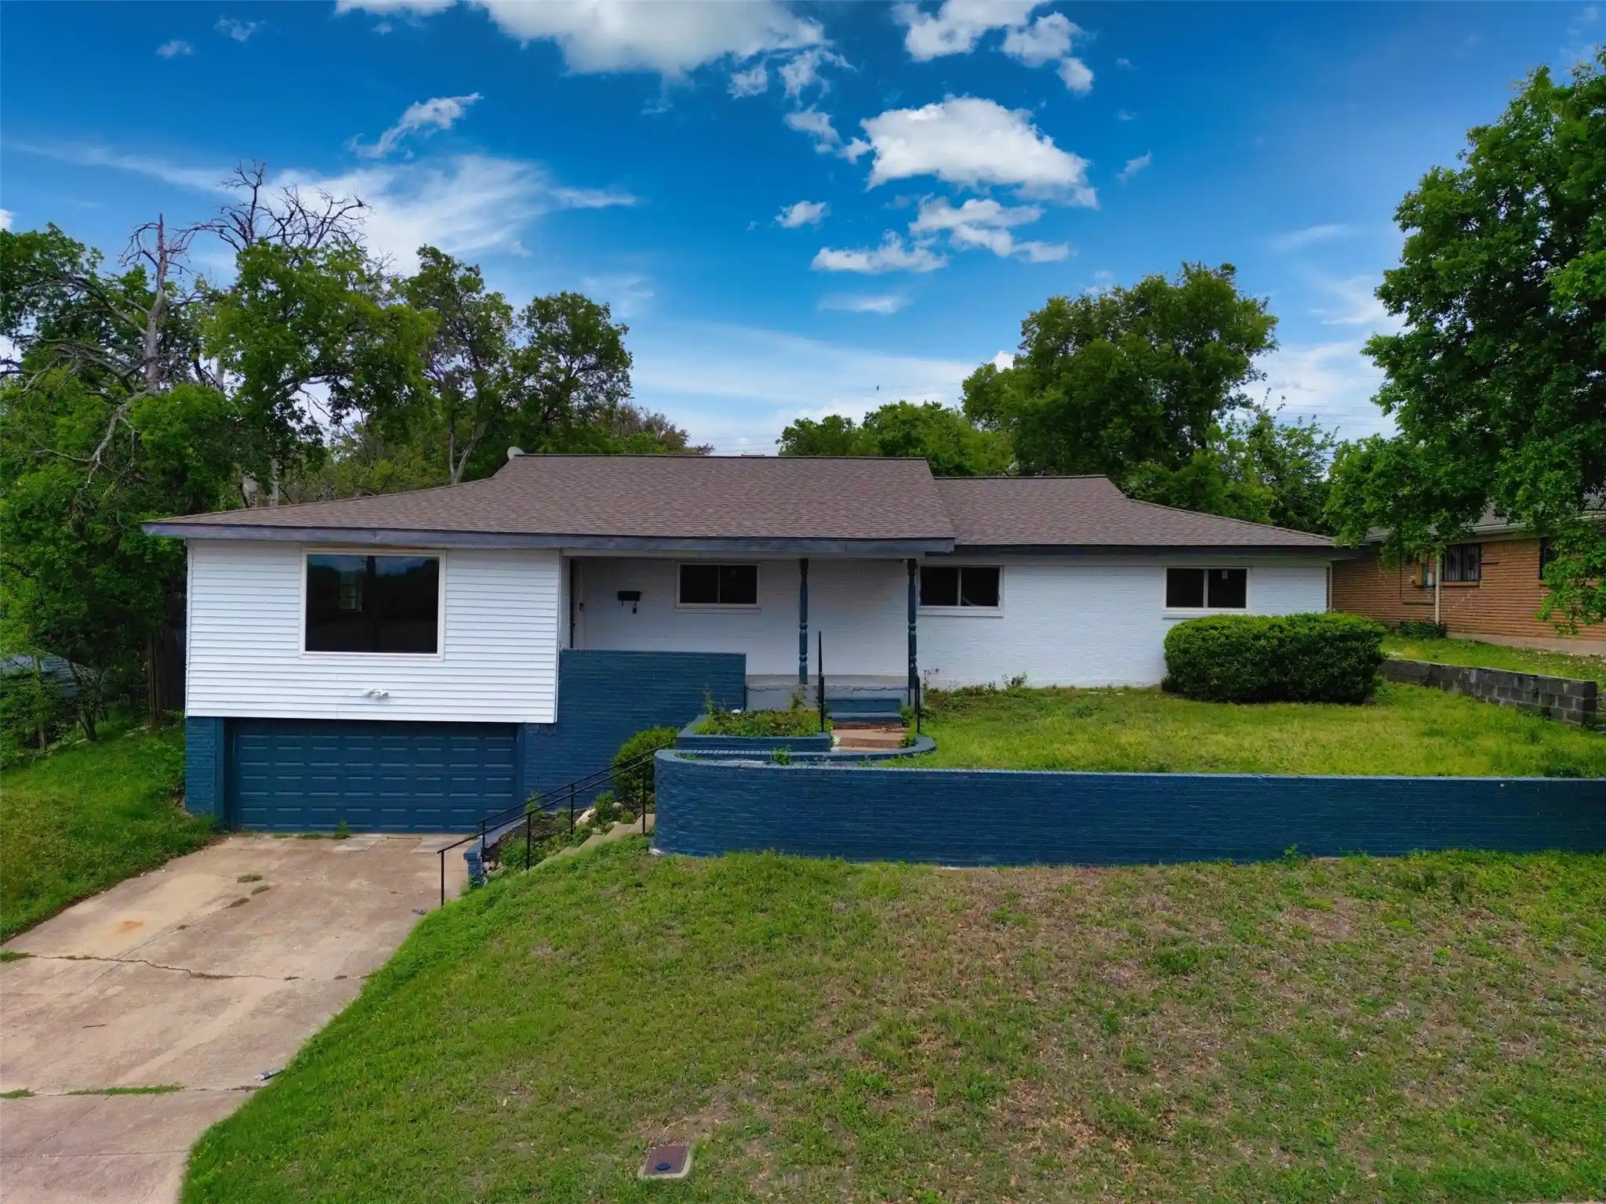
Find Homes by Property Features in Fort Worth, TX
Nearby New Homes For Sale

Based on information from the North Texas Real Estate Information Systems, Inc., through Nov 04, 2026, 05:00AM. Information is provided exclusively for consumers’ personal, non-commercial use. It may not be used for any purpose other than to identify prospective properties consumers may be interested in purchasing. Data is deemed reliable but is not guaranteed accurate. This website may not include listings or property addresses of sellers who have directed their listing brokers to withhold their listing or their property address from display on the Internet. ©2026 North Texas Real Estate Information Systems, Inc. All Rights Reserved.
 Advertising Broker: Michelle Brecker | Pathway To Home Realty
