- Overview
- Description
- Property Details
- Location
- Facts & Features
- Getting Around
- Nearby Homes

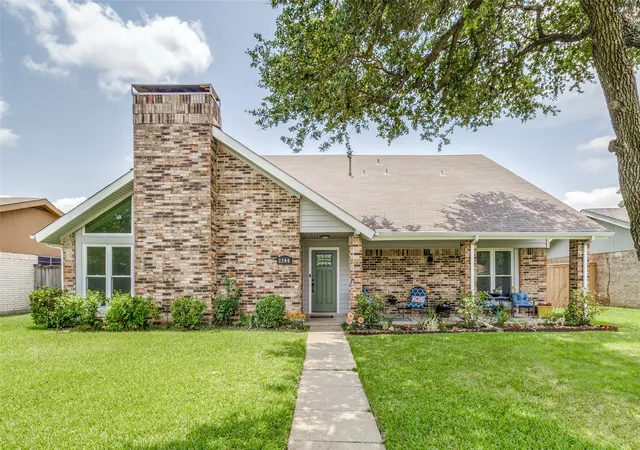
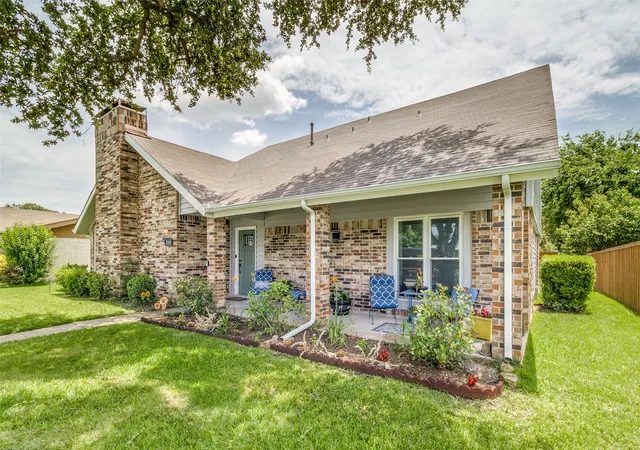
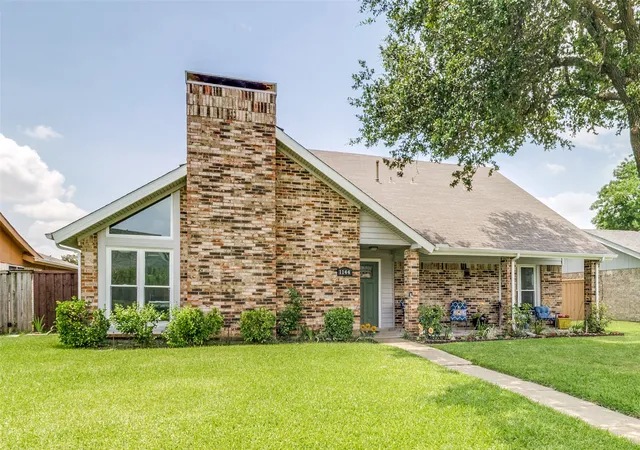
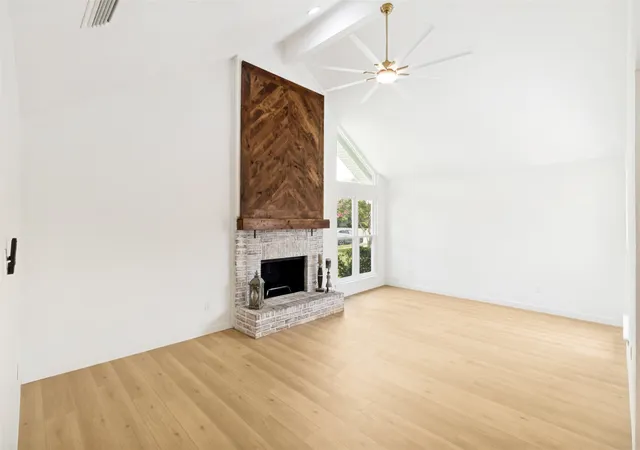


$470,500
Monthly Est:$2,342
 5 Beds
 3 Baths
2 full baths + 1 half bath
 2,042sqft
1144 Midway Dr, Richardson, TX 75081
$470,500
$2,342/moEst:
Get Pre-Approved
Single Family Residence
Built in 1977
$-- HOA
8,125 sqft lot
$230/sq.ft
Description
HIGHLY SOUGHT AFTER NEIGHBORHOOD!! Welcome to this beautifully remodeled 5 Bedroom, 2.5 bath mid-century modern home, where timeless design meets contemporary comfort. Situated in a fantastic location within the highly sought after Richardson ISD, this spacious home offers the perfect blend of style, functionality, and convenience.
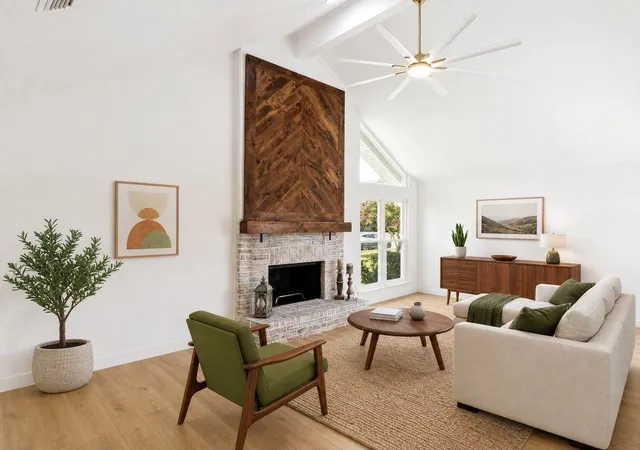
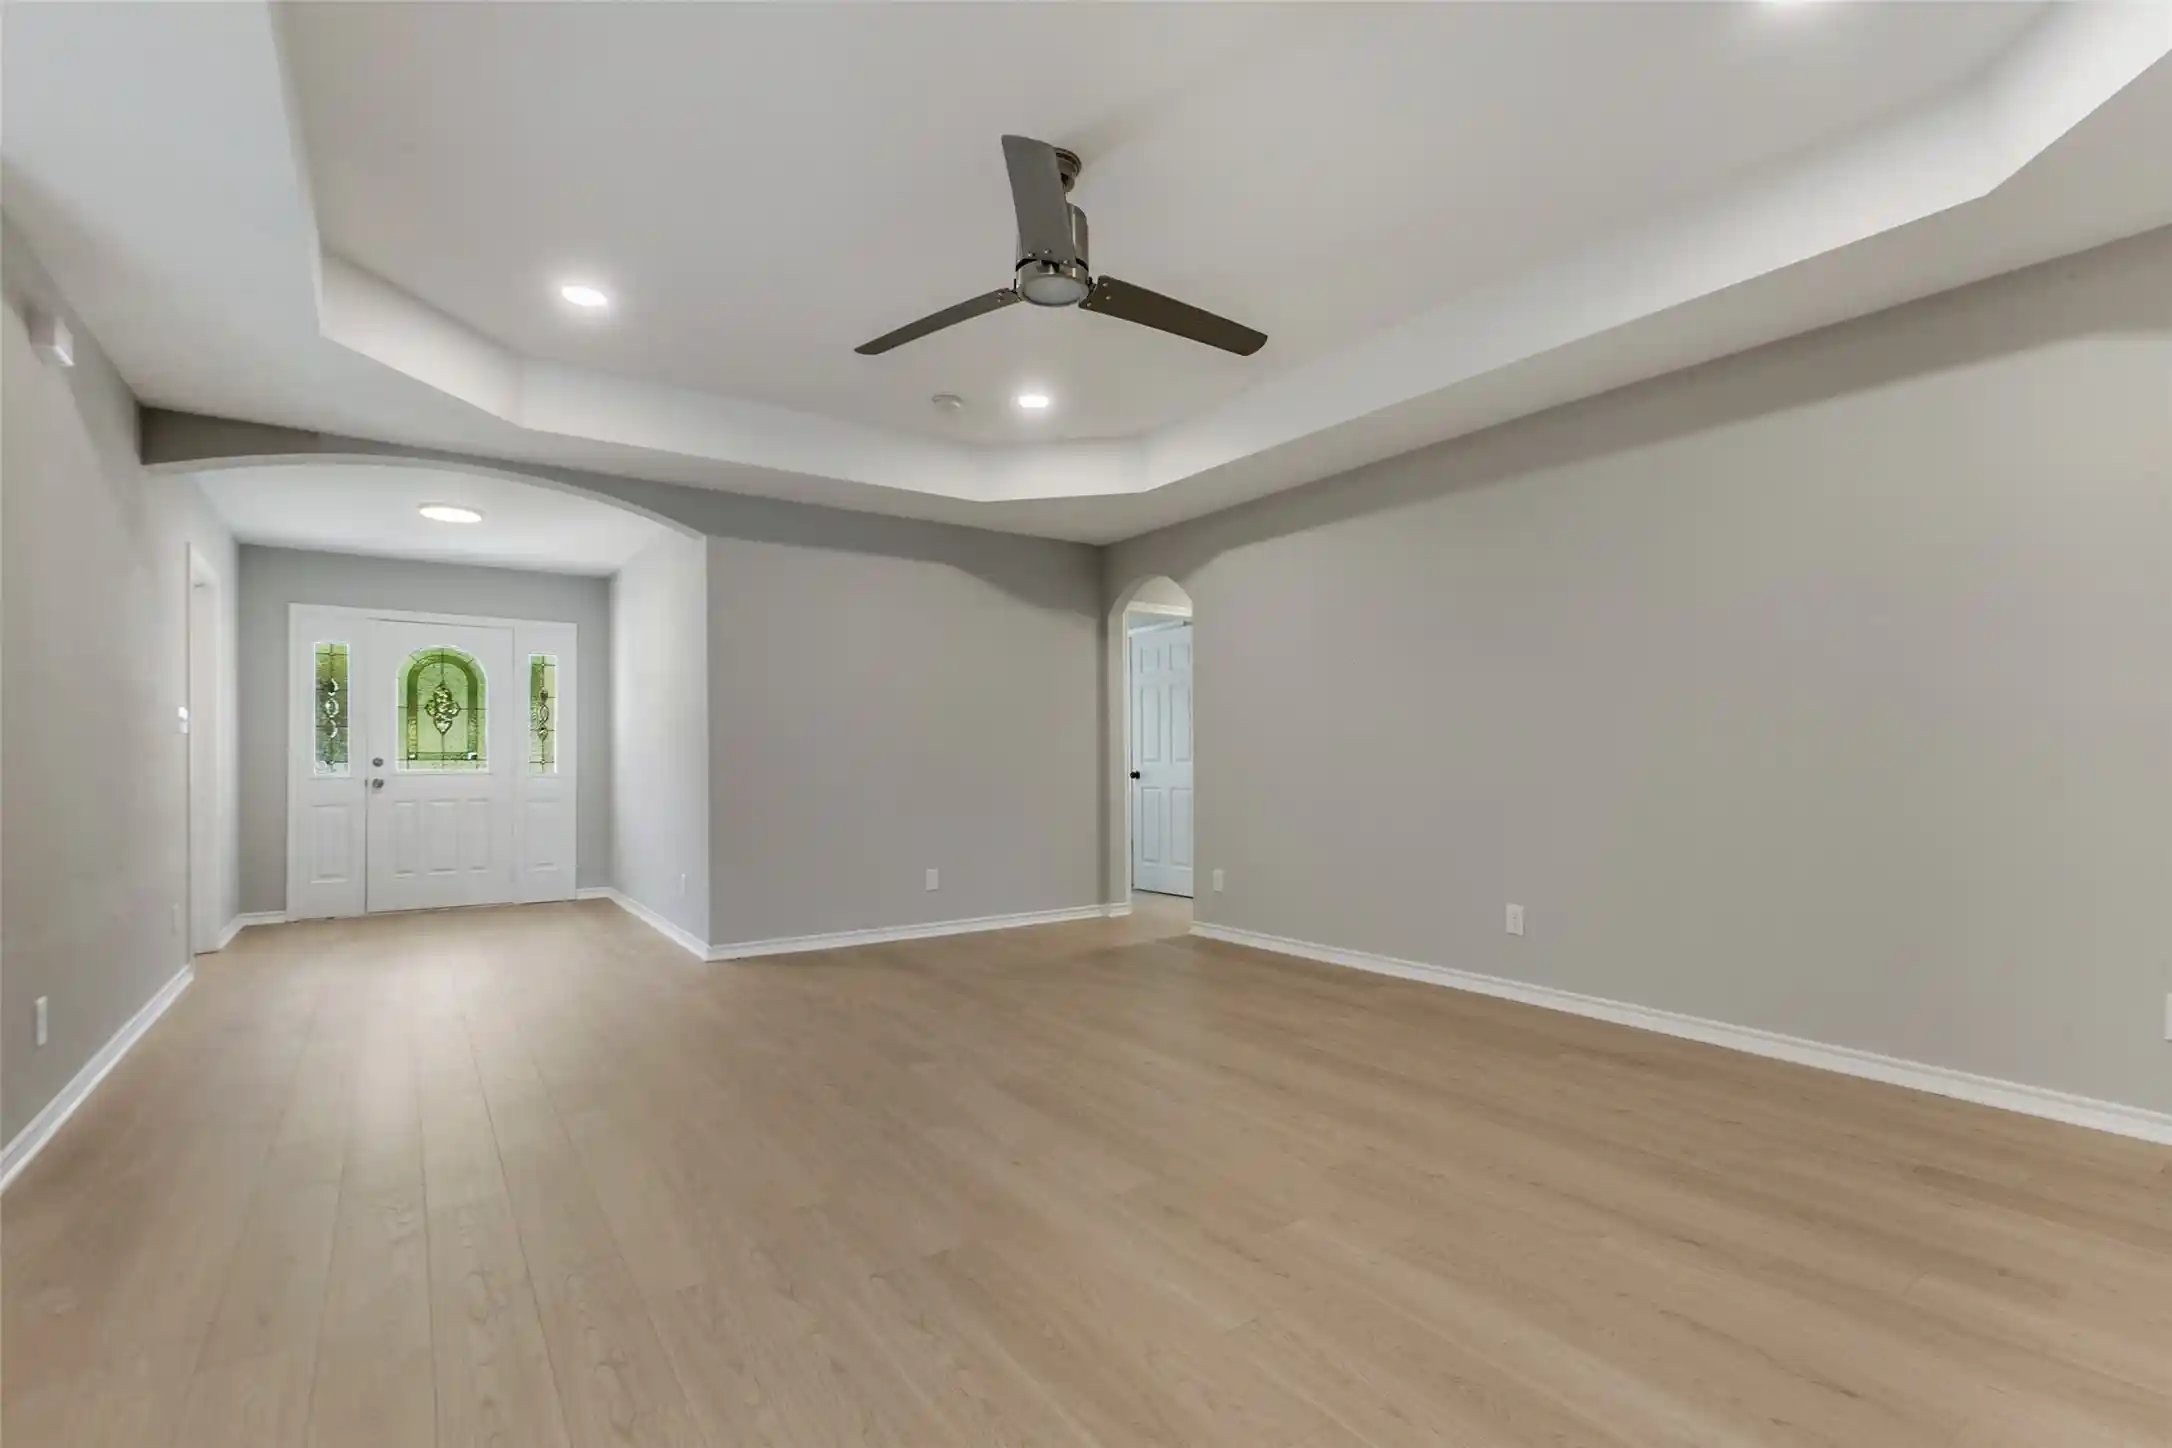
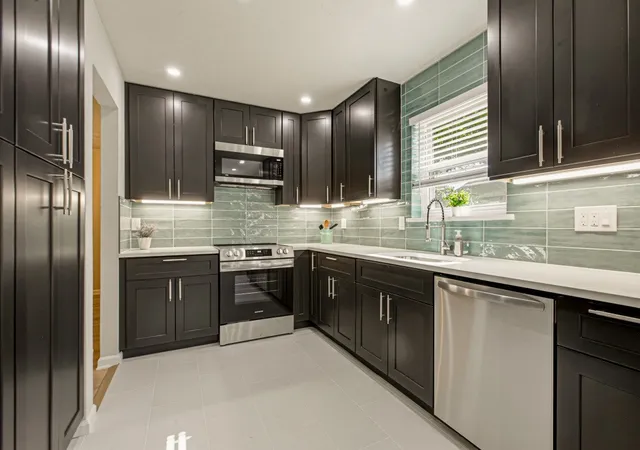
Step inside to discover a bright, open concept floor plan featuring abundant natural light, all new flooring and paint throughout, designer finishes and a seamless flow ideal for both everyday living and entertaining. The stunning, fully remodeled kitchen boasts modern cabinetry, sleek quartz countertops, stainless steel appliances, and ample storage. The generous primary suite provides a peaceful retreat with a beautifully updated ensuite bathroom, with 4 additional bedrooms offer flexibility for family, guests, 2nd living area or a home office. Outside, enjoy a spacious backyard with plenty of room for outdoor gatherings with it's gorgeous pool. Conveniently located near shopping, dining, parks, major highways, DART Rail System and schools, this move in ready home combines exceptional style with an unbeatable location. Roof, siding and windows replaced within last 6 years. The home features a professionally installed solar panel system, design to lower monthly electric bills. Solar panels will be paid off at closing. THIS IS A MUST SEE AND SCHEDULE YOUR SHOWING TODAY!!! NO HOA, NO PID, NO MUD.
- Houzeo last checked: 11 minutes ago
- Listing updated: November 5, 2026 at 3:19 pm
- Listing Provided by: Maureen Henderson (469) 371-5846 | Fathom Realty LLC (888) 455-6040
- Source: NTREIS MLS-TX | MLS#: 21313609

Property Details
Status
Active
Type
Single Family Residence
No. of Stories
2
County
City
Neighborhood
Year Built
1977
HOA Fees
-
Finished Area
2,042 sqft
Lot Size
8,125 sqft lot
Basement Area
- sqft
MLS Name
NTREIS MLS
MLS Number
21313609
MLS Status
Active
Cumulative Days on Market
87

Continue Your Journey in App
Find your dream home, receive real-time updates, and many more!
Continue Your Journey in App
Find your dream home, receive real-time updates, and many more!
Location
Facts & Features
Rooms
Bedrooms & bathrooms
Bedrooms: 5
Bathrooms: 3
Bedroom
Level: Second
Area: 120.00 Square Feet
Dimensions: 12 x 10
Bedroom
Level: Second
Area: 132.00 Square Feet
Dimensions: 12 x 11
Bedroom
Level: Second
Area: 120.00 Square Feet
Dimensions: 12 x 10
PrimaryBedroom
Level: Second
Area: 198.00 Square Feet
Dimensions: 18 x 11
BreakfastRoomNook
Level: First
Area: 40.00 Square Feet
Dimensions: 8 x 5
DiningRoom
Level: First
Area: 144.00 Square Feet
Dimensions: 12 x 12
LivingRoom
Level: First
Area: 294.00 Square Feet
Dimensions: 21 x 14
Bedroom
Level: First
Area: 180.00 Square Feet
Dimensions: 15 x 12
Interior
Cooling
Central Air, Ceiling Fans, Electric
Sewer
Public Sewer
Appliances
Dishwasher, Disposal, Gas Range, Microwave
Interior Features
Chandelier, Cathedral Ceilings, Decorative Designer Lighting Fixtures, Eat In Kitchen, Open Floorplan, Pantry, Natural Woodwork, Walk In Closets
Heating
Central, Natural Gas
Construction
Year Built
Year Built: 1977
Home type
Single Family Residence
Architectural Style
Mid Century Modern, Detached
Utilities & Energy
Utilities
Electricity Connected, Natural Gas Available, Sewer Available, Separate Meters, Underground Utilities, Water Available
Fireplace Features
Gas Starter, Masonry, Wood Burning
Parking Features
Alley Access, Concrete, Covered, Door Multi, Driveway, Garage, Garage Door Opener, Garage Faces Rear
Pool Features
Above Ground, Pool, Pool Sweep
Water Source
Public
Other Features
Community Features
Curbs
Subdivision Name
Glenville Manor Rev
Price History
| Date | Event | Price |
|---|---|---|
11/02/2026 Source: | Price Decreased | $470,500 -2.99% $230/sqft |
06/25/2026 Source: | Off Market | $485,000 $238/sqft |
06/25/2026 Source: | Listed for Sale | $485,000 -0.82% $238/sqft |
06/25/2026 Source: | Listed for Sale | $489,000 $239/sqft |

Nearby Homes

Find Homes by Property Features in Richardson, TX
Nearby New Homes For Sale

Based on information from the North Texas Real Estate Information Systems, Inc., through Nov 07, 2026, 07:45PM. Information is provided exclusively for consumers’ personal, non-commercial use. It may not be used for any purpose other than to identify prospective properties consumers may be interested in purchasing. Data is deemed reliable but is not guaranteed accurate. This website may not include listings or property addresses of sellers who have directed their listing brokers to withhold their listing or their property address from display on the Internet. ©2026 North Texas Real Estate Information Systems, Inc. All Rights Reserved.
 Advertising Broker: Michelle Brecker | Pathway To Home Realty
