- Overview
- Description
- Property Details
- Location
- Facts & Features
- Getting Around
- Nearby Homes




$625,000
Monthly Est:$3,111
 3 Beds
 2 Baths
2 full baths
 1,468sqft
1144 Mystic Way, Wellington, FL 33414
$625,000
$3,111/moEst:
Get Pre-Approved
Single Family Residence
Built in 1976
$-- HOA
10,018.8 sqft lot
$426/sq.ft
Description
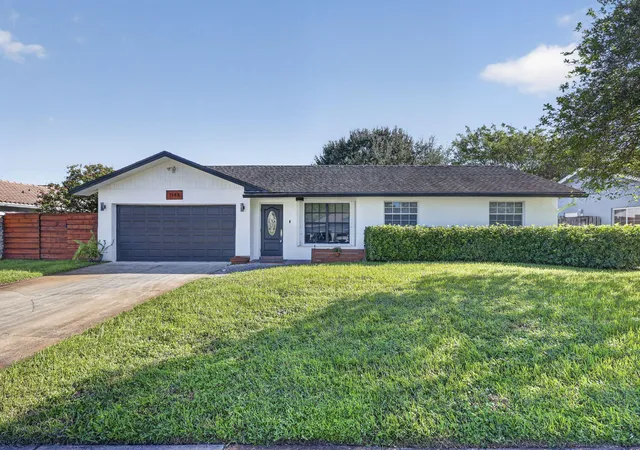
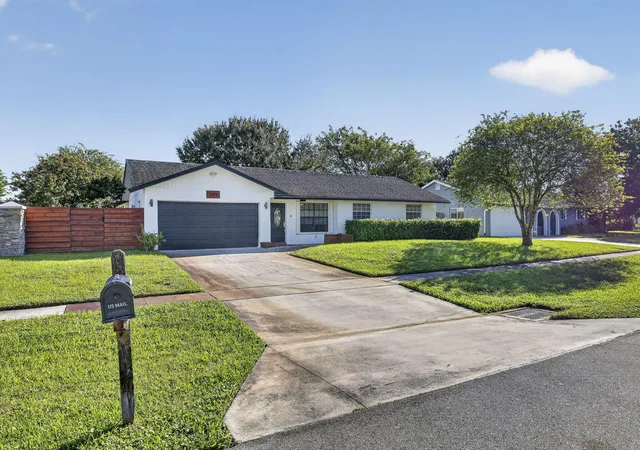
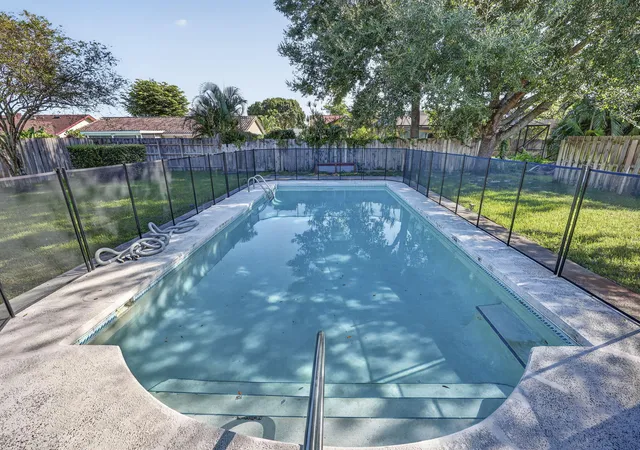
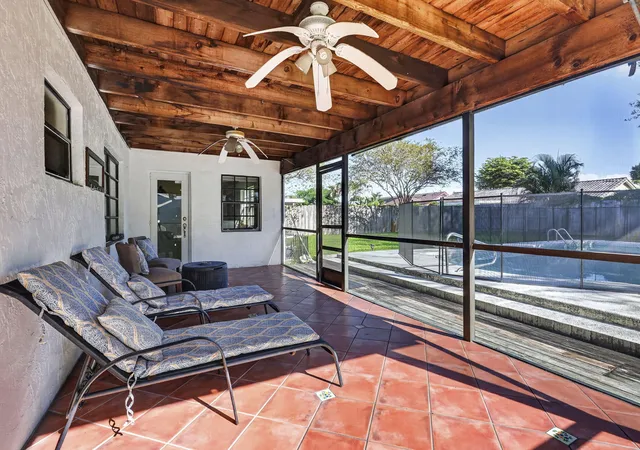
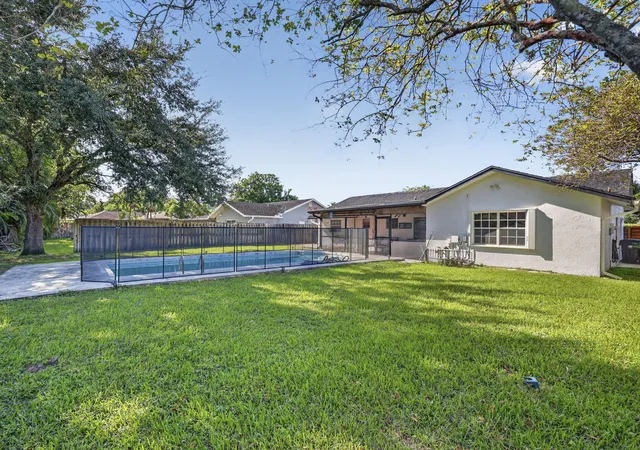
Situated on a generous 0.23-acre lot, this charming 3-bedroom residence offers 1,468 sq. ft. of comfortable living space highlighted by vinyl flooring throughout and elegant crown molding accents. The heart of the home features a beautifully redone kitchen (2022) equipped with sleek white cabinetry, durable quartz countertops, stainless steel appliances, an induction cooktop, and a spacious pantry. The primary bedroom suite includes a walk-in closet and an en-suite bath complete with a single-sink vanity and shower. Two additional bedrooms and a full guest bathroom provide flexible living spaces. Step outside to your private, fenced backyard—perfect for relaxation and entertaining. Enjoy Florida living on the back covered patio overlooking an 8-foot-deep saltwater pool, complete with a pool baby safety fence for added peace of mind. Outstanding functional updates include a new A/C system (4 years old), a tankless water heater, partial accordion hurricane shutters, and a hurricane-rated garage door. New roof will be installed.
- Houzeo last checked: 1 minute ago
- Listing updated: November 6, 2026 at 7:13 pm
- Listing Provided by: David M Weinstein DRE #3077230 | Keller Williams Realty Boca Ra (561) 997-0500
- Source: Beaches MLS-FL | MLS#: B26091870

Property Details
Status
Active
Type
Single Family Residence
No. of Stories
1
County
City
Neighborhood
Year Built
1976
HOA Fees
-
Finished Area
1,468 sqft
Lot Size
10,018.8 sqft lot
Basement Area
- sqft
MLS Name
Beaches MLS
MLS Number
B26091870
MLS Status
Active
Days on Market
16
Cumulative Days on Market
14

Continue Your Journey in App
Find your dream home, receive real-time updates, and many more!
Continue Your Journey in App
Find your dream home, receive real-time updates, and many more!
Location
Facts & Features
Rooms
Bedrooms & bathrooms
Bedrooms: 3
Bathrooms: 2
FamilyRoom
Level: First
Area: 180.00 Square Feet
Dimensions: 18 X 10
Kitchen
Level: First
Area: 132.00 Square Feet
Dimensions: 12 X 11
PrimaryBedroom
Level: First
Area: 180.00 Square Feet
Dimensions: 15 X 12
Bedroom3
Level: First
Area: 120.00 Square Feet
Dimensions: 12 X 10
DiningRoom
Level: First
Area: 132.00 Square Feet
Dimensions: 12 X 11
LivingRoom
Level: First
Area: 252.00 Square Feet
Dimensions: 18 X 14
Bedroom2
Level: First
Area: 143.00 Square Feet
Dimensions: 13 X 11
Interior
Heating
Central
Flooring
Vinyl
Interior Features
Eat In Kitchen, Kitchen Island, Living Dining Room, Main Level Primary, Sitting Area In Primary, Walk In Closets
Exterior Features
Outdoor Living Area
Window Features
Blinds
Sewer
Public Sewer
Cooling
Central Air
Appliances
Dryer, Dishwasher, Microwave, Refrigerator, Washer
Construction
Year Built
Year Built: 1976
Home type
Single Family Residence
Architectural Style
Ranch
Construction Materials
Cbs Concrete Block Structure, Block
Property Condition
Resale
Roof
Shingle
Utilities & Energy
Pool Features
In Ground, Salt Water
Parking Features
Attached, Garage
Utilities
Sewer Available, Water Available
Water Source
Public
Laundry Features
Inside, Laundry Room
Other Features
Lot Features
Interior Lot, Less Than Quarter Acre
Subdivision Name
South Shore 1 Of Wellington, Lakeside Shores
Patio And Porch Features
Patio, Screened
Price History
| Date | Event | Price |
|---|---|---|
10/23/2026 Source: | Listed for Sale | $625,000 +187.36% $426/sqft |
11/19/2012 Source: | Price Increased | $217,500 +6.10% $148/sqft |
11/19/2012 Source: | Sold | $205,000 $140/sqft |

Nearby Homes
Find Homes by Property Features in Wellington, FL
Nearby New Homes For Sale


IDX information is provided exclusively for consumers’ personal, non-commercial use, that it may not be used for any purpose other than to identify prospective properties consumers may be interested in purchasing, and that the data is deemed reliable but is not guaranteed accurate by BeachesMLS. All listings featuring the BMLS logo are provided by BeachesMLS, Inc. This data is not verified for authenticity or accuracy and may not reflect all real estate activity in the market. Based on information © 2026 BeachesMLS, Inc. All Rights Reserved.
 Advertising Broker: Moe Mossa (Savvy Avenue) | Savvy Avenue, LLC
