Realty Solution
Powered by 
- 18
- Overview
- Description
- Property Details
- Location
- Facts & Features
- Getting Around
- Nearby Homes


Street View
Listed by: Joseph Reed (626) 437-0887 DRE #01050805 | Sotheby's International Realty (626) 229-0909
$1,730,000
Monthly Est:$8,611
 3 Beds
 2 Baths
1 full bath
 1,724sqft
1144 Tierra Alta Dr, Pasadena, CA 91104
$1,730,000
$8,611/moEst:
Get Pre-Approved
Single Family Residence
Built in 1929
$-- HOA
9,623 sqft lot
$1,003/sq.ft
Description
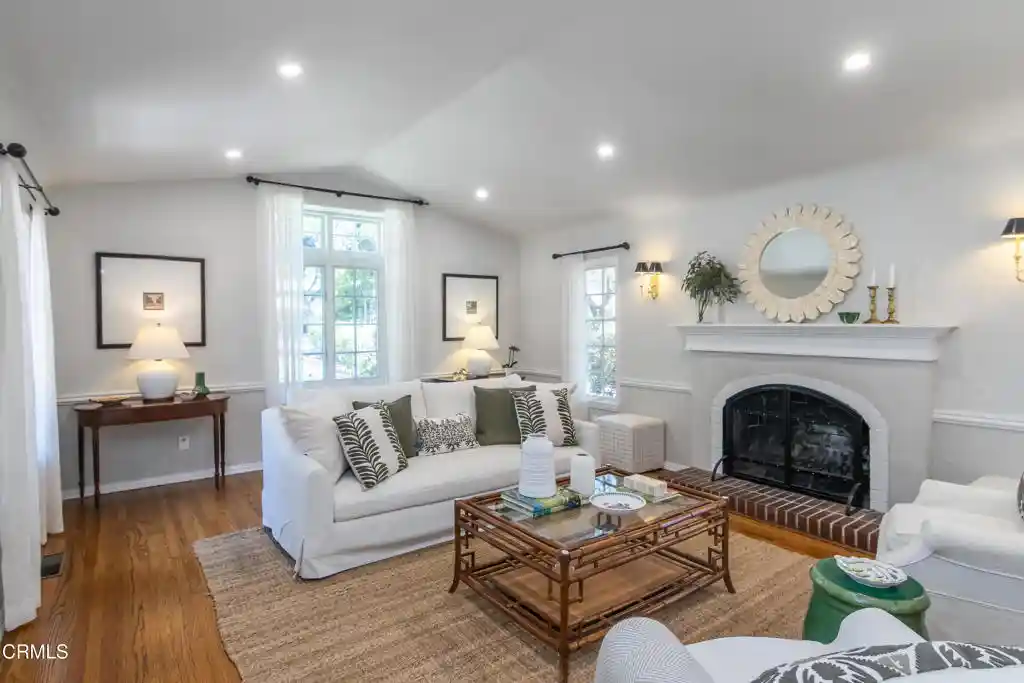
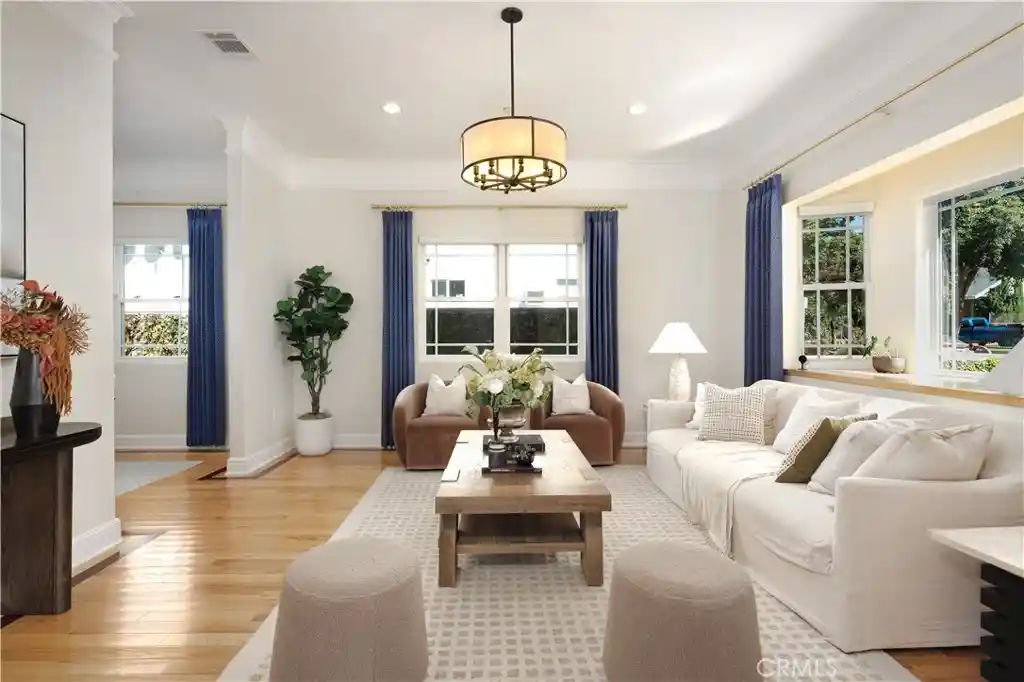
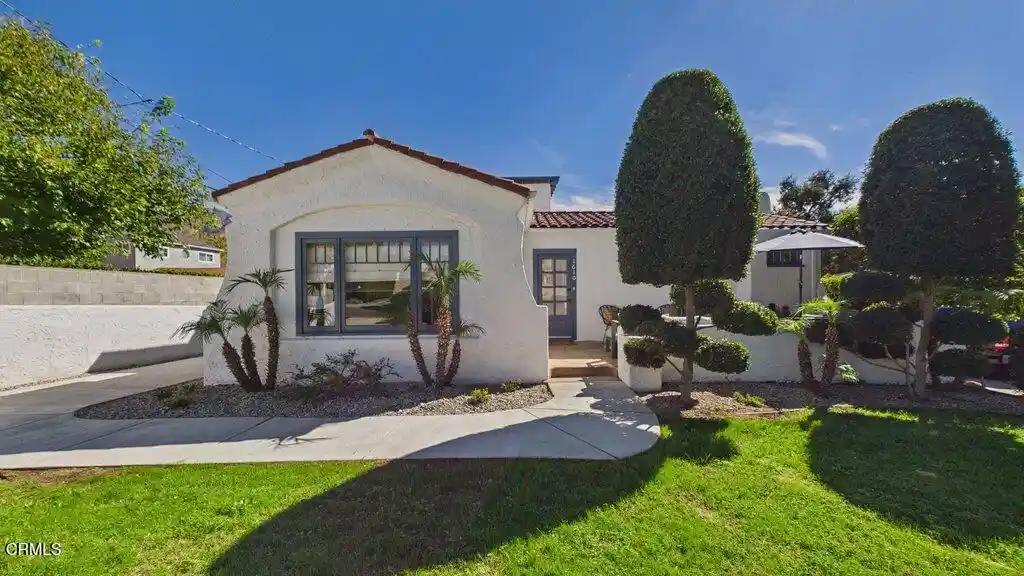
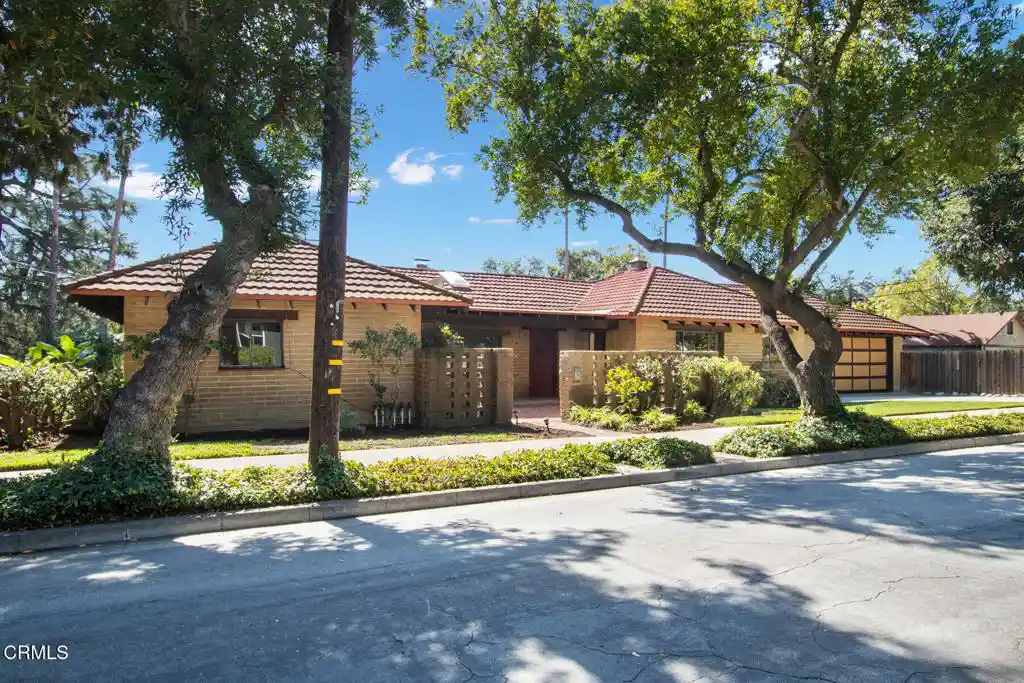
Nestled in one of Pasadena's most sought-after neighborhoods, this enchanting 1929 English Revival residence seamlessly blends timeless architectural character with thoughtful modern updates. Surrounded by mature trees, picturesque sidewalks, and vintage street lamps, the home offers an exceptional lifestyle with convenient access to East Washington Village, Hastings Ranch shopping, Victory Park Farmers Market, the Metro A-Line, and a variety of popular restaurants, coffee houses, and schools. Set on an expansive 9,600+ square-foot corner lot, the property welcomes you through a private courtyard that perfectly captures Southern California's coveted indoor-outdoor living experience. Inside, the bright and inviting floor plan spans approximately 1,724 square feet and features three bedrooms and two bathrooms. The formal living room showcases a dramatic barrel-vaulted ceiling, gleaming oak hardwood floors, a wood-burning fireplace, a built-in bar, and abundant natural light. An adjacent formal dining room opens through floor-to-ceiling French doors onto the enclosed front brick patio, creating an effortless flow for entertaining and everyday living. The updated chef's kitchen is designed for both functionality and style, featuring abundant storage and workspace, premium appliances including a Thermador 6-burner gas range, a Thermador microwave/oven combination, a Monogram side-by-side refrigerator, a Bosch dishwasher, and two sinks. The bedroom wing includes three well-proportioned bedrooms, highlighted by a primary suite with a remodeled en-suite bath. Additional features include several updated dual-pane windows, recessed lighting, central heating and air conditioning, copper plumbing, a tankless water heater, a washer and dryer, a retrofitted and bolted foundation, and a whole-house fan. The private rear grounds are equally impressive, anchored by a magnificent mature oak tree and designed for relaxation and entertaining. A brick patio, above-ground spa, dedicated gas barbecue line, and a fully enclosed yard create a true backyard retreat. The property includes a detached two-car garage with 220V service, a paved driveway, and an automatic electric driveway gate. Combining storybook charm, exceptional outdoor spaces, and extensive modern improvements, this special Pasadena home offers a rare opportunity to enjoy classic English architecture in one of the city's most desirable neighborhoods.
- Houzeo last checked: 1 hour ago
- Listing updated: October 27, 2026 at 9:21 pm
- Source: California Regional MLS-CA | MLS#: P1-28706

Property Details
Status
Active
Type
Single Family Residence
No. of Stories
1
County
City
Neighborhood
Year Built
1929
HOA Fees
-
Finished Area
1,724 sqft
Lot Size
9,623 sqft lot
Basement Area
- sqft
MLS Name
California Regional MLS
MLS Number
P1-28706
MLS Status
Active
Days on Market
54
Cumulative Days on Market
53

Continue Your Journey in App
Find your dream home, receive real-time updates, and many more!
Continue Your Journey in App
Find your dream home, receive real-time updates, and many more!
Location
Facts & Features
Rooms
Bedrooms & bathrooms
Bedrooms: 3
Bathrooms: 2
Interior
Appliances
Dishwasher, Free Standing Range, Gas Oven, Microwave, Refrigerator, Range Hood, Trash Compactor, Tankless Water Heater, Warming Drawer, Dryer, Washer
Flooring
Wood
Exterior Features
Rain Gutters
Heating
Central
Sewer
Public Sewer
Cooling
Central Air, Attic Fan
Interior Features
Separate Formal Dining Room, Utility Room
Construction
Year Built
Year Built: 1929
Home type
Single Family Residence
Construction Materials
Stucco
Property Condition
Turnkey
Roof
Composition, Shingle
Architectural Style
Cottage, English
Foundation Details
Raised
Utilities & Energy
Parking Features
Driveway, Garage
Fireplace Features
Gas Starter, Living Room
Pool Features
None
Water Source
Public
Laundry Features
Laundry Closet, In Kitchen, Stacked
Other Features
Lot Features
Corner Lot, Front Yard, Lawn, Landscaped
Subdivision Name
Not Applicable
Community Features
Suburban, Sidewalks
Patio And Porch Features
Brick
Price History
| Date | Event | Price |
|---|---|---|
09/03/2026 Source: | Listed for Sale | $1,730,000 -1.14% $1,003/sqft |
09/03/2026 Source: | Price Increased | $1,750,000 +30072.41% $1,015/sqft |
06/16/2024 Source: | Price Increased | $5,800 +5.45% $3/sqft |
04/23/2023 Source: | Price Decreased | $5,500 -99.65% $3/sqft |
03/05/2023 Source: | Price Increased | $1,570,000 +92.64% $911/sqft |

Show more
Getting Around 1144 Tierra Alta Dr
Bike Score®

Bikeable
64/100
Walk Score®

Very Walkable
72/100
Transit Score®

Some Transit
37/100
Data provided by Redfin
Nearby Homes



Find Homes by Property Features in Pasadena, CA
Nearby New Homes For Sale


Based on information from California Regional Multiple Listing Service, Inc. as of Oct 29, 2026, 06:30AM and /or other sources. All data, including all measurements and calculations of area, is obtained from various sources and has not been, and will not be, verified by broker or MLS. All information should be independently reviewed and verified for accuracy. Properties may or may not be listed by the office/agent presenting the information. Information being provided is for consumers’ personal, non-commercial use and may not be used for any purpose other than to identify prospective properties consumers may be interested in purchasing. This website may not include listings or property addresses of sellers who have directed their listing brokers to withhold their listing or their property address from display on the Internet. © 2026 California Regional Multiple Listing Service. All Rights Reserved.
 Advertising Broker: William Johnson DRE #01463271 | William Johnson Brokerage
