- Overview
- Description
- Property Details
- Location
- HOA Management
- Facts & Features
- Getting Around
- Nearby Homes



$365,000
Monthly Est:$1,817
 3 Beds
 2 Baths
2 full baths
 1,723sqft
1144 Via Galuppi St, Kissimmee, FL 34759
$365,000
$1,817/moEst:
Get Pre-Approved
Single Family Residence
Built in 2023
$436/mo HOA
4,578 sqft lot
$212/sq.ft
Description
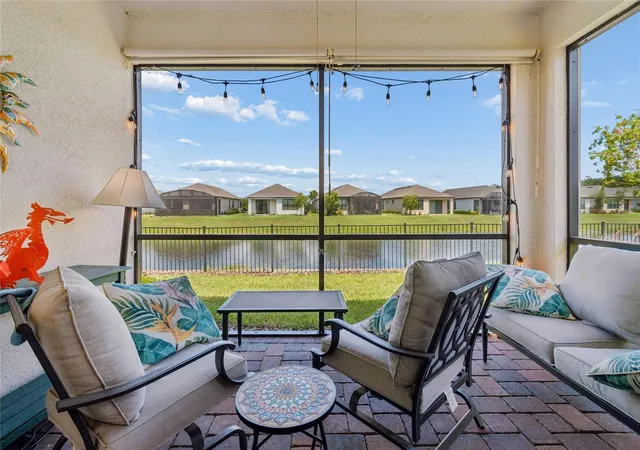
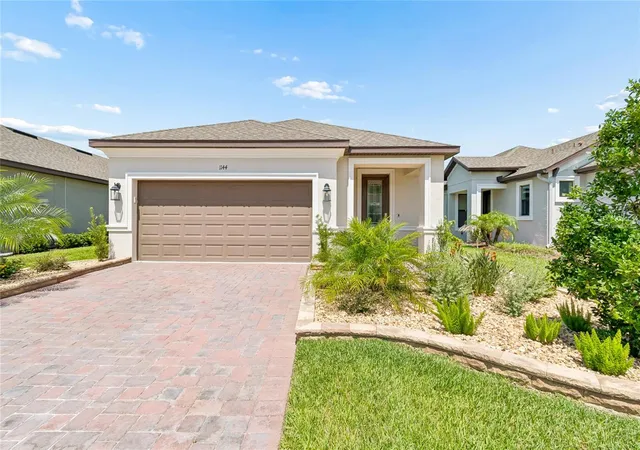
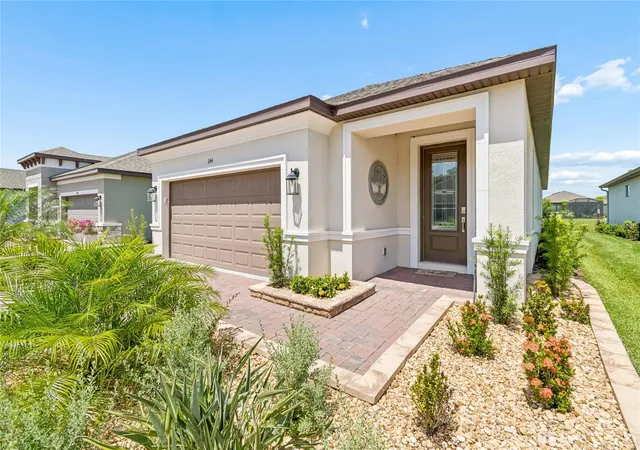
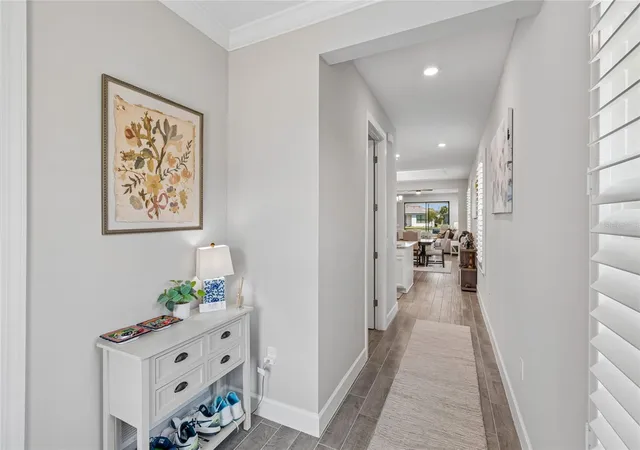
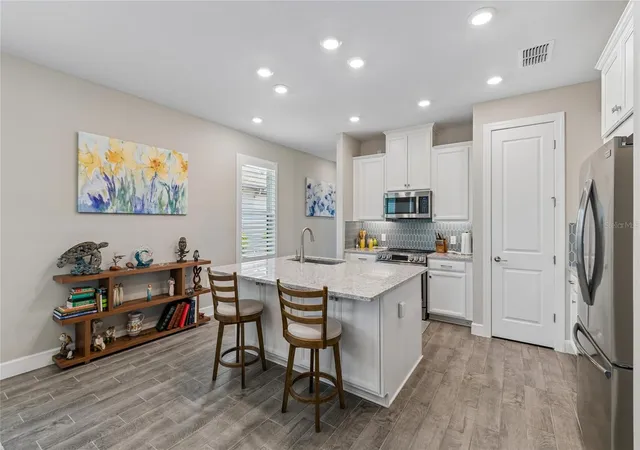
Under contract-accepting backup offers. Like-New Magari Model with Stunning Water Views & Exceptional Upgrades! Welcome to this beautifully upgraded Magari model, built in late 2023, offering 1,723 square feet of thoughtfully designed living space with 3 bedrooms, 2 bathrooms, tranquil water views, and professionally upgraded landscaping that creates outstanding curb appeal. Step inside the beautiful leaded glass door and be greeted by elegant porcelain tile flooring throughout, abundant natural light, and impressive tray ceilings in the Great Room, Primary Suite, and one additional bedroom. The open-concept floor plan is perfect for everyday living and effortless entertaining. The spacious kitchen is both stylish and functional, featuring 42-inch wood cabinetry, a ceramic tile backsplash, generous counter space, and ample storage. The laundry room continues the upscale finishes with matching 42-inch wood cabinets. Additional premium upgrades include: Plantation shutters on every window
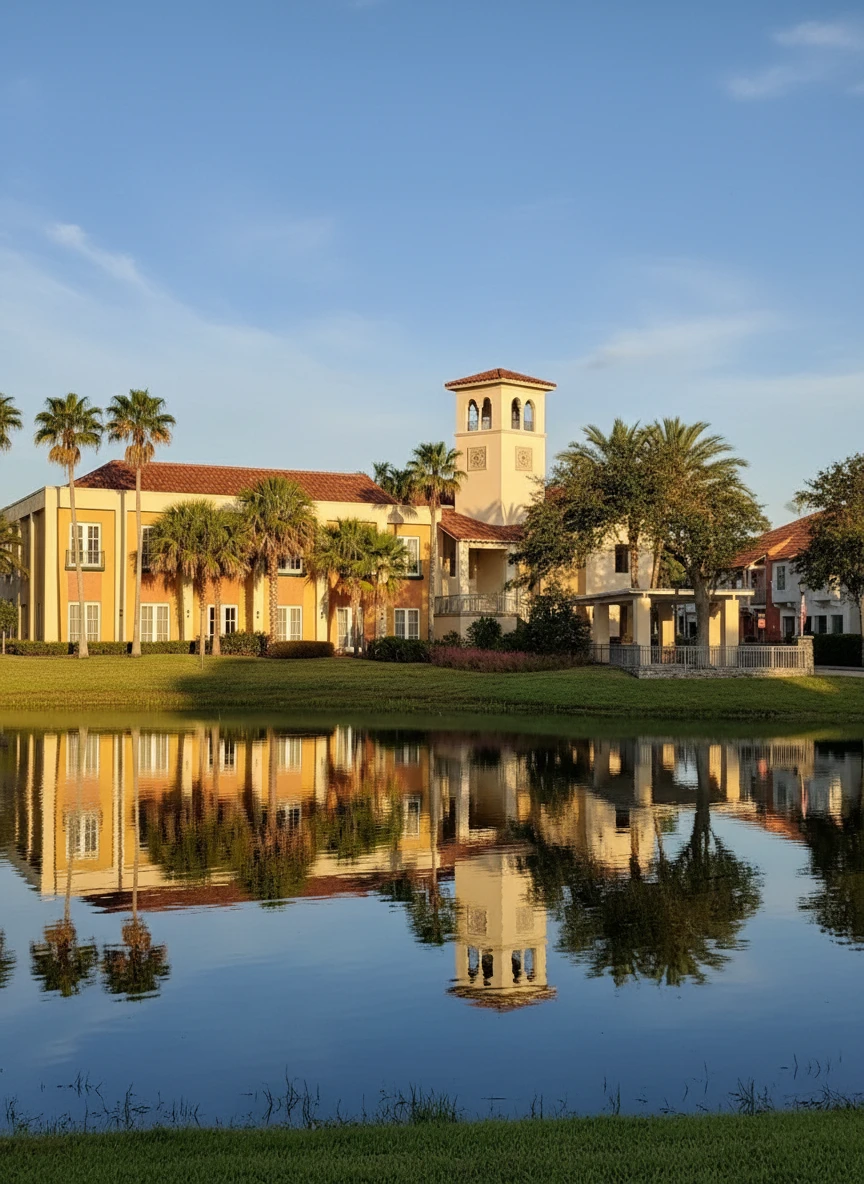
Ceiling fans in the Great Room, all three bedrooms, and the screened lanai Custom-designed pantry and both Primary Suite closets by Closets by Design Beautifully enhanced landscaping that adds curb appeal, privacy, and extra outdoor space for your furry friends Relax on the screened lanai while enjoying peaceful water views—the perfect place for morning coffee, afternoon reading, or spectacular evening sunsets. This move-in-ready home combines modern construction, designer upgrades, beautiful waterfront views, and meticulous attention to detail. Don't miss this opportunity to own one of the finest Magari models available. Schedule your private showing today! Solivita is a premier 55+ community, offering residents an exceptional lifestyle with state-of-the-art amenities. Enjoy a fully 2 equipped fitness centers, dance and aerobics studios, and an impressive array of recreational options including 14 heated swimming pools, two heated spas, tennis courts, pickleball courts, shuffleboard, bocce ball, billiards, and an art gallery. The community also features three on-site restaurants and two championship 18-hole golf courses. With a full calendar of activities and events, there’s always something new to explore and enjoy. This home is conveniently located near a hospital and medical office complex, and shopping center.
****Furniture is available separately outside of the contract, making your transition even easier. A 2-year-old Evolution golf cart with lithium batteries is also available for purchase outside of the contract, providing a convenient way to enjoy all of the community's outstanding resort-style amenities.
- Houzeo last checked: 6 minutes ago
- Listing updated: October 6, 2026 at 3:22 pm
- Listing Provided by: Diane Cisek (847) 533-5232 , Stan Wilson | PELLEGO, LLC (561) 414-4614
- Source: Stellar MLS-FL | MLS#: S5152472

Property Details
Status
Active Under Contract
Type
Single Family Residence
No. of Stories
1
County
City
Neighborhood
Year Built
2023
HOA Fees
$436/mo
Finished Area
1,723 sqft
Lot Size
4,578 sqft lot
Basement Area
- sqft
MLS Name
Stellar MLS
MLS Number
S5152472
MLS Status
Pending
Days on Market
102
Cumulative Days on Market
38

Continue Your Journey in App
Find your dream home, receive real-time updates, and many more!
Download App
Continue Your Journey in App
Find your dream home, receive real-time updates, and many more!
Location
HOA Management
REAL MANAGE HOA
HOA Fees
$436/ Monthly
Amenities
 Amenities and services may be covered by one or multiple associations and service providers.
 Club House
 Golf
Golf
 Security Gate
 Security Guard
 Park Playground
 Elevator
 Gym
Gym
 Bike Trails
 Spa
Spa
 Cable TV
 Tennis
 Maintenance
 Pool
Pool
 Internet
 wheel Chair
Sports Court
Recreation Facilities
Recreational Facilities
Private Road
Lobby Key Required
Escrow Reserves Fund
Disclaimer: Amenities are based on third-party information and may vary; buyers must independently verify all amenities, as information is deemed reliable but not guaranteed.
Facts & Features
Rooms
Bedrooms & bathrooms
Bedrooms: 3
Bathrooms: 2
Great Room
Level: First
Area: 241.20 Square Feet
Dimensions: 13.4x18
Primary Bedroom
Level: First
Area: 221.00 Square Feet
Dimensions: 17x13
Bedroom 2
Level: First
Area: 111.00 Square Feet
Dimensions: 11.1x10
Primary Bathroom
Level: First
Bathroom 2
Level: First
Bedroom 3
Level: First
Area: 111.00 Square Feet
Dimensions: 11.1x10
Balcony/Porch/Lanai
Level: First
Area: 125.96 Square Feet
Dimensions: 13.4x9.4
Kitchen
Level: First
Area: 238.00 Square Feet
Dimensions: 17x14
Dining Room
Level: First
Area: 209.76 Square Feet
Dimensions: 16x13.11
Interior
Flooring
Tile
Interior Features
Ceiling Fans(s), High Ceilings, Living Room/dining Room Combo, Open Floorplan, Primary Bedroom Main Floor, Split Bedroom, Stone Counters, Tray Ceiling(s), Walk In Closet(s), Window Treatments
Sewer
Public Sewer
Exterior Features
Sprinkler Metered
Appliances
Dishwasher, Disposal, Dryer, Electric Water Heater, Exhaust Fan, Ice Maker, Microwave, Range, Refrigerator, Washer
Heating
Electric, Heat Pump
Window Features
Double Pane Windows, Shutters
Cooling
Central Air
Construction
Year Built
Year Built: 2023
Home type
Single Family Residence
Architectural Style
Mediterranean
Foundation Details
Slab
Roof
Shingle
Construction Materials
Block, Stucco
Utilities & Energy
Utilities
Cable Connected, Electricity Connected, Fiber Optics, Fire Hydrant, Sewer Connected, Sprinkler Meter, Sprinkler Recycled, Underground Utilities
Water Source
Public
Security Features
Gated Community, Smoke Detector(s)
Laundry Features
Laundry Room
Parking Features
Covered
Association Amenities
Cable Tv, Clubhouse, Elevators, Fitness Center, Gated, Golf Course, Lobby Key Required, Pickleball Court(s), Playground, Pool, Recreation Facilities, Shuffleboard Court, Spa/hot Tub, Tennis Court(s), Trail(s), Wheelchair Access
Other Features
Community Features
Association Recreation Owned, Clubhouse, Community Mailbox, Deed Restrictions, Dog Park, Fitness Center, Gated Community Guard, Golf Carts Ok, Golf, Handicap Modified, Irrigation Reclaimed Water, Pool, Restaurant, Sidewalks, Special Community Restrictions, Tennis Court(s), Wheelchair Access, Street Lights
Patio And Porch Features
Front Porch, Rear Porch, Screened
Subdivision Name
Solivita
Price History
| Date | Event | Price |
|---|---|---|
08/05/2026 Source: | Contingent (Active Under Contract) | $365,000 $212/sqft |
08/05/2026 Source: | Pending | $365,000 $212/sqft |
06/28/2026 Source: | Listed for Sale | $365,000 $212/sqft |

Solivita Ranks # in Kissimmee, FL

Homes

Rental Prices

Median Home Price
Nearby Homes
Find Homes by Property Features in Kissimmee, FL
Nearby New Homes For Sale

Based on information from Stellar MLS® through Oct 09, 2026, 08:45AM as submitted to and distributed by MLS GRID. All data is obtained from various sources and may not have been verified by the broker or MLS GRID. Supplied Open House Information is subject to change without notice. All information should be independently reviewed and verified for accuracy. Properties may or may not be listed by the office/agent presenting the information. IDX information is provided exclusively for consumers’ personal non-commercial use. It may not be used for any purpose other than to identify prospective properties consumers may be interested in purchasing. The data is deemed reliable but is not guaranteed by MLS GRID. The use of the MLS GRID Data may be subject to an end-user license agreement prescribed by the Member Participant’s applicable MLS, if any, and as amended from time to time. © 2026 Stellar MLS. All Rights Reserved.
 Advertising Broker: Fred McGill | Simple Showing, Inc